The Greene Realty
Powered by 
- 0
- 7
- Overview
- Description
- Property Details
- Location
- HOA Management
- Facts & Features
- Getting Around
- Nearby Homes


Street View
$618,900
Monthly Est:$3,080
 2 Beds
 2 Baths
2 full baths
 1,335sqft
220 Martins Landing #411, North Reading, MA 01864
$618,900
$3,080/moEst:
Get Pre-Approved
Condominium
Built in 2018
$487/mo HOA
-- sqft lot
$464/sq.ft
Description
Meticulously maintained and extensively upgraded 2-bedroom, 2-bath residence in the highly desirable 55+ Martins Landing community. Features include a beautifully updated kitchen with quartz countertops, extended island, soft-close cabinetry, and custom ShelfGenie storage, along with newer Whirlpool appliances. The primary bath offers a NewPro walk-in shower and updated quartz vanity. Additional upgrades include recessed lighting, luxury vinyl flooring, decorative accent walls, glass doors, whole-condo Kind Water filtration system (2025), HVAC ionizer, and surge protector. Truly move-in ready with thoughtful improvements and modern finishes throughout.
- Houzeo last checked: 10 minutes ago
- Listing updated: August 23, 2026 at 8:05 am
- Listing Provided by: Viken Dumeciyan (781) 354-3513 | eXp Realty (888) 854-7493
- Source: MLS Property Information Network-MA | MLS#: 73484044

Property Details
Status
Active
Type
Condominium
No. of Stories
1
County
City
Neighborhood
--
Year Built
2018
HOA Fees
$487/mo
Finished Area
1,335 sqft
Lot Size
-- sqft lot
Basement Area
- sqft
MLS Name
MLS Property Information Network
MLS Number
73484044
MLS Status
Active
Days on Market
221

Continue Your Journey in App
Find your dream home, receive real-time updates, and many more!
Download App
Continue Your Journey in App
Find your dream home, receive real-time updates, and many more!
Location
HOA Management
N/A
HOA Fees
$487/ Monthly
Amenities
 Amenities and services may be covered by one or multiple associations and service providers.
 Gym
Gym
 Maintenance
 Club House
 Insurance
 Elevator
 Road Maintenance
 Sewer
Sewer
 Bike Trails
 Security Guard
 Water
Water
 Trash Pickup
 Snow Removal
Disclaimer: Amenities are based on third-party information and may vary; buyers must independently verify all amenities, as information is deemed reliable but not guaranteed.
Facts & Features
Rooms
Bedrooms & bathrooms
Bedrooms: 2
Bathrooms: 2
Interior
Interior Features
Walk In Closet(s), Internet Available Broadband, Elevator
Exterior Features
Balcony, Professional Landscaping
Flooring
Tile, Carpet, Flooring Stone/ceramic Tile
Sewer
Private Sewer
Appliances
Range, Dishwasher, Disposal, Microwave, Refrigerator, Washer, Dryer, Water Treatment, Plumbed For Ice Maker
Heating
Central, Forced Air, Natural Gas
Cooling
Central Air
Window Features
Insulated Windows
Construction
Year Built
Year Built: 2018
Home type
Condominium
Construction Materials
Frame
Roof
Shingle
Utilities & Energy
Electric
Circuit Breakers
Laundry Features
Flooring Stone/ceramic Tile, Electric Dryer Hookup, Recessed Lighting, Washer Hookup, First Floor, In Unit
Basement
N
Security Features
Intercom
Utilities
For Electric Range, For Electric Oven, For Electric Dryer, Washer Hookup, Icemaker Connection
Association Amenities
Elevator(s), Fitness Center, Trail(s), Clubhouse
Parking Features
Under, Garage Door Opener, Deeded, Assigned, Common
Water Source
Public
Other Features
Disclosures
One Deeded Garage Space (#4) Located Under The Building Transfers With The Sale. Additional Unassigned Outdoor Parking Is Available. Floor Plan Is For Illustrative Purposes Only. Buyers And Buyer’s Agents Are Responsible For Performing Their Own Due Diligence.
Community Features
Public Transportation, Shopping, Walk/jog Trails, Medical Facility, Highway Access, Adult Community
Price History
| Date | Event | Price |
|---|---|---|
07/13/2026 Source: | Price Decreased | $618,900 -1.75% $464/sqft |
06/10/2026 Source: | Price Decreased | $629,900 -0.80% $472/sqft |
05/19/2026 Source: | Price Decreased | $635,000 -2.29% $476/sqft |
03/09/2026 Source: | Listed for Sale | $649,900 $487/sqft |

Nearby Homes

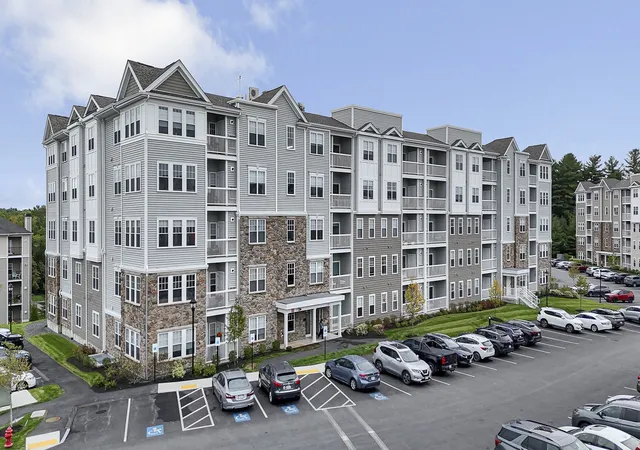

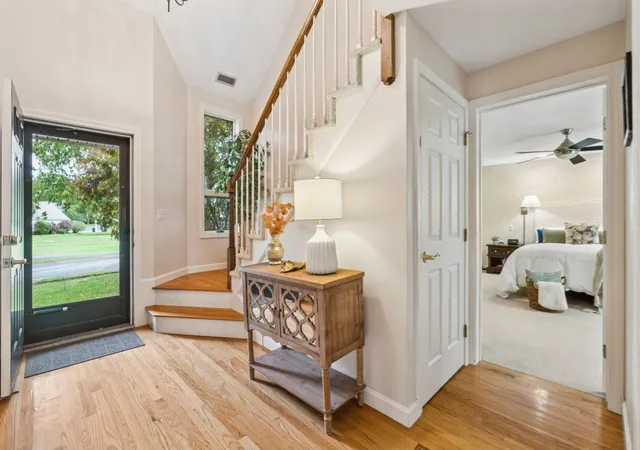
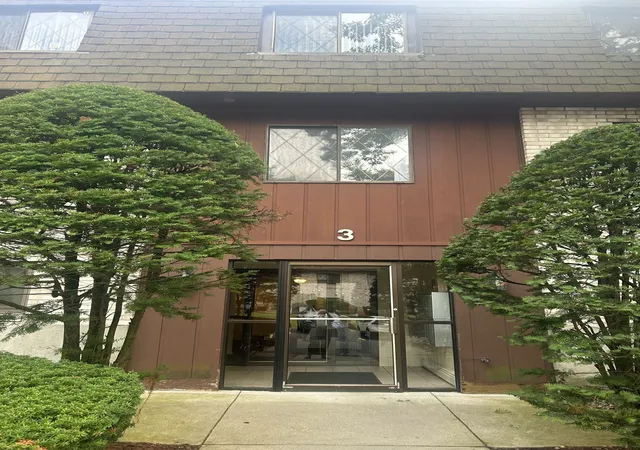
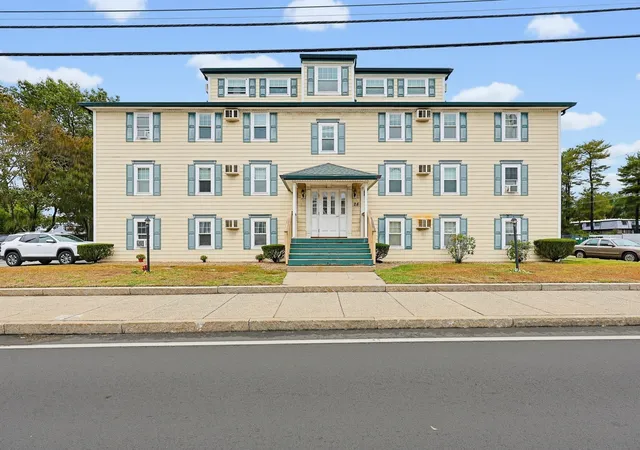
Find Homes by Property Features in North Reading, MA

Based on information provided to and compiled by MLS Property Information Network, Inc. covering through Oct 17, 2026, 04:15AM. The property listing data and information, or the Images, set forth herein were provided to MLS Property Information Network, Inc. from third-party sources, including sellers, lessors and public records, and were compiled by MLS Property Information Network, Inc. The property listing data and information, and the Images, are for the personal, non-commercial use of consumers having a good faith interest in purchasing or leasing listed properties of the type displayed to them and may not be used for any purpose other than to identify prospective properties which such consumers may have a good faith interest in purchasing or leasing. MLS Property Information Network, Inc. and its subscribers disclaim any and all representations and warranties as to the accuracy of the property listing data and information, or as to the accuracy of any of the Images, set forth herein. All information provided is deemed reliable, but is not guaranteed to be accurate and should be independently verified. © 2026 MLS Property Information Network, Inc. All Rights Reserved.
 Advertising Broker: Derek Greene | The Greene Realty Group
