- Overview
- Description
- Property Details
- Location
- Facts & Features
- Getting Around
- Nearby Homes
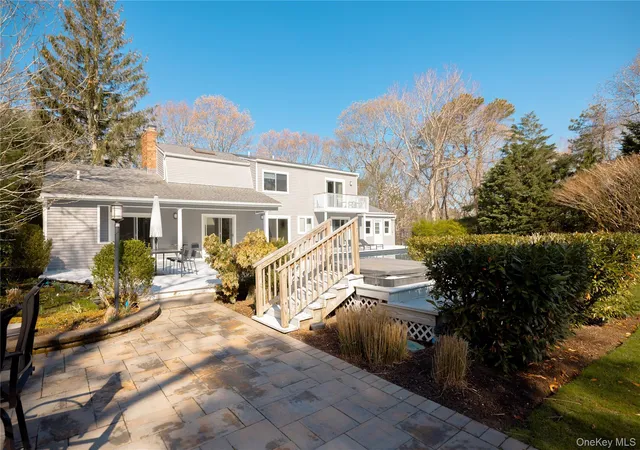

Street View
$1,497,000
Monthly Est:$7,451
 3 Beds
 3 Baths
3 full baths
 2,860sqft
220 Pleasure Dr, Riverhead, NY 11901
$1,497,000
$7,451/moEst:
Get Pre-Approved
Single Family Residence
Built in 2000
$-- HOA
2.2 acres lot
$523/sq.ft
Description
Welcome to this bright and spacious home designed for comfort, entertaining, and everyday living. The main level features an impressive open layout with soaring ceilings, skylights, hardwood floors, and abundant natural light throughout. The main living room is centered around a dramatic two-sided brick fireplace and flows beautifully into the dining area, kitchen, and family room. The open-concept kitchen offers white cabinetry, stainless steel appliances, ample counter space, and a breakfast bar overlooking the living areas.
The dining room is filled with natural light and offers direct access to the expansive outdoor deck, creating an easy indoor-outdoor flow. On the opposite side of the shared fireplace, the family room provides another inviting gathering space with vaulted ceilings, arched windows, exposed beams, and access to the pool area.
The private principal en-suite bedroom is set apart from the other bedrooms and living spaces, featuring vaulted ceilings, exposed beams, walk-in closets, and a balcony overlooking the pool and jacuzzi. The full en-suite bathroom offers generous space, high ceilings, great natural light, a jacuzzi-style tub, separate shower, and double vanity. Additional bedrooms are well-sized and comfortable, with access to beautifully maintained full bathrooms.
Upstairs, an open den area overlooks the main living room below, offering a versatile space for reading, working, or relaxing before entering the principal bedroom suite. The finished basement adds even more living space with a spacious media and recreation room, lounge area, ping pong/game space, built-in storage, coffee station, laundry area, and additional storage/mechanical space.
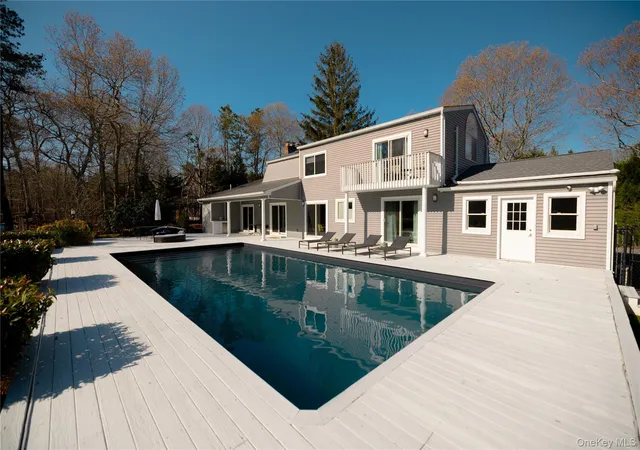
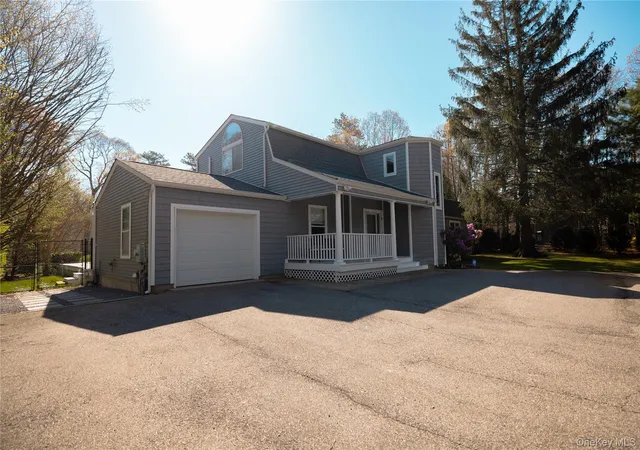
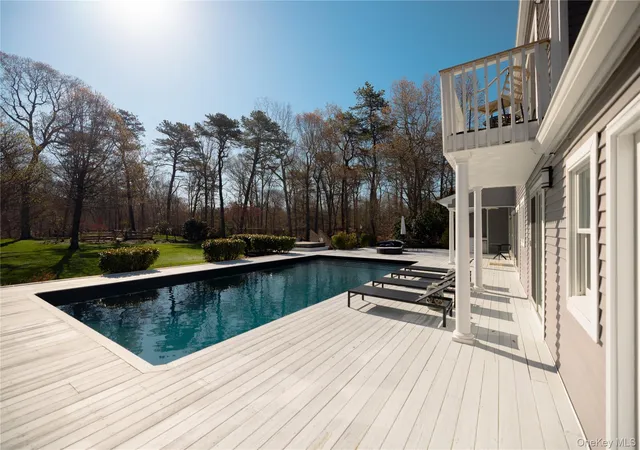
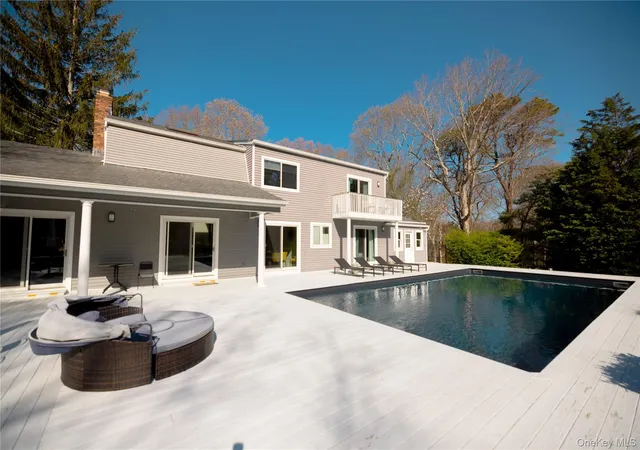
The exterior is a true highlight, featuring a large deck surrounding the in-ground pool and jacuzzi, multiple patio areas, outdoor dining and lounge spaces, a firepit area, garden beds, and a spacious yard surrounded by mature trees and landscaping. With multiple sliding doors leading outside, this home is ideal for entertaining, relaxing, and enjoying the outdoor setting. A private driveway and attached garage complete the property.
- Houzeo last checked: 2 hours ago
- Listing updated: June 2, 2026 at 9:04 am
- Listing Provided by: Xochitl Salazar (631) 728-6385 | Hampton Lifestyle Realty (631) 728-6385
- Source: OneKey MLS-NY | MLS#: 1007258

Property Details
Status
Active
Type
Single Family Residence
No. of Stories
-
County
City
Neighborhood
--
Year Built
2000
HOA Fees
-
Finished Area
2,860 sqft
Lot Size
2.2 acres lot
Basement Area
- sqft
MLS Name
OneKey MLS
MLS Number
1007258
MLS Status
Active
Days on Market
129
Cumulative Days on Market
238

Continue Your Journey in App
Find your dream home, receive real-time updates, and many more!
Download App
Continue Your Journey in App
Find your dream home, receive real-time updates, and many more!
Location
Facts & Features
Rooms
Bedrooms & bathrooms
Bedrooms: 3
Bathrooms: 3
Bedroom 1
Level: First
Bedroom 2
Level: First
Bathroom 1
Level: First
Bathroom 2
Level: First
Bedroom 3
Level: Second
Kitchen
Level: First
Dining Room
Level: First
Living Room
Level: First
Family Room
Level: First
Bathroom 3
Level: First
Media Room
Level: Basement
Bathroom 4
Level: Basement
Den
Level: Second
Interior
Heating
Forced Air, Oil
Flooring
Hardwood, Wood
Interior Features
First Floor Bedroom, First Floor Full Bath, Beamed Ceilings, Breakfast Bar, Built In Features, Cathedral Ceiling(s), Ceiling Fan(s), Chandelier, Formal Dining, Granite Counters, High Ceilings, Natural Woodwork, Open Floorplan, Open Kitchen, Primary Bathroom, Quartz/quartzite Counters, Walk Through Kitchen, Walk In Closet(s), Washer/dryer Hookup
Sewer
Cesspool
Cooling
Central Air
Window Features
Double Pane Windows, New Windows, Oversized Windows, Screens, Skylight(s), Storm Window(s)
Exterior Features
Balcony, Fire Pit, Garden, Gas Grill, Lighting, Mailbox, Rain Gutters
Appliances
Dishwasher, Dryer, Microwave, Oven, Refrigerator, Stainless Steel Appliance(s), Washer, Oil Water Heater
Construction
Year Built
Year Built: 2000
Home type
Single Family Residence
Construction Materials
Vinyl Siding
Architectural Style
Contemporary
Utilities & Energy
Security Features
Security System, Video Cameras
Pool Features
Electric Heat, In Ground, Other, Outdoor Pool, Pool Cover, Pool/spa Combo
Utilities
Electricity Available, Electricity Connected, Propane, Water Available, Water Connected
Water Source
Public
Laundry Features
In Basement
Basement
Finished, Full, Walk Out Access
Fireplace Features
Family Room, Living Room, Wood Burning
Parking Features
Attached, Detached, Driveway, Garage, Oversized, Private
Other Features
Patio And Porch Features
Covered, Deck, Patio, Porch
Lot Features
Back Yard, Cleared, Landscaped, Part Wooded, Private
Price History
| Date | Event | Price |
|---|---|---|
06/01/2026 Source: | Listed for Sale | $1,497,000 -3.42% $523/sqft |
05/20/2026 Source: | Listing Removed | $1,550,000 $542/sqft |
01/12/2026 Source: | Price Decreased | $1,550,000 -1.59% $542/sqft |
09/25/2025 Source: | Listed for Sale | $1,575,000 -1.56% $551/sqft |
09/25/2025 Source: | Price Increased | $1,600,000 +77.78% $559/sqft |

Show more
Nearby Homes
Find Homes by Property Features in Riverhead, NY


Based on information from OneKey MLS, through Oct 09, 2026, 02:32PM. IDX information is provided exclusively for personal, non-commercial use, and may not be used for any purpose other than to identify prospective properties consumers may be interested in purchasing. Information is deemed reliable but not guaranteed. © 2026 OneKey® MLS. All rights reserved.
 Advertising Broker: Derek Greene | The Greene Realty Group