- Overview
- Description
- Property Details
- Location
- Facts & Features
- Getting Around
- Nearby Homes

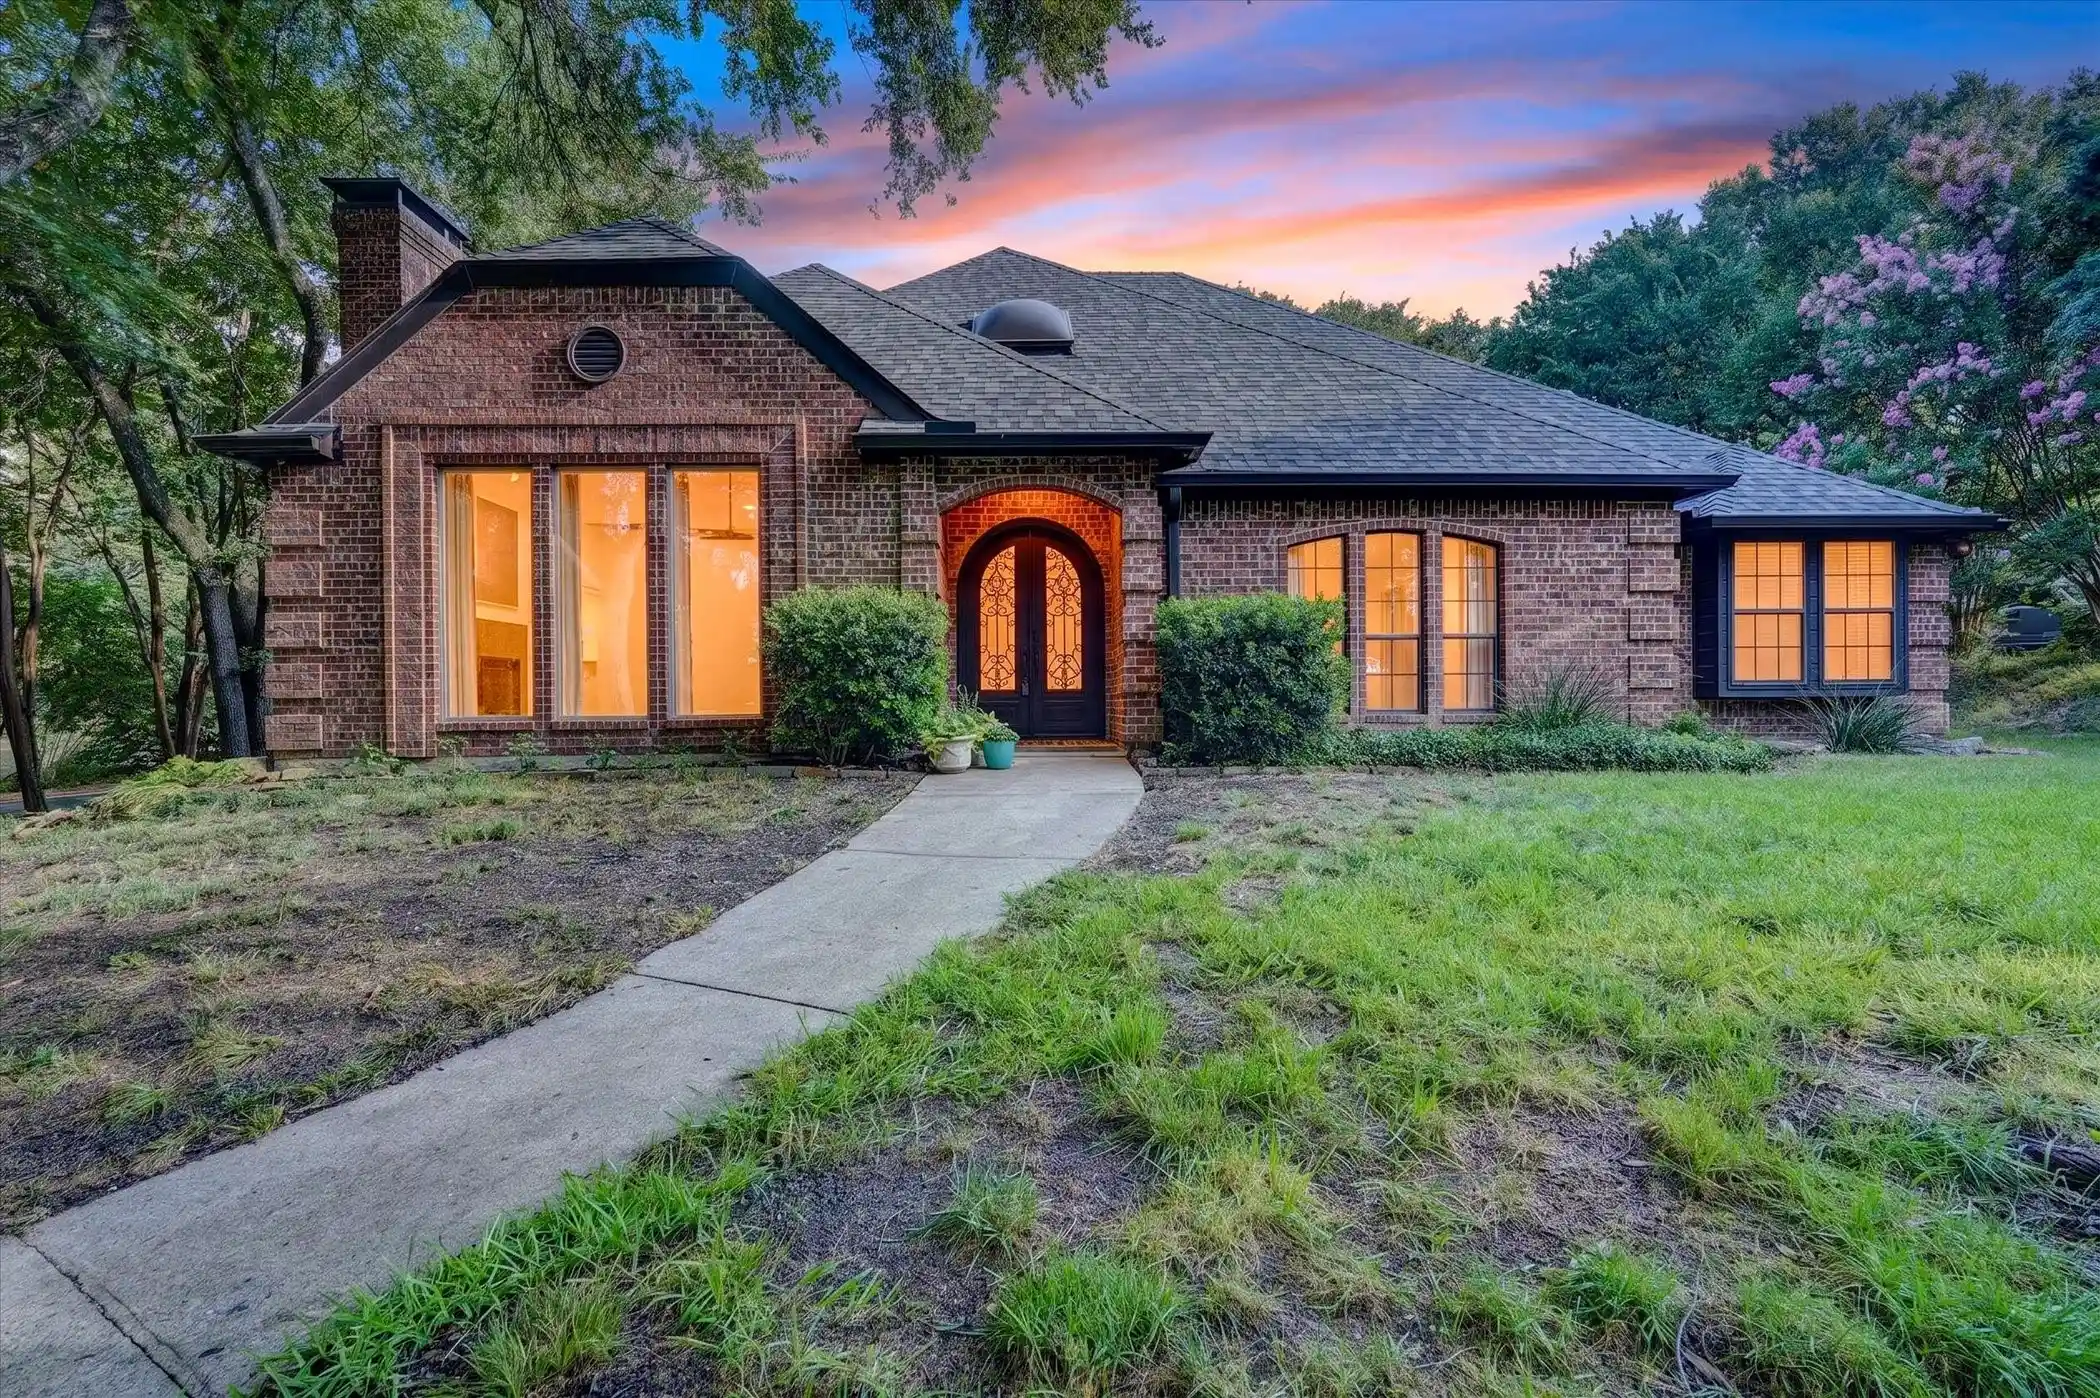


$599,000
Monthly Est:$2,981
 4 Beds
 3 Baths
3 full baths
 2,748sqft
220 Priscilla Cir, Mc Kinney, TX 75071
$599,000
$2,981/moEst:
Get Pre-Approved
Single Family Residence
Built in 1985
$-- HOA
0.93 acre lot
$218/sq.ft
Description
PRICED TO SELL! CUSTOM HOME NEAR McKINNEY – McKINNEY ISD – NEARLY ONE-ACRE CUL-DE-SAC LOT – NO HOA – DETACHED WORKSHOP! Discover country-style living just minutes from Historic Downtown McKinney. Located in New Hope, 220 Priscilla Circle offers a spacious lot with mature trees, flexible living areas, a detached workshop, additional covered parking and convenient access to McKinney shopping, dining and major roadways.
Wrought-iron double entry doors welcome you to an inviting interior featuring hardwood floors, exposed brick, wood beams, granite countertops, fresh interior paint and abundant natural light. The split-bedroom floor plan provides privacy and functionality, while the spacious living room is anchored by an impressive cast-iron fireplace.
A wet bar and sunroom overlooking the backyard create additional spaces for entertaining and relaxing. Approximately 400 SF of finished attic flex space, not included in the reported square footage, provides valuable bonus space for an office, hobby room, game room, creative space or storage.
Outside, enjoy room to garden, entertain and relax beneath mature shade trees. The detached workshop with attached carport offers space for hobbies, tools, equipment and additional covered parking. A custom chicken coop and charming backyard bridge add to the property's distinctive country character.
Enjoy NO HOA, subject to applicable deed restrictions and local requirements. Major updates include a 2024 roof and 2025 high-efficiency HVAC system.
Looking for a McKinney-area home with land, nearly an acre, no HOA, workshop, extra parking, flexible space and McKinney ISD? This property brings together features that can be difficult to find in one home.
ASK ABOUT THE AVAILABLE LENDER SPECIAL AND FINANCING INCENTIVES that may help with upfront costs or monthly payment, subject to lender guidelines and buyer qualification.
Schedule your private showing of 220 Priscilla Circle today!
- Houzeo last checked: 4 hours ago
- Listing updated: October 18, 2026 at 8:04 pm
- Listing Provided by: Lucie Warfield | Divine Estate Realty LLC (214) 995-3211
- Source: NTREIS MLS-TX | MLS#: 21323151

Property Details
Status
Active
Type
Single Family Residence
No. of Stories
1
County
City
Neighborhood
--
Year Built
1985
HOA Fees
-
Finished Area
2,748 sqft
Lot Size
0.93 acre lot
Basement Area
- sqft
MLS Name
NTREIS MLS
MLS Number
21323151
MLS Status
Active
Cumulative Days on Market
101

Continue Your Journey in App
Find your dream home, receive real-time updates, and many more!
Continue Your Journey in App
Find your dream home, receive real-time updates, and many more!
Location
Facts & Features
Rooms
Bedrooms & bathrooms
Bedrooms: 4
Bathrooms: 3
Sunroom
Level: First
Area: 266.00 Square Feet
Dimensions: 14 x 19
DiningRoom
Level: First
Area: 170.00 Square Feet
Dimensions: 10 x 17
UtilityRoom
Level: First
Area: 25.00 Square Feet
Dimensions: 5 x 5
FullBath
Level: First
Area: 50.00 Square Feet
Dimensions: 10 x 5
Bedroom
Level: First
Area: 144.00 Square Feet
Dimensions: 12 x 12
Kitchen
Level: First
Area: 198.00 Square Feet
Dimensions: 11 x 18
LivingRoom
Level: First
Area: 224.00 Square Feet
Dimensions: 14 x 16
GreatRoom
Level: First
Area: 361.00 Square Feet
Dimensions: 19 x 19
BreakfastRoomNook
Level: First
Area: 72.00 Square Feet
Dimensions: 8 x 9
Bedroom
Level: First
Area: 169.00 Square Feet
Dimensions: 13 x 13
PrimaryBedroom
Level: First
Area: 238.00 Square Feet
Dimensions: 14 x 17
LivingRoom
Level: First
Area: 280.00 Square Feet
Dimensions: 14 x 20
Interior
Sewer
Septic Tank
Exterior Features
Courtyard, Playground
Interior Features
Wet Bar, Chandelier, Decorative Designer Lighting Fixtures, Double Vanity, Eat In Kitchen, Granite Counters, Kitchen Island, Open Floorplan, Pantry, Paneling Wainscoting, Tile Counters, Vaulted Ceilings, Walk In Closets
Flooring
Carpet, Tile, Wood
Window Features
Skylights, Window Coverings
Appliances
Double Oven, Dishwasher, Electric Cooktop, Disposal, Microwave
Cooling
Central Air, Ceiling Fans, Electric
Heating
Central, Electric
Construction
Year Built
Year Built: 1985
Home type
Single Family Residence
Roof
Composition
Property Condition
Resale
Architectural Style
Ranch, Detached
Construction Materials
Block
Foundation Details
Slab
Utilities & Energy
Pool Features
None
Utilities
Overhead Utilities, Septic Available, Water Available
Parking Features
Attached Carport, Boat, Inside Entrance, Outside, Oversized, Rv Access Parking, Workshop In Garage
Fireplace Features
Circulating, Epa Certified Wood Stove, Epa Qualified Fireplace, Glass Doors, Heatilator, Living Room, See Remarks, Wood Burning, Wood Burning Stove
Water Source
Community Coop
Security Features
Carbon Monoxide Detectors, Fire Alarm
Other Features
Patio And Porch Features
Deck
Vegetation
Grassed, Heavily Wooded, Partially Wooded, Wooded
Subdivision Name
Oak Meadows Add
Lot Features
Back Yard, Cul De Sac, Interior Lot, Irregular Lot, Lawn, Landscaped, Many Trees, Sprinkler System
Price History
| Date | Event | Price |
|---|---|---|
09/06/2026 Source: | Price Decreased | $599,000 -7.70% $218/sqft |
07/09/2026 Source: | Price Increased | $649,000 +0.62% $236/sqft |
07/09/2026 Source: | Listed for Sale | $645,000 $235/sqft |

Nearby Homes

Find Homes by Property Features in Mc Kinney, TX
Nearby New Homes For Sale

Based on information from the North Texas Real Estate Information Systems, Inc., through Nov 05, 2026, 12:45PM. Information is provided exclusively for consumers’ personal, non-commercial use. It may not be used for any purpose other than to identify prospective properties consumers may be interested in purchasing. Data is deemed reliable but is not guaranteed accurate. This website may not include listings or property addresses of sellers who have directed their listing brokers to withhold their listing or their property address from display on the Internet. ©2026 North Texas Real Estate Information Systems, Inc. All Rights Reserved.
 Advertising Broker: Michelle Brecker | Pathway To Home Realty
