Realty Solution
Powered by 
- 13
- Overview
- Description
- Property Details
- Location
- Facts & Features
- Getting Around
- Nearby Homes



Listed by: Sandra Cusick (818) 489-8861 DRE #01733273, Bryan Ochse DRE #01451724 | Media West Realty,Inc. (818) 845-9700
$1,449,000
Monthly Est:$7,212
 3 Beds
 2 Baths
2 full baths
 1,964sqft
220 S Reese Pl, Burbank, CA 91506
$1,449,000
$7,212/moEst:
Get Pre-Approved
Single Family Residence
Built in 1946
$-- HOA
6,729 sqft lot
$738/sq.ft
Description
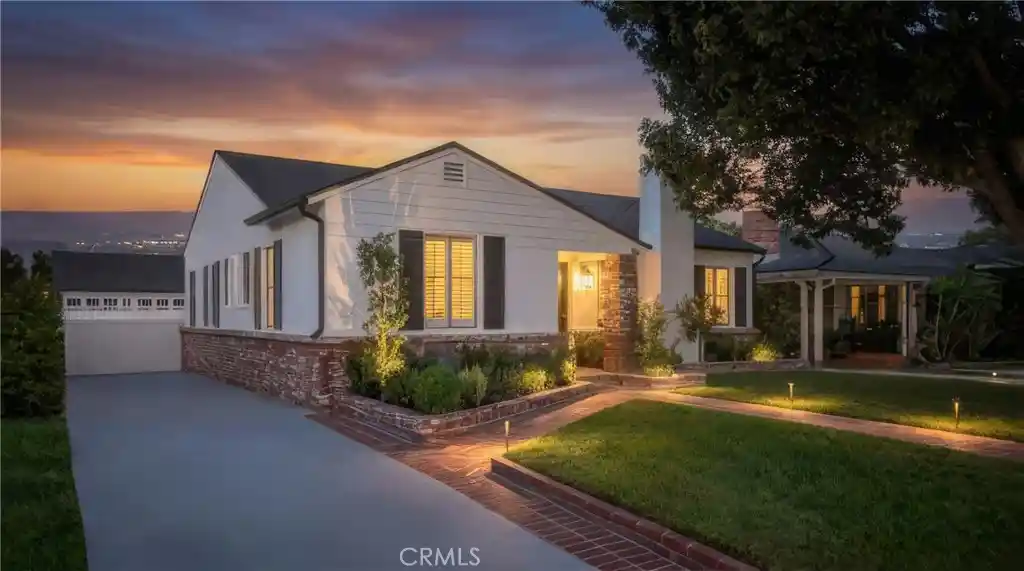
PROPERTY HIGHLIGHTS: Nearly 2,000 sq ft of living space | Permitted 340 sq ft detached studio with A/C and heat | Oversized 430 sq ft detached garage |
Outdoor entertaining area with fireplace | Gated backyard with 7 ft privacy walls | Newly renovated | Bright, open floor plan | New appliances | Full laundry room
| Extra-large family room | Quiet neighborhood | Blocks from award-winning schools Some homes simply check the boxes; others invite you to settle in and
imagine the life you’ll build there. Welcome to 220 S Reese Pl, where timeless charm, thoughtful updates, and exceptional versatility come together in one of
Burbank’s most desirable neighborhoods. A classic brick walkway winds through lush landscaping, mature roses, and manicured grounds. Inside, natural light
filters through custom interior shutters and fills expansive living spaces featuring original hardwood floors and a striking limestone fireplace with wood-burning
and gas capabilities. The updated kitchen combines style and function with a new double oven, cooktop, dishwasher, abundant cabinetry, and an easy connection
to the dining and living areas. Offering nearly 2,000 sq ft, the bright, open floor plan includes an extra-large family room adaptable to many lifestyles. Meticulous
care is evident throughout, while the generously sized full laundry room includes a new washer and dryer plus abundant storage and workspace. The impeccably
finished and permitted detached 340 sq ft studio, with A/C and heat, is surrounded by walls of glass and ideal as an office, creative studio, fitness room, guest
retreat, or additional living space. Nearby, a dedicated outdoor entertaining area with its own fireplace is perfect for gatherings or quiet evenings. Designed for
relaxation and entertaining, the grounds feature mature landscaping, wood-tiled pathways, and a gated backyard enclosed by 7 ft privacy walls, creating a tranquil
setting for children and pets. A gated driveway, oversized 430 sq ft detached two-car garage, and generous off-street parking add privacy and convenience.
Located in a pleasant, quiet neighborhood blocks from award-winning Burbank schools and moments from major studios, parks, Griffith Park trails, Pickwick Ice,
the Los Angeles Equestrian Center, and DeBell Golf Club, this exceptional property offers character, comfort, privacy, and an outstanding location.
- Houzeo last checked: 43 minutes ago
- Listing updated: November 3, 2026 at 4:52 pm
- Source: California Regional MLS-CA | MLS#: BB26214989

Property Details
Status
Pending
Type
Single Family Residence
No. of Stories
1
County
City
Neighborhood
--
Year Built
1946
HOA Fees
-
Finished Area
1,964 sqft
Lot Size
6,729 sqft lot
Basement Area
- sqft
MLS Name
California Regional MLS
MLS Number
BB26214989
MLS Status
Pending
Days on Market
33
Cumulative Days on Market
98

Continue Your Journey in App
Find your dream home, receive real-time updates, and many more!
Continue Your Journey in App
Find your dream home, receive real-time updates, and many more!
Location
Facts & Features
Rooms
Bedrooms & bathrooms
Bedrooms: 3
Bathrooms: 2
Interior
Flooring
Tile, Wood
Interior Features
Breakfast Bar, Built In Features, Breakfast Area, Chair Rail, Ceramic Counters, Crown Molding, Separate Formal Dining Room, Eat In Kitchen, Furnished, Open Floorplan, Recessed Lighting, Storage, Smart Home, Tile Counters, Tandem, Wired For Data, Wired For Sound, Attic, Main Level Primary, Utility Room
Heating
Combination, Central, Forced Air, Fireplaces, High Efficiency, Natural Gas, Wood
Cooling
Central Air, Dual, Electric, Energy Star Qualified Equipment, High Efficiency, Whole House Fan, Attic Fan
Appliances
Six Burner Stove, Built In Range, Convection Oven, Double Oven, Dishwasher, Energy Star Qualified Appliances, Energy Star Qualified Water Heater, Electric Cooktop, Electric Oven, Freezer, Disposal, Gas Water Heater, Ice Maker, Refrigerator, Range Hood, Self Cleaning Oven, Vented Exhaust Fan, Water To Refrigerator, Water Heater, Water Purifier, Dryer
Sewer
Public Sewer
Construction
Year Built
Year Built: 1946
Home type
Single Family Residence
Construction Materials
Copper Plumbing
Architectural Style
Contemporary
Foundation Details
Raised, Tie Down
Roof
Asphalt, Shingle
Utilities & Energy
Pool Features
None
Laundry Features
Washer Hookup, Electric Dryer Hookup, Inside, Laundry Room
Fireplace Features
Gas, Gas Starter, Living Room, Outside, Wood Burning
Parking Features
Covered, Direct Access, Door Single, Driveway, Garage Faces Front, Garage, Permit Required
Water Source
Public
Security Features
Carbon Monoxide Detectors, Fire Rated Drywall, Smoke Detectors
Other Features
Lot Features
Back Yard, Front Yard
Patio And Porch Features
Rear Porch, Brick, Front Porch, Open, Patio, Porch
Community Features
Street Lights, Sidewalks
Price History
| Date | Event | Price |
|---|---|---|
11/03/2026 Source: | Pending | $1,449,000 $738/sqft |
10/02/2026 Source: | Listed for Sale | $1,449,000 -3.34% $738/sqft |
09/14/2026 Source: | Off Market | $1,499,000 $763/sqft |
08/28/2026 Source: | Pending | $1,499,000 -4.83% $763/sqft |
07/22/2026 Source: | Listed for Sale | $1,575,000 $802/sqft |

Show more
Nearby Homes
Find Homes by Property Features in Burbank, CA
Nearby New Homes For Sale


Based on information from California Regional Multiple Listing Service, Inc. as of Nov 05, 2026, 12:45PM and /or other sources. All data, including all measurements and calculations of area, is obtained from various sources and has not been, and will not be, verified by broker or MLS. All information should be independently reviewed and verified for accuracy. Properties may or may not be listed by the office/agent presenting the information. Information being provided is for consumers’ personal, non-commercial use and may not be used for any purpose other than to identify prospective properties consumers may be interested in purchasing. This website may not include listings or property addresses of sellers who have directed their listing brokers to withhold their listing or their property address from display on the Internet. © 2026 California Regional Multiple Listing Service. All Rights Reserved.
 Advertising Broker: William Johnson DRE #01463271 | William Johnson Brokerage
