- 0
- 7
- Overview
- Description
- Property Details
- Location
- Facts & Features
- Getting Around
- Nearby Homes
 New Construction
 No HOA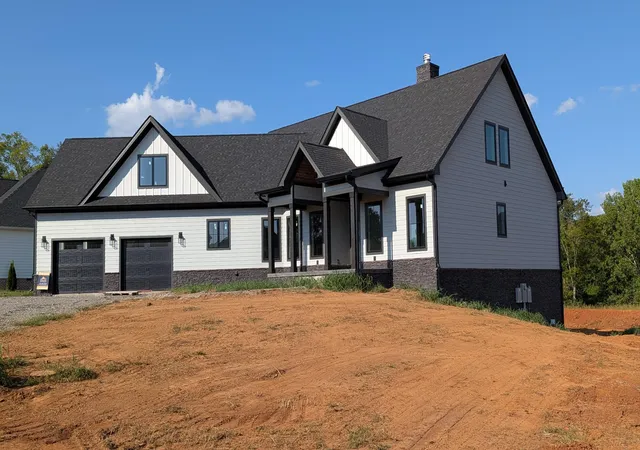
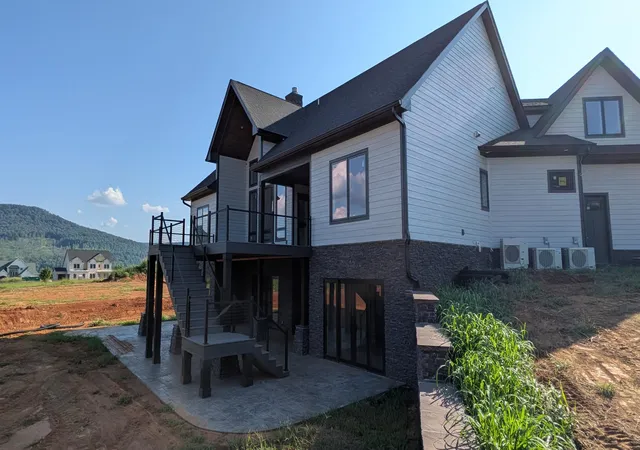

Street View
$1,299,000
Monthly Est:$6,466
 4 Beds
 4 Baths
4 full baths
 4,870sqft
220 Starboard Dr, Jasper, TN 37347
$1,299,000
$6,466/moEst:
Get Pre-Approved
Single Family Residence
Built in 2025
$-- HOA
0.48 acre lot
$267/sq.ft
Description
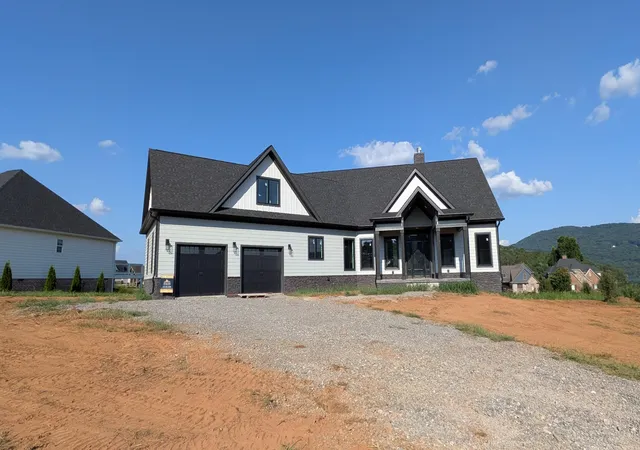
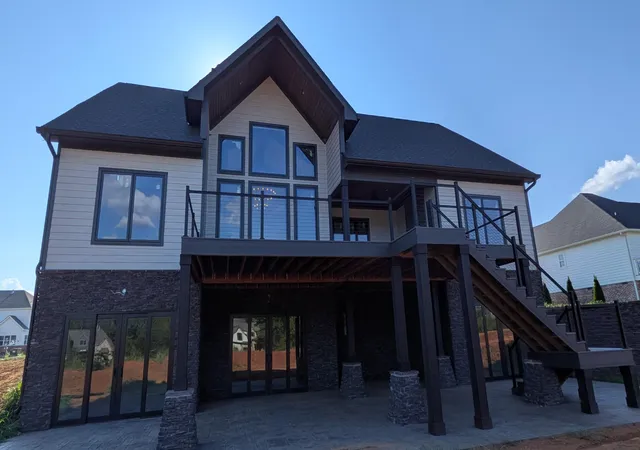
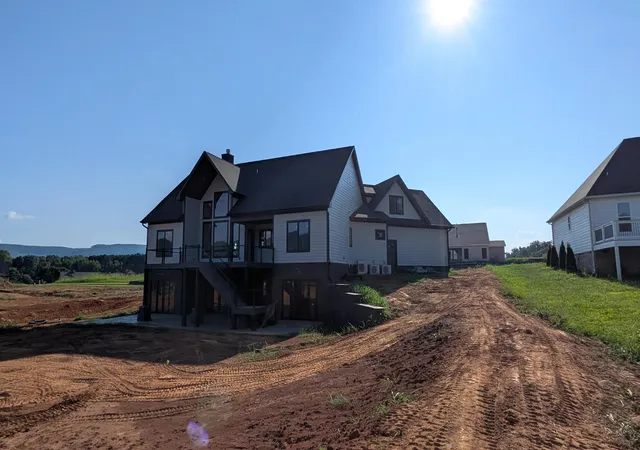
NEW CONSTRUCTION BUILDER MODEL - 8 Week Delivery. Still time to pick out cabinetry, countertops, and appliances. Custom Builder Model in Crown Harbor Subdivision located on the Tennessee River and famous Nickajack Lake. LAKE AND MOUNTAIN VIEWS FROM EVERYROOM! Just a golf cart ride to Marina. This home has it all from spa including sauna, cold plunge, to the golf simulator with 17 foot high ceilings, large wine and whiskey cellar with vault door, bourbon barrel ceiling and full concrete safe room, gym, full walk-out basement. This luxury home highlights the stunning views of Nickajack Lake, Tennessee River, & Cumberland Mountains from all rooms. Large bonus room over g...
Continue Reading- Houzeo last checked: 3 minutes ago
- Listing updated: September 1, 2026 at 1:14 pm
- Listing Provided by: Warren L Dixon (423) 381-8509 DRE #TN375815 | Dixon Development, LLC (423) 381-8509
- Source: Greater Chattanooga AOR MLS-AL | MLS#: 1541880

Property Details
Status
Active
Type
Single Family Residence
No. of Stories
2
County
City
Neighborhood
--
Year Built
2025
HOA Fees
-
Finished Area
4,870 sqft
Lot Size
0.48 acre lot
Basement Area
- sqft
MLS Name
Greater Chattanooga AOR MLS
MLS Number
1541880
MLS Status
Active
Days on Market
25

Continue Your Journey in App
Find your dream home, receive real-time updates, and many more!
Download App
Continue Your Journey in App
Find your dream home, receive real-time updates, and many more!
Location
Facts & Features
Rooms
Bedrooms & bathrooms
Bedrooms: 4
Bathrooms: 4
Interior
Flooring
Hardwood
Cooling
Central Air, Multi Units, Zoned
Sewer
Public Sewer
Appliances
Wine Refrigerator, Wine Cooler, Washer/dryer, Vented Exhaust Fan, Tankless Water Heater, Self Cleaning Oven, Refrigerator, Range Hood, Microwave, Ice Maker, Humidifier, Gas Range, Exhaust Fan, Disposal, Dishwasher, Convection Oven, Built In Refrigerator, Built In Gas Range, Bar Fridge
Window Features
Double Pane Windows, Insulated Windows, Screens, Wood Frames
Exterior Features
Fire Pit, Private Yard
Interior Features
Bar, Beamed Ceilings, Bookcases, Breakfast Bar, Built In Features, Cathedral Ceiling(s), Ceiling Fan(s), Crown Molding, Double Shower, Double Vanity, Eat In Kitchen, High Ceilings, High Speed Internet, In Law Floorplan, Kitchen Island, Natural Woodwork, Open Floorplan, Pantry, Recessed Lighting, Sauna, Separate Dining Room, Separate Shower, Steam Shower, Storage, Tray Ceiling(s), Vaulted Ceiling(s), Walk In Closet(s), Wet Bar, Wired For Data, Wired For Sound
Heating
Central, Forced Air, Heat Pump, Propane
Construction
Year Built
Year Built: 2025
Home type
Single Family Residence
Architectural Style
Contemporary
Construction Materials
Concrete, Hardi Plank Type, Stone
Roof
Asphalt, Shingle
Foundation Details
Concrete Perimeter
Utilities & Energy
Fireplace Features
Gas Log, Gas Starter, Great Room, Outside, Wood Burning
Association Amenities
Beach Access, Boat Dock, Boat Slip, Boating, Gated, Marina, Park, Playground, Pool, Powered Boats Allowed, Recreation Facilities, Security
Utilities
Cable Available, Electricity Connected, Phone Available, Sewer Connected, Water Connected, Propane, Underground Utilities
Security Features
Gated Community, Security Gate, Security Lights
Water Source
Public
Laundry Features
Common Area, Electric Dryer Hookup, Gas Dryer Hookup, Laundry Closet, Laundry Room, Main Level, Sink, Washer Hookup
Basement
Finished, Full
Parking Features
Concrete, Driveway, Garage, Garage Door Opener, Garage Faces Front
Other Features
Patio And Porch Features
Covered, Enclosed, Front Porch, Patio, Porch, Porch Covered, Porch Screened, Rear Porch, Screened
Subdivision Name
Crown Harbor
Community Features
Clubhouse, Gated, Playground
Lot Features
Back Yard, Cleared, Close To Clubhouse, Front Yard, Interior Lot, Landscaped, Level, Private, Rectangular Lot, Sprinklers In Front, Sprinklers In Rear, Views
Price History
| Date | Event | Price |
|---|---|---|
09/01/2026 Source: | Listed for Sale | $1,299,000 $267/sqft |

Nearby Homes




Find Homes by Property Features in Jasper, TN
Nearby New Homes For Sale


Based on information from the Greater Chattanooga REALTORS® (or, alternatively, from the MLS of Chattanooga, Inc.) through Sep 26, 2026, 03:15PM. IDX information is provided exclusively for consumers' personal, non-commercial use; it may not be used for any purpose other than to identify prospective properties consumers may be interested in purchasing, and the data is deemed reliable but is not guaranteed accurate by the MLS. © 2026 the Greater Chattanooga REALTORS®. All Rights Reserved. Angela Fowler | Angela Fowler Real Estate, LLC. | (423) 320-4620 | afowler@catt.com Mailing Address: 452 Kailors Cove Cir Ringgold, GA 30736
 Advertising Broker: Angela Fowler | Angela Fowler Real Estate, LLC.


