- Overview
- Description
- Property Details
- Location
- HOA Management
- Facts & Features
- Getting Around
- Nearby Homes

Street View
$398,500
Monthly Est:$1,983
 3 Beds
 2 Baths
2 full baths
 1,742sqft
220 Summerlin Dr, Gallatin, TN 37066
$398,500
$1,983/moEst:
Get Pre-Approved
Single Family Residence
Built in 2024
$76/mo HOA
0.14 acre lot
$229/sq.ft
Description
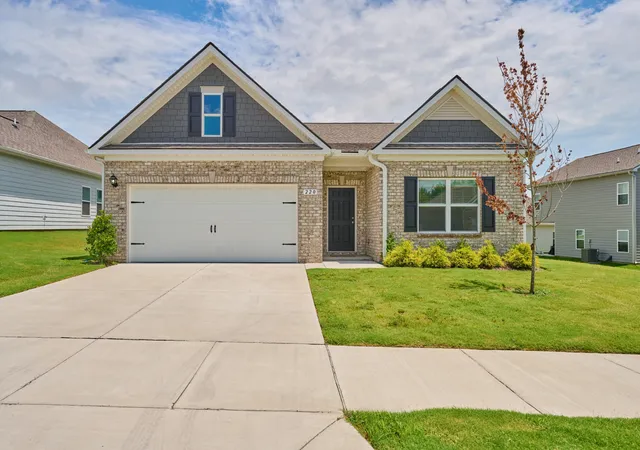
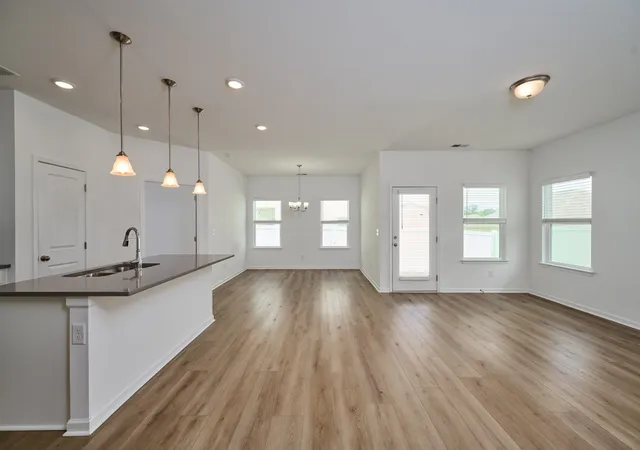
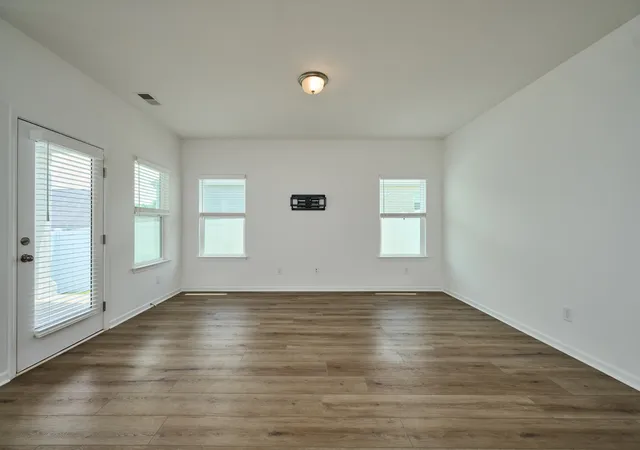
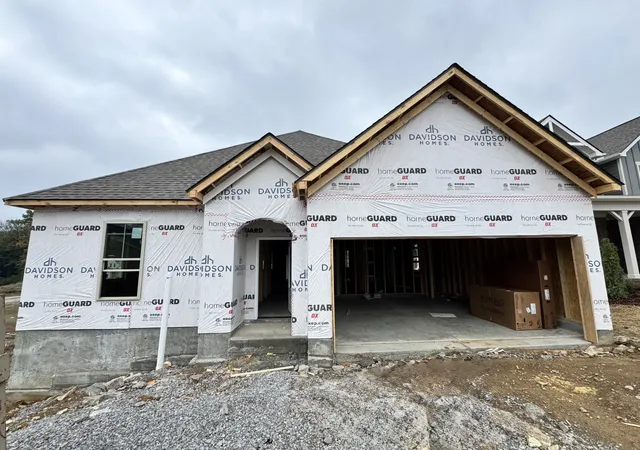
PRICE IMPROVEMENT. Enjoy the ease of single-level living in this beautifully designed Langford ranch floor plan featuring a functional open layout and low-maintenance design. The spacious family room flows seamlessly into the open island kitchen, creating an ideal space for everyday living and entertaining. A light-filled dining area overlooks the backyard and opens to a covered patio, extending your living space outdoors.
The private owner's suite is thoughtfully positioned at the rear of the home, offering a peaceful retreat with a spa-inspired bath and a generous walk-in closet. An oversized laundry room provides added convenience.
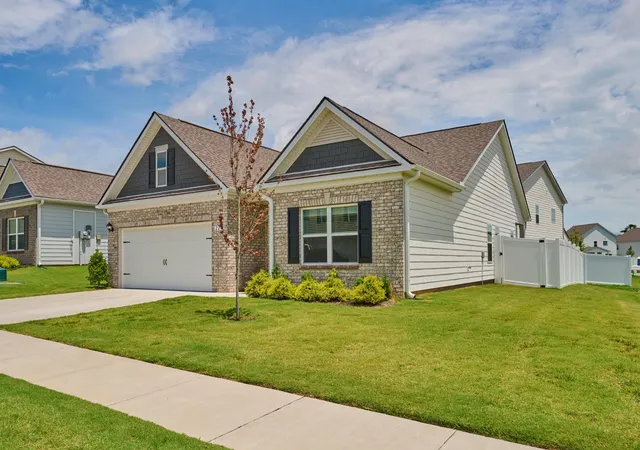
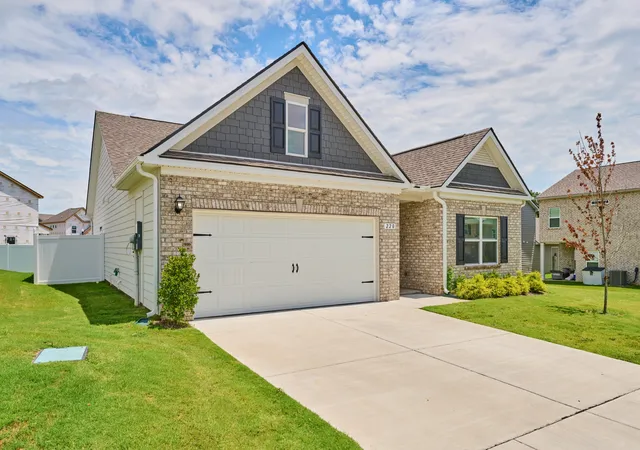
The owner has enhanced the property with a newly installed privacy fence, creating a secluded backyard perfect for outdoor entertaining, gardening, or enjoying time outdoors. This move-in-ready home offers modern finishes, abundant natural light, ample storage, and the convenience of single-level living. Conveniently located near shopping, dining, parks, schools, and major commuter routes, this home combines comfort, style, and everyday convenience.
- Houzeo last checked: 12 hours ago
- Listing updated: October 23, 2026 at 11:43 am
- Listing Provided by: Jon LeMay (615) 584-8635 DRE #319507 | Dove Properties (615) 855-1378
- Source: Nashville (RealTracs Mid) MLS-TN | MLS#: 3272314

Property Details
Status
Active
Type
Single Family Residence
No. of Stories
1
County
City
Neighborhood
--
Year Built
2024
HOA Fees
$76/mo
Finished Area
1,742 sqft
Lot Size
0.14 acre lot
Basement Area
- sqft
MLS Name
Nashville (RealTracs Mid) MLS
MLS Number
3272314
MLS Status
Active
Days on Market
104

Continue Your Journey in App
Find your dream home, receive real-time updates, and many more!
Download App
Continue Your Journey in App
Find your dream home, receive real-time updates, and many more!
Location
HOA Management
N/A
HOA Fees
$76/ Monthly
Amenities
 Amenities and services may be covered by one or multiple associations and service providers.
 Walk path
Underground Utilities
Disclaimer: Amenities are based on third-party information and may vary; buyers must independently verify all amenities, as information is deemed reliable but not guaranteed.
Facts & Features
Rooms
Bedrooms & bathrooms
Bedrooms: 3
Bathrooms: 2
Interior
Heating
Central, Heat Pump
Appliances
Range, Dishwasher, Microwave
Sewer
Public Sewer
Cooling
Central Air, Electric
Interior Features
Open Floorplan, Pantry, High Speed Internet
Flooring
Carpet, Luxury Vinyl
Construction
Year Built
Year Built: 2024
Home type
Single Family Residence
Construction Materials
Hardboard Siding, Brick
Foundation Details
Slab
Architectural Style
Ranch
Roof
Shingle
Utilities & Energy
Association Amenities
Sidewalks, Underground Utilities
Basement
None
Water Source
Public
Security Features
Smoke Detector(s)
Parking Features
Garage Faces Front, Concrete, Driveway
Laundry Features
Electric Dryer Hookup, Washer Hookup
Utilities
Electricity Available, Water Available
Other Features
Subdivision Name
Winston Place Ph 2
Patio And Porch Features
Patio, Covered
Price History
| Date | Event | Price |
|---|---|---|
07/12/2026 Source: | Listed for Sale | $410,000 +2.89% $235/sqft |
07/12/2026 Source: | Price Increased | $398,500 +3.24% $229/sqft |
02/03/2025 Source: | Sold | $386,000 -5.85% $222/sqft |
12/15/2024 Source: | Listed for Sale | $409,990 $235/sqft |
12/15/2024 Source: | Listing Removed | $409,990 $235/sqft |


Nearby Homes

Find Homes by Property Features in Gallatin, TN
Nearby New Homes For Sale

Based on information from Realtracs® through Oct 23, 2026, 08:46PM. Data courtesy of Realtracs® MLS as distributed by MLS GRID. Some IDX listings have been excluded from this website. All data is obtained from various sources and may not have been verified by the broker or MLS GRID. Supplied Open House Information is subject to change without notice. All information should be independently reviewed and verified for accuracy. Properties may or may not be listed by the office/agent presenting the information. IDX information is provided exclusively for consumers’ personal, noncommercial use. It may not be used for any purpose other than to identify prospective properties consumers may be interested in purchasing. The data is deemed reliable but is not guaranteed by MLS GRID. The use of the MLS GRID Data may be subject to an end-user license agreement prescribed by Realtracs® MLS. © 2026 RealTracs Solutions. All Rights Reserved. Angela Fowler Real Estate, LLC | 423.320.4620 | afowler@catt.com Mailing Address: 452 Kailors Cove Cir, Ringgold, GA 30736
 Advertising Broker: Angela Fowler | Angela Fowler Real Estate, LLC.
