- Overview
- Description
- Property Details
- Location
- Facts & Features
- Getting Around
- Nearby Homes



$1,450,000
Monthly Est:$7,217
 3 Beds
 3 Baths
2 full baths + 1 half bath
 2,690sqft
220 Sundance Trl, Dripping Springs, TX 78620
$1,450,000
$7,217/moEst:
Get Pre-Approved
Single Family Residence
Built in 2000
$-- HOA
5 acres lot
$539/sq.ft
Description
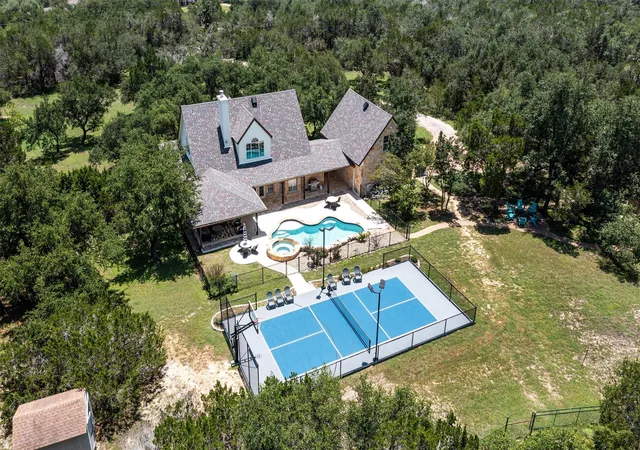
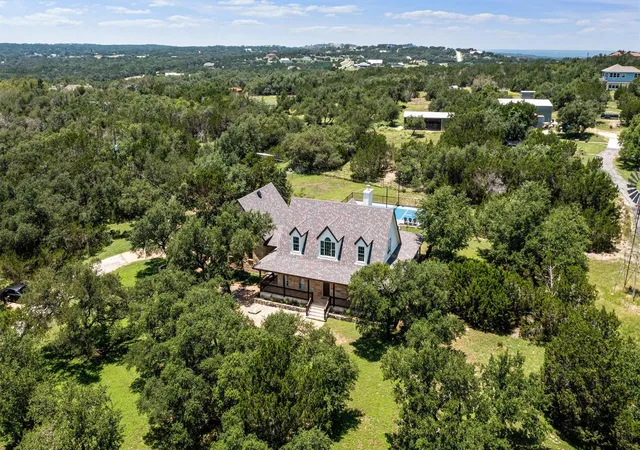
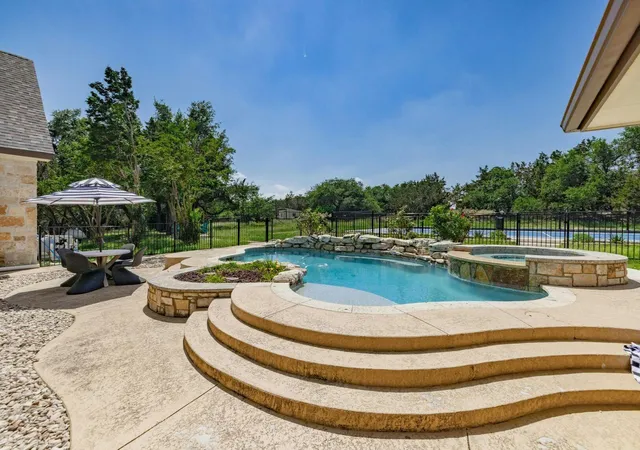
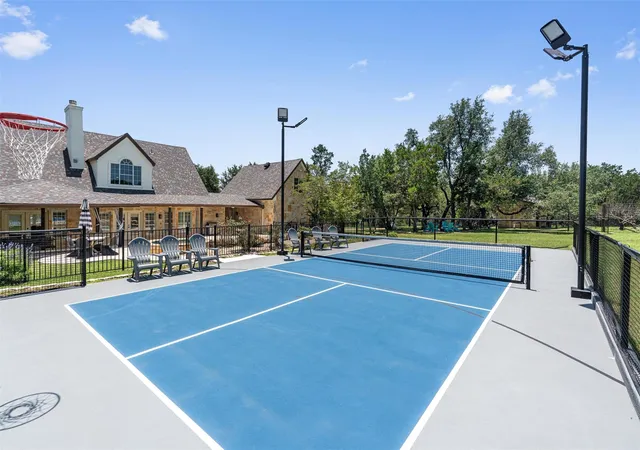
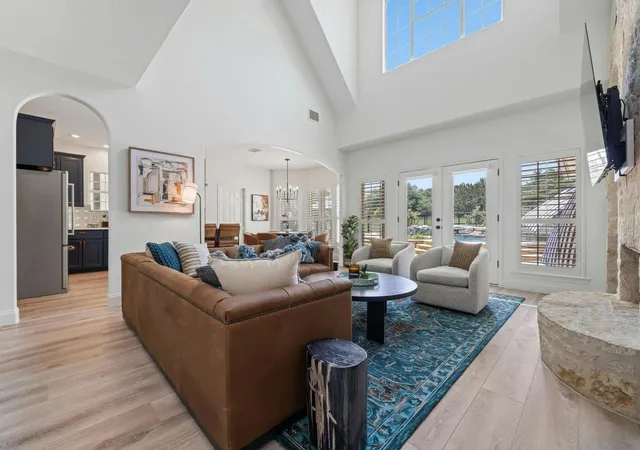
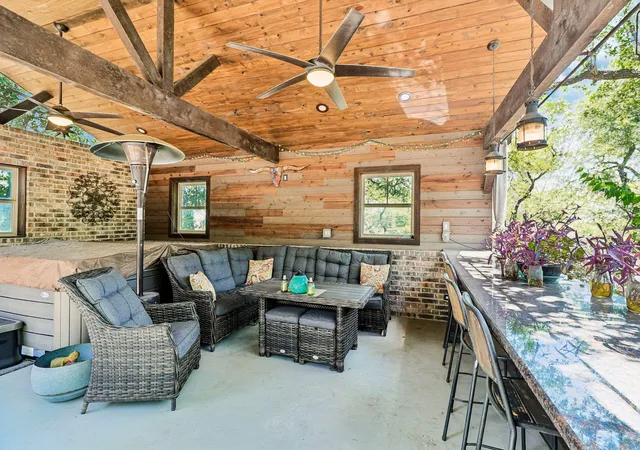
Escape to your own private five-acre country paradise in the highly acclaimed Dripping Springs ISD, perfectly tailored for the modern hobby farmer, equestrian enthusiast, or active outdoor family. Tucked away from the road for ultimate privacy and entirely free from HOA restrictions on its side of the lane, this exceptional stone estate seamlessly balances rural tranquility with sophisticated luxury. The home's entire interior has been meticulously and completely remodeled into a warm, inviting masterpiece centered around an open floor plan and vaulted ceilings. The high-end chef's kitchen features a large central island, premium appliances, and expansive windows offering a perfect vantage point across the pool and entire backyard play area. Relaxation is easy in the main-level primary suite, thoughtfully upgraded with a spacious walk-in closet and a newly expanded luxury walk-in shower. Outdoors, your personal private resort awaits, highlighting a fully redone heated in-ground pool and hot tub enclosed by a new safety fence, a massive, covered entertainment area, and a paved fire pit zone. Like to play? Recreation abounds with a brand-new private pickleball court complete with an integrated basketball hoop. For those dreaming of a sustainable micro-farm, the acreage is fully equipped with professional horse stables, a barn, a chicken coop, and an enclosed garden. Complemented by a highly versatile 496-square-foot apartment space above the detached garage and an advanced reverse osmosis water system with ultraviolet light, this home delivers an unparalleled luxury country lifestyle with a prime location just 10 minutes to the Hill Country Galleria, Lakeway, Bee Cave, Dripping Springs, and 40 minutes to downtown Austin. Currently serves as a popular vacation rental with limited showing availability. Please check ShowingTime to schedule.
- Houzeo last checked: 6 hours ago
- Listing updated: October 15, 2026 at 7:41 pm
- Listing Provided by: Lee Abraham (512) 969-2013 | eXp Realty LLC (888) 519-7431
- Source: Unlock MLS-TX as distributed by MLS GRID | MLS#: 4802407

Property Details
Status
Active
Type
Single Family Residence
No. of Stories
-
County
City
Neighborhood
--
Year Built
2000
HOA Fees
-
Finished Area
2,690 sqft
Lot Size
5 acres lot
Basement Area
- sqft
MLS Name
Unlock MLS
MLS Number
4802407
MLS Status
Active
Days on Market
146

Continue Your Journey in App
Find your dream home, receive real-time updates, and many more!
Continue Your Journey in App
Find your dream home, receive real-time updates, and many more!
Location
Facts & Features
Rooms
Bedrooms & bathrooms
Bedrooms: 3
Bathrooms: 3
Interior
Heating
Central, Electric
Window Features
Blinds
Sewer
Septic Tank
Flooring
Carpet, Stone, Wood
Cooling
Central Air, Electric
Exterior Features
Private Entrance, Private Yard
Appliances
Convection Oven, Dishwasher, Disposal, Electric Cooktop, Gas Oven, Electric Water Heater, Water Softener
Interior Features
Breakfast Bar, Ceiling Fan(s), Ceiling Vaulted, Eat In Kitchen, Entrance Foyer, Interior Steps, Kitchen Island, Multiple Dining Areas, Open Floorplan, Primary Bedroom On Main, Recessed Lighting, Walk In Closet(s)
Construction
Year Built
Year Built: 2000
Home type
Single Family Residence
Property Condition
Resale
Roof
Composition, Shingle
Foundation Details
Slab
Construction Materials
Masonry – All Sides
Utilities & Energy
Security Features
Smoke Detector(s)
Utilities
Electricity Available, Propane
Parking Features
Garage Faces Side
Water Source
Well
Fireplace Features
Family Room, Wood Burning
Pool Features
Heated, In Ground, Outdoor Pool
Other Features
Community Features
Park, Playground, Sport Court(s)/facility, Tennis Court(s)
Lot Features
Back Yard, Front Yard, Level, Trees Medium (20 Ft 40 Ft)
Subdivision Name
Vista Oaks Sec 1
Disclosures
None
Patio And Porch Features
Covered, Front Porch, Rear Porch, Wrap Around
Price History
| Date | Event | Price |
|---|---|---|
10/15/2026 Source: | Listed for Sale | $1,450,000 +31.82% $539/sqft |
08/07/2023 Source: | Sold | $1,100,000 +101.83% $409/sqft |
01/22/2021 Source: | Listing Removed | $545,000 +31.33% $203/sqft |
01/22/2021 Source: | Sold | $415,000 -2.35% $154/sqft |
01/22/2021 Source: | Listing Removed | $425,000 -18.80% $158/sqft |

Show more
Nearby Homes
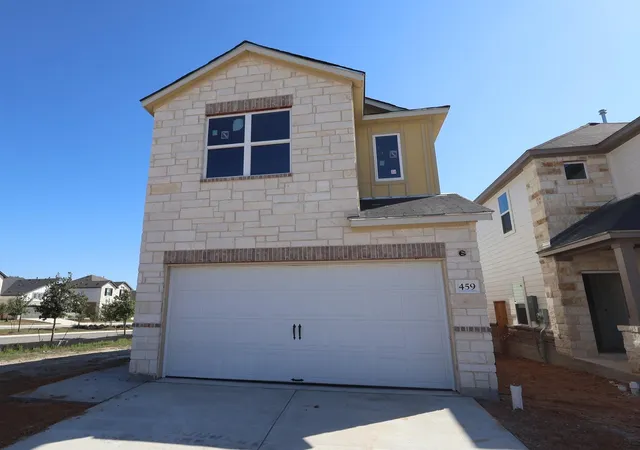
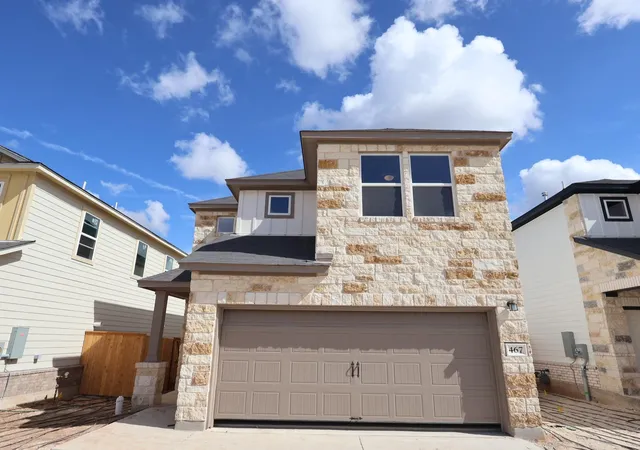
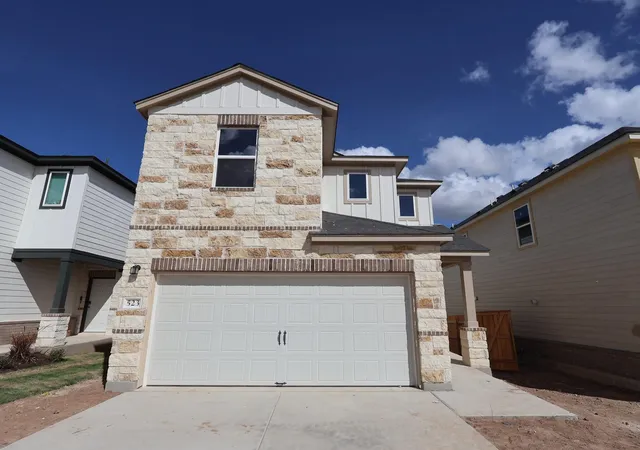
Find Homes by Property Features in Dripping Springs, TX
Nearby New Homes For Sale

Based on information submitted to the MLS GRID from Unlock MLS through Nov 02, 2026, 02:15PM. All information provided is deemed reliable but is not guaranteed and should be independently verified. Unlock MLS and its affiliates provide the MLS and all content therein “AS IS” and without any warranty, express or implied. All data is obtained from various sources and may not have been verified by broker or MLS GRID. Supplied Open House Information is subject to change without notice. All information should be independently reviewed and verified for accuracy. Properties may or may not be listed by the office/agent presenting the information. IDX information is provided exclusively for consumers personal non-commercial use. It may not be used for any purpose other than to identify prospective properties consumers may be interested in purchasing. The data is deemed reliable but is not guaranteed by MLS GRID. The use of the MLS GRID Data may be subject to an end-user license agreement prescribed by the Member Participant’s applicable MLS, if any, and as amended from time to time. © 2026 Unlock MLS. All Rights Reserved.
 Advertising Broker: Michelle Brecker | Pathway To Home Realty
