- Overview
- Description
- Property Details
- Location
- Facts & Features
- Getting Around
- Nearby Homes
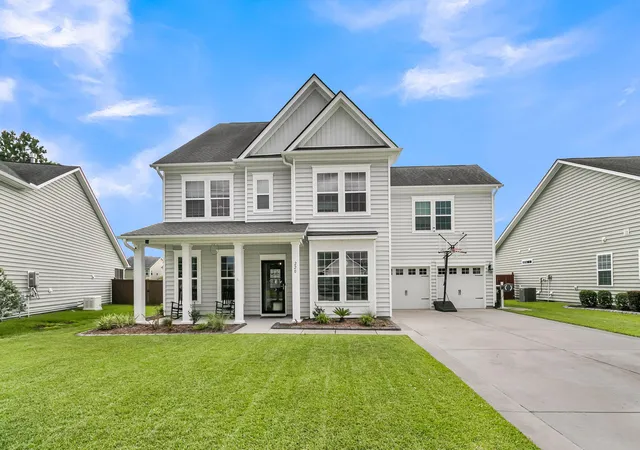

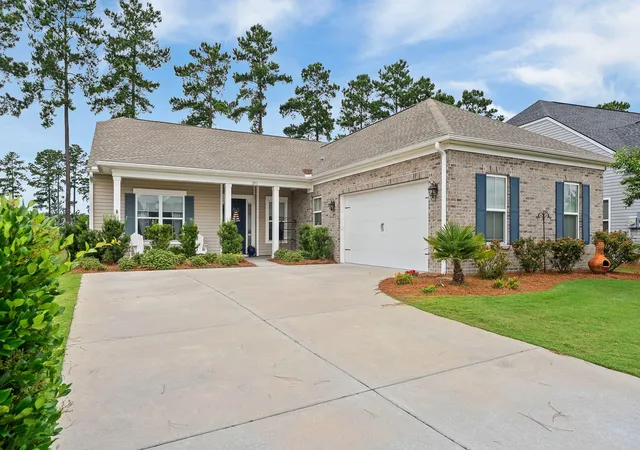
Street View
$539,000
Monthly Est:$2,683
 4 Beds
 4 Baths
3 full baths + 1 half bath
 3,292sqft
220 Witch Hazel St, Summerville, SC 29486
$539,000
$2,683/moEst:
Get Pre-Approved
Single Family Residence
Built in 2018
$-- HOA
0.15 acre lot
$164/sq.ft
Description
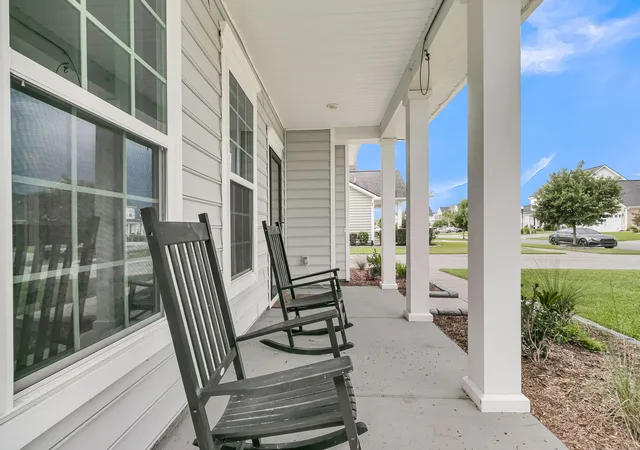
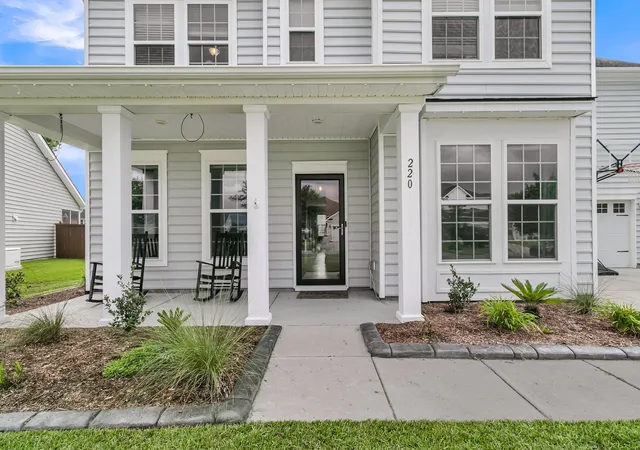
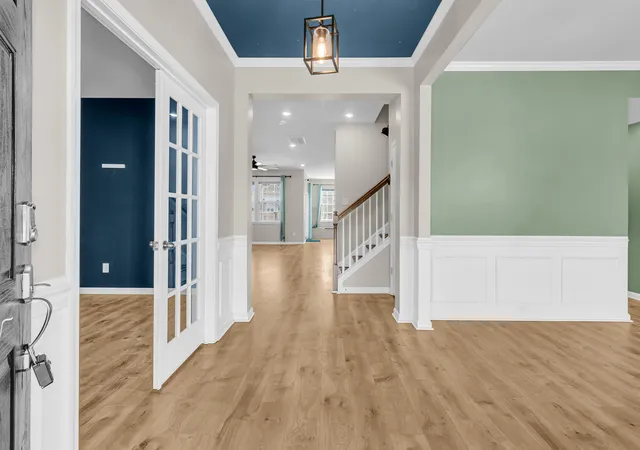
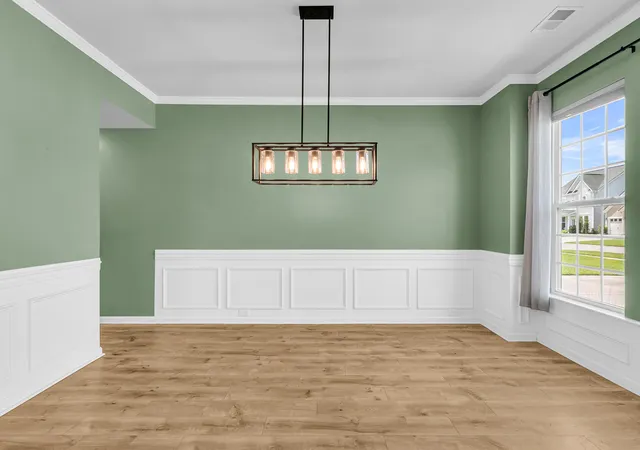
Welcome to 220 Witch Hazel Street, where generous living spaces and an exceptional backyard create a home designed for both everyday comfort and effortless entertaining. From the inviting front porch to the private outdoor retreat beyond, this residence offers an impressive amount of space to gather, unwind, and make your own.Inside, the open main living area is filled with natural light and flows seamlessly into a spacious kitchen centered around an oversized granite island. Abundant cabinetry, stainless steel appliances, a gas range, tile backsplash, and expansive counter space provide both function and style, while the open layout keeps the kitchen connected to the surrounding living and dining areas. Upstairs, the home continues to impress with substantial additional living spaA large bonus room with luxury plank flooring features a modern fireplace framed by a shiplap accent wall, creating an ideal setting for a media room, game room, home office, or secondary lounge. The spacious primary suite offers tray ceilings, abundant natural light, and its own fireplace, giving the room a sense of warmth and scale rarely found in a traditional bedroom.
The backyard is where this property truly sets itself apart. A screened porch opens directly to an expansive paver patio and private in-ground pool, creating a seamless indoor-outdoor setting made for Lowcountry living. The fully fenced yard provides privacy while leaving room to lounge poolside, dine outdoors, entertain friends, or simply enjoy a quiet afternoon at home.
Located in Summerville's desirable 29486 corridor, the home offers convenient access to the shopping, dining, recreation, and growing amenities found throughout the Nexton and Cane Bay area, with I-26 providing connectivity to the greater Charleston region.
220 Witch Hazel Street delivers the space buyers want inside and the outdoor lifestyle they're looking for outside--all in one inviting Summerville home.
- Houzeo last checked: 6 hours ago
- Listing updated: September 6, 2026 at 2:11 pm
- Listing Provided by: Caleb Pearson (843) 619-1504 , Brandon Bott (843) 754-9737 | EXP Realty LLC
- Source: CHS Regional MLS | MLS#: 26023557

Property Details
Status
Active Under Contract
Type
Single Family Residence
No. of Stories
2
County
City
Neighborhood
Year Built
2018
HOA Fees
-
Finished Area
3,292 sqft
Lot Size
0.15 acre lot
Basement Area
- sqft
MLS Name
CHS Regional MLS
MLS Number
26023557
MLS Status
Active Contingent
Days on Market
51

Continue Your Journey in App
Find your dream home, receive real-time updates, and many more!
Download App
Continue Your Journey in App
Find your dream home, receive real-time updates, and many more!
Location
Facts & Features
Rooms
Bedrooms & bathrooms
Bedrooms: 4
Bathrooms: 4
Interior
Flooring
Carpet, Ceramic Tile, Wood
Sewer
Public Sewer
Interior Features
Ceiling Smooth, Tray Ceiling(s), High Ceilings, Garden Tub/shower, Kitchen Island, Walk In Closet(s), Ceiling Fan(s), Bonus, Eat In Kitchen, Entrance Foyer, Great, Office, Pantry, Separate Dining, Study
Cooling
Central Air
Heating
Natural Gas
Construction
Year Built
Year Built: 2018
Home type
Single Family Residence
Foundation Details
Slab
Roof
Architectural
Construction Materials
Vinyl Siding
Architectural Style
Traditional
Utilities & Energy
Pool Features
In Ground
Parking Features
2 Car Garage, Attached, Garage Door Opener
Fireplace Features
Bedroom, Gas Connection, Great Room, Two
Water Source
Public
Laundry Features
Gas Dryer Hookup, Washer Hookup, Laundry Room
Utilities
Bcw & Sa, Berkeley Elect Co Op, Dominion Energy
Other Features
Patio And Porch Features
Patio, Front Porch, Screened
Subdivision Name
Cane Bay Plantation
Lot Features
0 .5 Acre
Community Features
Clubhouse, Dog Park, Park, Pool, Trash, Walk/jog Trails
Price History
| Date | Event | Price |
|---|---|---|
09/06/2026 Source: | Contingent (Active Under Contract) | $539,000 +19.78% $164/sqft |
05/08/2023 Source: | Price Increased | $450,000 +37.49% $137/sqft |
05/11/2018 Source: | Sold | $327,290 $99/sqft |

Nearby Homes




Find Homes by Property Features in Summerville, SC
Nearby New Homes For Sale

This representation is based in whole or in part on information supplied by the Charleston Trident Association of REALTORS® or its Multiple Listing Service through Oct 09, 2026, 02:30PM. Information is provided exclusively for personal, non-commercial use, and may not be used for any purpose other than to identify prospective properties consumers may be interested in purchasing.This website may not include listings or property addresses of sellers who have directed their listing brokers to withhold their listing or their property address from display on the Internet. All information deemed reliable but not guaranteed. Charleston Trident Multiple Listing Service, Inc. makes no representation or warranty regarding the accuracy of the data. ©2026 Charleston Trident MLS CTMLS. All rights reserved.
 Advertising Broker: Nicholas Huscroft | Chosen Realty