- Overview
- Description
- Property Details
- Location
- HOA Management
- Facts & Features
- Getting Around
- Nearby Homes



$619,000
Monthly Est:$3,081
 2 Beds
 3 Baths
2 full baths + 1 half bath
 2,420sqft
2200 N Atlantic Ave #1201, Daytona Beach, FL 32118
$619,000
$3,081/moEst:
Get Pre-Approved
Condominium
Built in 1980
$-- HOA
1.42 acres lot
$256/sq.ft
Description
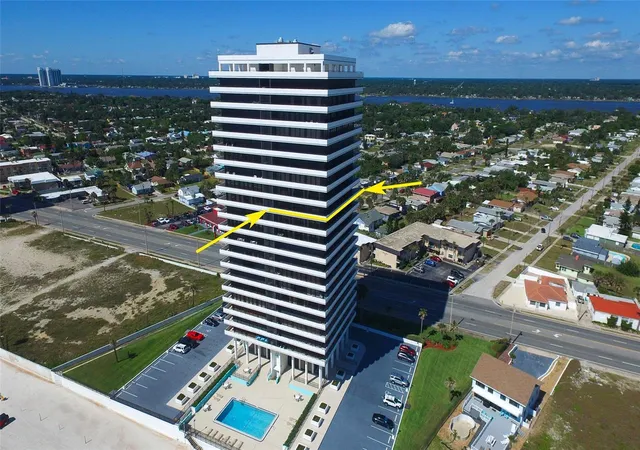
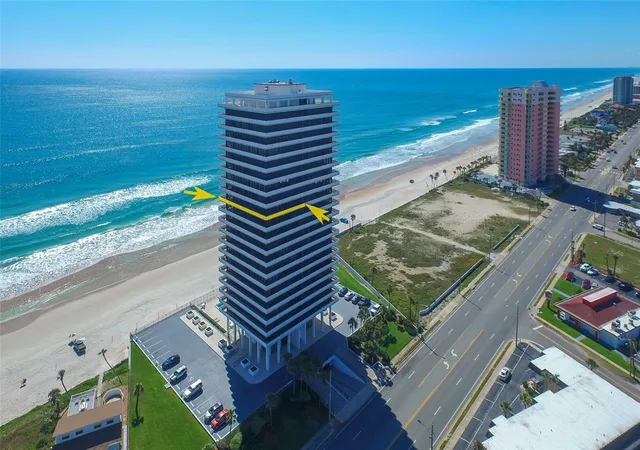
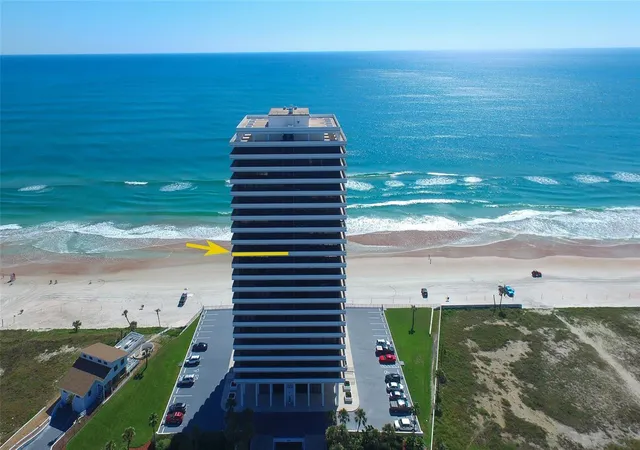
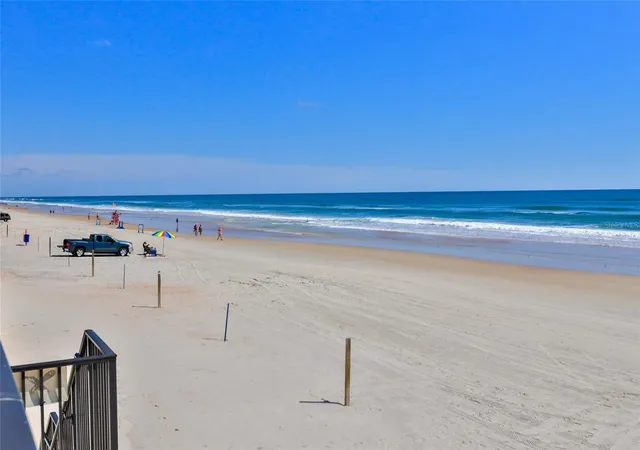
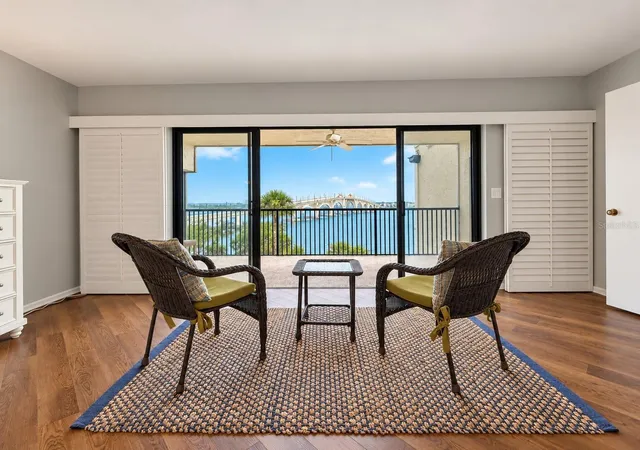
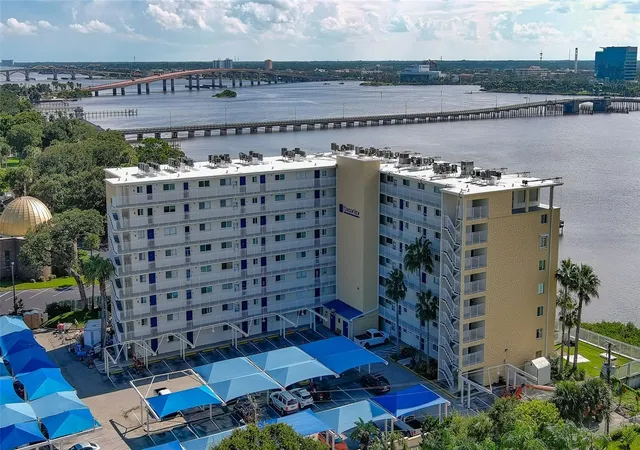
Welcome to The Aliki Forum where luxury meets exclusivity in this stunning direct oceanfront condominium! This private and secure high-rise offers only two units per floor, ensuring an unparalleled sense of privacy and prestige. As the elevator whisks you to your front door, prepare to be captivated by breathtaking ocean views to the east and serene Intracoastal panoramas to the west--truly making you feel on top of the world! The moment you step inside, the ''WOW'' factor is undeniable. Sunlight pours into the expansive living space, leading you to a renovated, showstopping gourmet kitchen designed with only the finest materials. The seller has thoughtfully removed walls to create a seamless, open-concept flow between the living room, dining area, and kitchen--perfect for entertaining while soaking in the mesmerizing views. The kitchen is a masterpiece, featuring classic white cabinetry, thick granite countertops, a dazzling crystal-ice backsplash, a wall-mounted pot filler, double...
ovens, a brushed nickel pre-rinse faucet, an under-mount sink, instant hot water, glamorous pendant lighting across the bar, and a spacious pantry. Equally impressive, the bathrooms boast high-end granite vanities, under-mount sinks, and elegant finishes, while the master ensuite is a sanctuary with separate powder rooms, individual walk-in closets, Jack-and-Jill doors to a luxurious soaking tub, and a frameless glass-tiled shower. This exceptional residence is equipped with electronic remote-operated Rolladen hurricane shutters (recently serviced) on every window, abundant storage, and a full laundry room with a deep sink. Brand New A/C ($10,000) Onsite manager, Exercise room, pet-friendly policies (one dog up to 30 lbs or one cat), storage cage, and a prime location just minutes from Daytona Beach Ocean Walk and Bellaire Plaza's shopping and dining, this is coastal living at its finest! Book your private showing today proof of funds or a bank pre-approval letter is required for appointments. All information recorded in the MLS intended to be accurate but cannot be guaranteed. (Tiffany light fixture in living room does not convey).
- Houzeo last checked: 13 minutes ago
- Listing updated: September 29, 2026 at 1:23 pm
- Listing Provided by: Jennifer Withers (386) 523-4683 | EXP REALTY LLC (888) 883-8509
- Source: Stellar MLS-FL | MLS#: V4949419

Part of

Property Details
Status
Active
Type
Condominium
No. of Stories
20
County
City
Neighborhood
--
Year Built
1980
HOA Fees
-
Finished Area
2,420 sqft
Lot Size
1.42 acres lot
Basement Area
- sqft
MLS Name
Stellar MLS
MLS Number
V4949419
MLS Status
Active
Days on Market
101
Cumulative Days on Market
91

Continue Your Journey in App
Find your dream home, receive real-time updates, and many more!
Download App
Continue Your Journey in App
Find your dream home, receive real-time updates, and many more!
Location
HOA Management
Aliki
HOA Fees
$-/ Monthly
Amenities
 Amenities and services may be covered by one or multiple associations and service providers.
 Elevator
 Pest Control
 Insurance
 Trash Pickup
 Internet
 Maintenance
 Security Guard
 Cable TV
 Sewer
Sewer
 Gym
Gym
 Pool
Pool
 Water
Water
 Management
Disclaimer: Amenities are based on third-party information and may vary; buyers must independently verify all amenities, as information is deemed reliable but not guaranteed.
Facts & Features
Rooms
Bedrooms & bathrooms
Bedrooms: 2
Bathrooms: 3
Primary Bedroom
Level: First
Area: 325.00 Square Feet
Dimensions: 25x13
Bedroom 2
Level: First
Area: 168.00 Square Feet
Dimensions: 14x12
Den
Level: First
Area: 144.00 Square Feet
Dimensions: 12x12
Kitchen
Level: First
Area: 180.00 Square Feet
Dimensions: 18x10
Living Room
Level: First
Area: 483.00 Square Feet
Dimensions: 23x21
Interior
Sewer
Public Sewer
Interior Features
Ceiling Fans(s), Eat In Kitchen, Kitchen/family Room Combo, Open Floorplan, Walk In Closet(s)
Window Features
Shutters
Cooling
Central Air
Flooring
Tile
Heating
Central
Exterior Features
Balcony
Appliances
Dishwasher, Disposal, Dryer, Refrigerator, Washer
Construction
Year Built
Year Built: 1980
Home type
Condominium
Property Condition
Completed
Roof
Shingle
Foundation Details
Slab
Construction Materials
Concrete
Utilities & Energy
Laundry Features
Inside
Water Source
Public
Utilities
Cable Available
Association Amenities
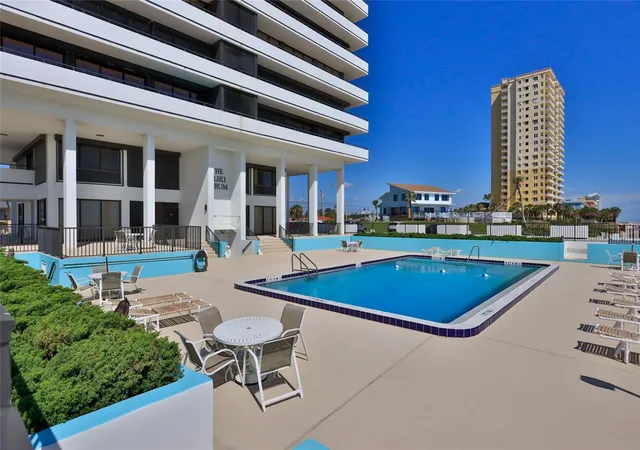
Cable Tv, Elevators, Fitness Center, Pool
Other Features
Subdivision Name
Aliki Forum Condo
Patio And Porch Features
Covered, Wrap Around
Community Features
Fitness Center, Pool
Price History
| Date | Event | Price |
|---|---|---|
07/15/2026 Source: | Price Decreased | $645,000 -4.44% $267/sqft |
06/30/2026 Source: | Listed for Sale | $675,000 +9.05% $279/sqft |
06/30/2026 Source: | Price Decreased | $619,000 -12.20% $256/sqft |
09/25/2025 Source: | Listing Removed | $705,000 $291/sqft |
03/28/2025 Source: | Listed for Sale | $705,000 $291/sqft |

Nearby Homes




Find Homes by Property Features in Daytona Beach, FL

Based on information from Stellar MLS® through Oct 10, 2026, 03:30PM as submitted to and distributed by MLS GRID. All data is obtained from various sources and may not have been verified by the broker or MLS GRID. Supplied Open House Information is subject to change without notice. All information should be independently reviewed and verified for accuracy. Properties may or may not be listed by the office/agent presenting the information. IDX information is provided exclusively for consumers’ personal non-commercial use. It may not be used for any purpose other than to identify prospective properties consumers may be interested in purchasing. The data is deemed reliable but is not guaranteed by MLS GRID. The use of the MLS GRID Data may be subject to an end-user license agreement prescribed by the Member Participant’s applicable MLS, if any, and as amended from time to time. © 2026 Stellar MLS. All Rights Reserved.
 Advertising Broker: Fred McGill | Simple Showing, Inc