- Overview
- Description
- Property Details
- Location
- HOA Management
- Facts & Features
- Getting Around
- Nearby Homes



$750,000
Monthly Est:$3,733
 2 Beds
 3 Baths
2 full baths + 1 half bath
 1,807sqft
2200 Victory Ave #2007, Dallas, TX 75219
$750,000
$3,733/moEst:
Get Pre-Approved
Condominium
Built in 2007
$2,008/mo HOA
1.23 acres lot
$415/sq.ft
Description
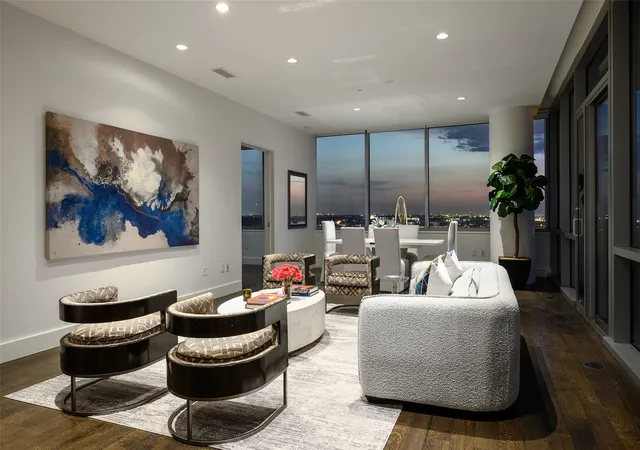
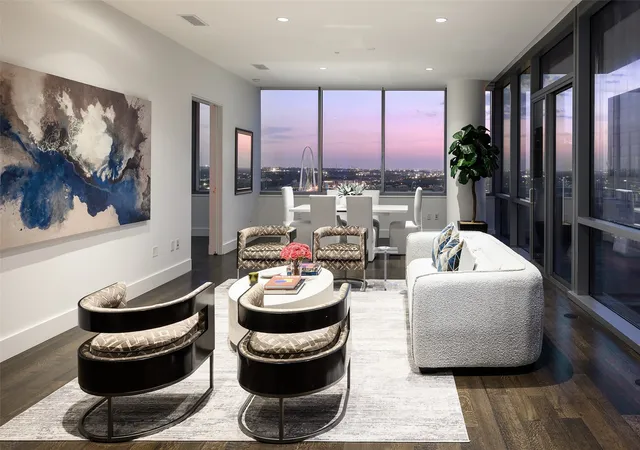
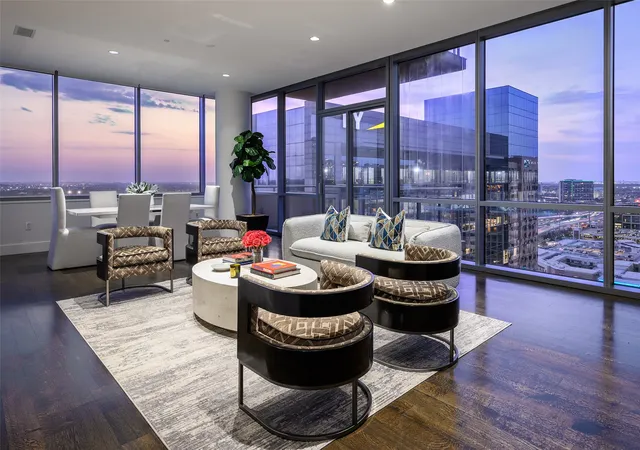
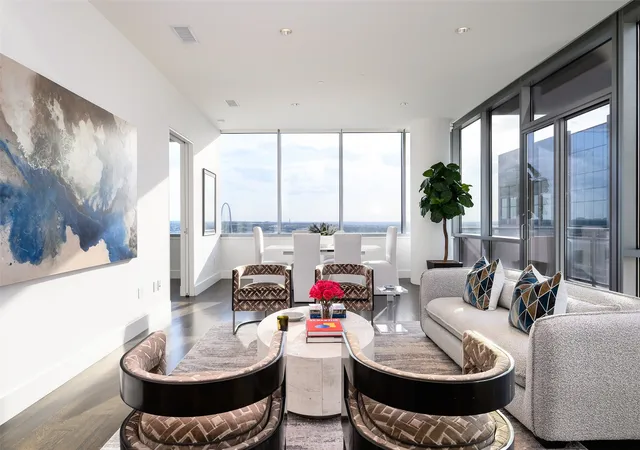
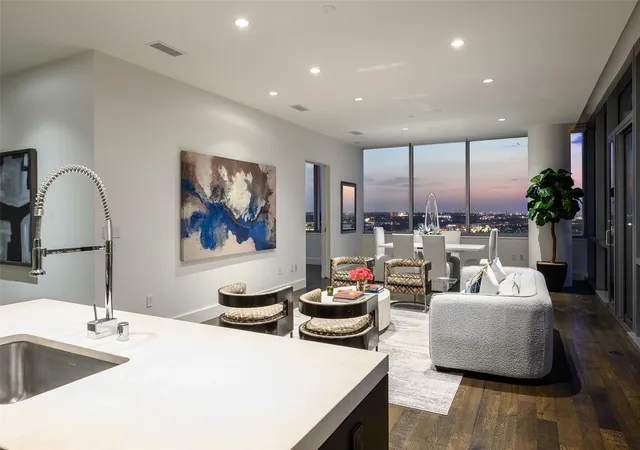
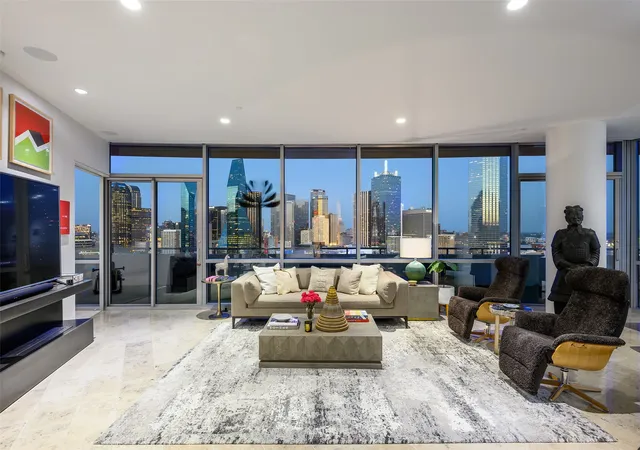
Sophisticated high-rise living in the heart of Victory Park, with convenient access to the new Goldman Sachs campus and Dallas’ emerging Financial District. The House, a Philippe Starck designed high-rise, offers exceptional design, luxury finishes, and premier amenities. Located on the 20th floor, this residence features floor-to-ceiling windows overlooking Victory Park and the iconic Margaret Hunt Hill Bridge.
The kitchen is appointed with Crema Marfil marble countertops and backsplash, complemented by Sub-Zero, Wolf, and Asko appliances. The primary bath is clad in Statuary White marble and features dual vanities, an oversized soaking tub, and a separate shower. White oak hardwood floors throughout, museum-finish walls, Lutron automated shades and lighting elevate the home's sophisticated aesthetic.
A versatile second living area with a wall of custom closet built-ins provides flexibility as a den, study, or home office. The second bedroom includes an ensuite white marble bath, offering comfort and privacy for guests. Two premium parking spaces equipped with an EV charger convey with the residence. The building's exterior enhancement project is currently underway and will introduce a more contemporary color palette, further elevating the property's architectural presence and curb appeal.
Residents enjoy resort-inspired amenities including a 130-foot saline infinity-edge pool, spa, fitness center, owners’ lounge, and guest suite. Stellar services include 24-hour concierge, valet, security, and package delivery. Ideally located in Victory Park, one of Dallas’ most dynamic and evolving neighborhoods, this residence offers a front-row seat to the city’s expanding business and cultural landscape, including the continued growth of the Dallas financial district.
- Houzeo last checked: 12 hours ago
- Listing updated: September 18, 2026 at 2:39 am
- Listing Provided by: Claudine King (214) 789-0101 | Dave Perry Miller Real Estate (214) 369-6000
- Source: NTREIS MLS-TX | MLS#: 21358664

This condo is in:
 Concierge
Property Details
Status
Pending
Type
Condominium
No. of Stories
28
County
City
Neighborhood
Year Built
2007
HOA Fees
$2008/mo
Finished Area
1,807 sqft
Lot Size
1.23 acres lot
Basement Area
- sqft
MLS Name
NTREIS MLS
MLS Number
21358664
MLS Status
Pending
Cumulative Days on Market
26

Continue Your Journey in App
Find your dream home, receive real-time updates, and many more!
Download App
Continue Your Journey in App
Find your dream home, receive real-time updates, and many more!
Location
HOA Management
Worth Ross Management
HOA Fees
$2,008/ Monthly
Amenities
 Amenities and services may be covered by one or multiple associations and service providers.
 Trash Pickup
 Water
 Security Guard
 Sewer
 Insurance
 Maintenance
 AssociationManagement
Concierge
AllFacilities
Disclaimer: Amenities are based on third-party information and may vary; buyers must independently verify all amenities, as information is deemed reliable but not guaranteed.
Facts & Features
Rooms
Bedrooms & bathrooms
Bedrooms: 2
Bathrooms: 3
Den
Level: First
Area: 96.00 Square Feet
Dimensions: 12 x 8
LivingRoom
Level: First
Area: 208.00 Square Feet
Dimensions: 16 x 13
DiningRoom
Level: First
Area: 208.00 Square Feet
Dimensions: 16 x 13
Kitchen
Level: First
Area: 168.00 Square Feet
Dimensions: 14 x 12
Bedroom
Level: First
Area: 169.00 Square Feet
Dimensions: 13 x 13
PrimaryBedroom
Level: First
Area: 210.00 Square Feet
Dimensions: 15 x 14
Interior
Heating
Central, Electric
Sewer
Public Sewer
Flooring
Marble, Wood
Cooling
Central Air, Electric
Exterior Features
Balcony
Interior Features
Decorative Designer Lighting Fixtures, Eat In Kitchen, High Speed Internet, Open Floorplan, Cable Tv, Walk In Closets, Wired For Sound
Appliances
Built In Refrigerator, Dishwasher, Electric Cooktop, Electric Oven, Disposal
Construction
Year Built
Year Built: 2007
Home type
Condominium
Roof
Built Up
Architectural Style
Contemporary Modern
Property Condition
Resale
Foundation Details
Combination
Construction Materials
Other
Utilities & Energy
Utilities
Sewer Available, Water Available, Cable Available
Laundry Features
Electric Dryer Hookup, In Hall
Association Amenities
Concierge
Parking Features
Assigned, Common, Electric Gate
Pool Features
Cabana, Infinity, Lap, Outdoor Pool, Pool, Salt Water, Community
Security Features
Fire Alarm, Fire Sprinkler System, Gated Community, Key Card Entry, Security Guard, Gated With Guard
Water Source
Public
Other Features
Patio And Porch Features
Terrace, Balcony
Lot Features
Landscaped
Subdivision Name
The House Condos
Community Features
Concierge, Clubhouse, Dock, Elevator, Fitness Center, Pool, Gated
Price History
| Date | Event | Price |
|---|---|---|
09/17/2026 Source: | Pending | $750,000 $415/sqft |
09/12/2026 Source: | Contingent (Active Under Contract) | $750,000 $415/sqft |
08/13/2026 Source: | Price Decreased | $750,000 -5.65% $415/sqft |
01/15/2026 Source: | Price Decreased | $794,900 -0.63% $440/sqft |
09/06/2025 Source: | Price Decreased | $799,900 -5.88% $443/sqft |

Show more
Getting Around 2200 Victory Ave
Walk Score®

Walker's Paradise
94/100
Transit Score®

Excellent Transit
86/100
Data provided by Redfin
Nearby Homes


Find Homes by Property Features in Dallas, TX
Nearby New Homes For Sale

Based on information from the North Texas Real Estate Information Systems, Inc., through Oct 22, 2026, 03:45PM. Information is provided exclusively for consumers’ personal, non-commercial use. It may not be used for any purpose other than to identify prospective properties consumers may be interested in purchasing. Data is deemed reliable but is not guaranteed accurate. This website may not include listings or property addresses of sellers who have directed their listing brokers to withhold their listing or their property address from display on the Internet. ©2026 North Texas Real Estate Information Systems, Inc. All Rights Reserved.
 Advertising Broker: Michelle Brecker | Pathway To Home Realty
