- Overview
- Description
- Property Details
- Location
- Facts & Features
- Getting Around
- Nearby Homes


Street View
$2,575,000
Monthly Est:$12,817
 7 Beds
 7 Baths
5 full baths + 2 half baths
 8,777sqft
2200 W 130 Street, Brunswick, OH 44212
$2,575,000
$12,817/moEst:
Get Pre-Approved
Single Family Residence
Built in 2021
$-- HOA
4.19 acres lot
$293/sq.ft
Description
Prepare to be impressed! This extraordinary custom home showcases exceptional craftsmanship and striking architectural details throughout. Custom Amish-built doors, solid-wood trim, a dramatic white oak staircase with tempered glass railing, and a stunning solid hickory feature wall set the tone.
The dramatic two-story living room is the heart of the home, featuring a wall of windows, beautiful hardwood flooring, and a striking two-story fireplace. Hardwood flooring continues throughout the main living spaces, loft, library, and bedrooms. The spectacular custom kitchen features Thermador appliances, wall ovens, cooktop, commercial-grade hood, side-by-side refrigerator/freezer, reverse osmosis, built-in coffee nook with water, and a large island with waterfall quartz and prep sink. Heated floors in both kitchens, all bathrooms, and both laundry rooms add comfort.
The finished lower level offers two bedrooms, a Sub-Zero kitchen, theater room, recreation space, full bath and half bath. Custom hard maple walls add warmth and character.
Seven bedrooms are thoughtfully arranged with four on the second floor, one on the first, and two on the lower level. The second floor includes three full baths; the first floor offers a full and half bath. The impressive primary suite features Hickory accents, an extra-large walk-in closet, freestanding tub, and custom shower. Two laundry rooms add everyday convenience.
Three electric and two gas fireplaces create inviting spaces throughout, including the outdoor living area. The heated, epoxy-finished garage, two HVAC systems, two tankless hot-water systems, and backup generator add comfort and convenience.
Outside, Hardy cement board, stone, Cypress wood, and stucco create exceptional curb appeal. The rear deck features a metal roof and high-quality decking.
Quality is found in every detail. Come experience the craftsmanship, custom finishes, and remarkable spaces for yourself. Schedule your private showing today!
- Houzeo last checked: 27 minutes ago
- Listing updated: October 11, 2026 at 10:08 pm
- Listing Provided by: Pamela S Rybka (330) 416-2193 DRE #2007005510 | RE/MAX Real Estate Group (440) 333-1230
- Source: MLS Now-OH | MLS#: 5252151

Property Details
Status
Active
Type
Single Family Residence
No. of Stories
2
County
City
Neighborhood
--
Year Built
2021
HOA Fees
-
Finished Area
8,777 sqft
Lot Size
4.19 acres lot
Basement Area
- sqft
MLS Name
MLS Now
MLS Number
5252151
MLS Status
Active
Days on Market
1

Continue Your Journey in App
Find your dream home, receive real-time updates, and many more!
Download App
Continue Your Journey in App
Find your dream home, receive real-time updates, and many more!
Location
Facts & Features
Rooms
Bedrooms & bathrooms
Bedrooms: 7
Bathrooms: 7
Interior
Interior Features
Breakfast Bar, Bookcases, Built In Features, Chandelier, Double Vanity, Entrance Foyer, High Ceilings, High Speed Internet, Kitchen Island, Open Floorplan, Pantry, Recessed Lighting, Storage, Soaking Tub, Wired For Data, Walk In Closets, Wired For Sound, Air Filtration
Exterior Features
Built In Barbecue, Balcony, Barbecue, Gas Grill, Lighting, Fire Pit
Heating
Forced Air, Gas
Appliances
Built In Oven, Cooktop, Dryer, Dishwasher, Disposal, Humidifier, Microwave, Refrigerator, Water Softener, Washer
Sewer
Septic Tank
Cooling
Central Air
Construction
Year Built
Year Built: 2021
Home type
Single Family Residence
Architectural Style
Contemporary
Roof
Asphalt, Flat, Metal
Construction Materials
Cement Siding, Stone, Stucco, Wood Siding
Utilities & Energy
Fireplace Features
Basement, Decorative, Electric, Family Room, Gas, Glass Doors, Gas Starter, Great Room, Library, Living Room, Outside, Recreation Room
Parking Features
Additional Parking, Attached, Concrete, Direct Access, Electricity, Garage, Garage Door Opener, Heated Garage, Garage Faces Side, Water Available
Laundry Features
Main Level, Laundry Room, Multiple Locations, Upper Level
Water Source
Well
Basement
Full, Finished, Concrete, Storage Space, Walk Out Access
Other Features
Patio And Porch Features
Rear Porch, Covered, Deck, Balcony
Price History
| Date | Event | Price |
|---|---|---|
10/11/2026 Source: | Listed for Sale | $2,575,000 $293/sqft |

Nearby Homes


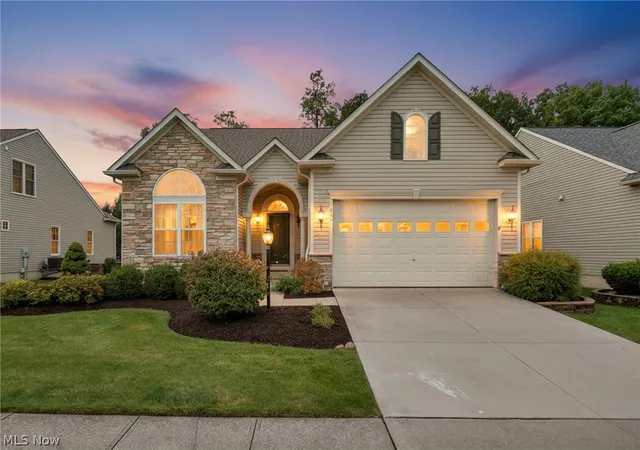
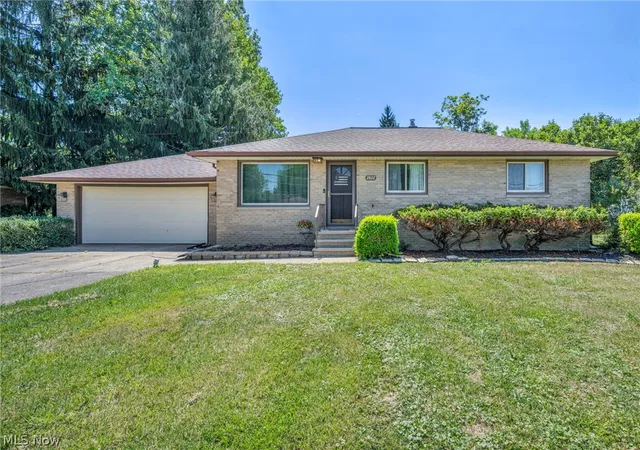
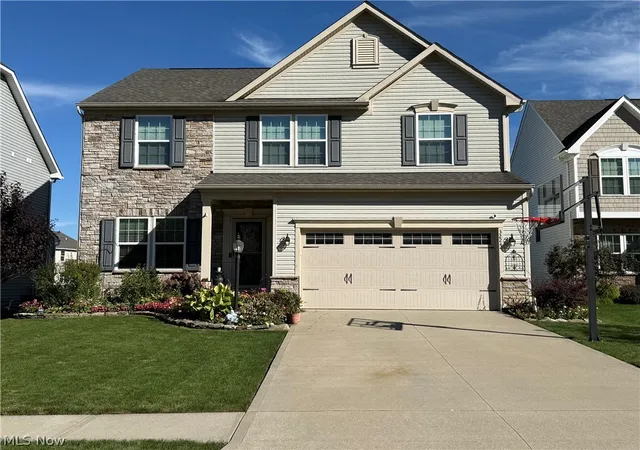
Find Homes by Property Features in Brunswick, OH
Nearby New Homes For Sale

Based on information from the Board/Association of REALTORS® (alternatively, from the Service) through Oct 12, 2026, 09:00AM. The data relating to real estate for sale on this website comes in part from the Internet Data Exchange program of MLS Now. Real estate listings held by brokerage firms other than Houzeo are marked with the Internet Data Exchange logo and detailed information about them includes the name of the listing broker(s). This website may not include listings or property addresses of sellers who have directed their listing brokers to withhold their listing or their property address from display on the Internet. Information is provided exclusively for personal, non-commercial use, and may not be used for any purpose other than to identify prospective properties consumers may be interested in purchasing. All information deemed reliable but not guaranteed. Houzeo participates in MLS Now IDX program, allowing us to display other IDXP’s’ listings on our website. However, Houzeo does not display the entire MLS Now IDX database on this website. The listings of some real estate brokerage firms have been excluded. The photos may be altered, edited, enhanced or virtually staged. © 2026 Multiple Listing Service, Inc. All Rights Reserved
 Advertising Broker: Nicholas Huscroft | Chosen Realty