- 0
- 4
- Overview
- Description
- Property Details
- Location
- Facts & Features
- Getting Around
- Nearby Homes
 No HOA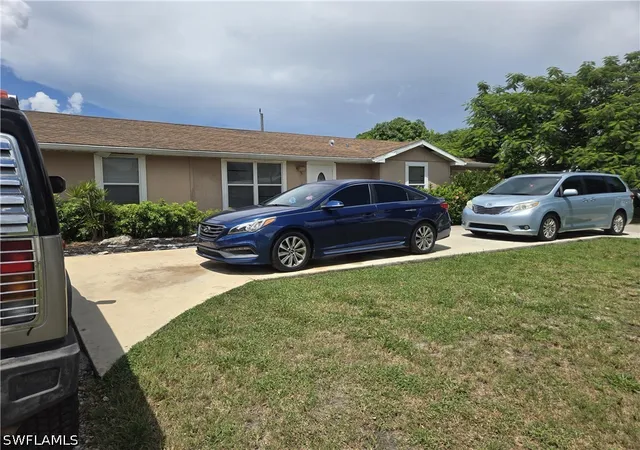

Street View
$525,000
Monthly Est:$2,613
 2 Beds
 2 Baths
2 full baths
 1,220sqft
2201 46th Street SW, Naples, FL 34116
$525,000
$2,613/moEst:
Get Pre-Approved
Single Family Residence
Built in 1984
$-- HOA
0.23 acre lot
$430/sq.ft
Description
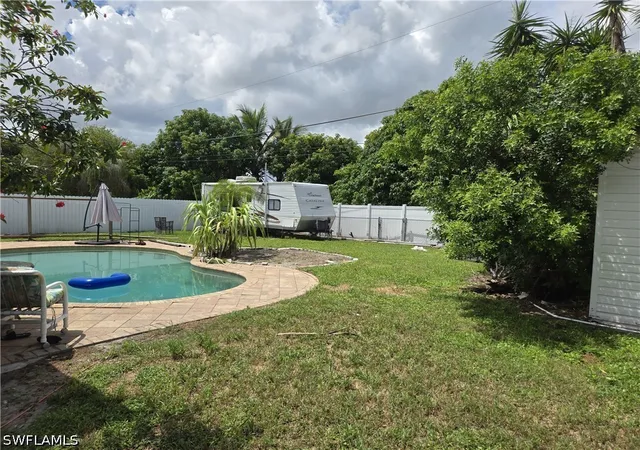
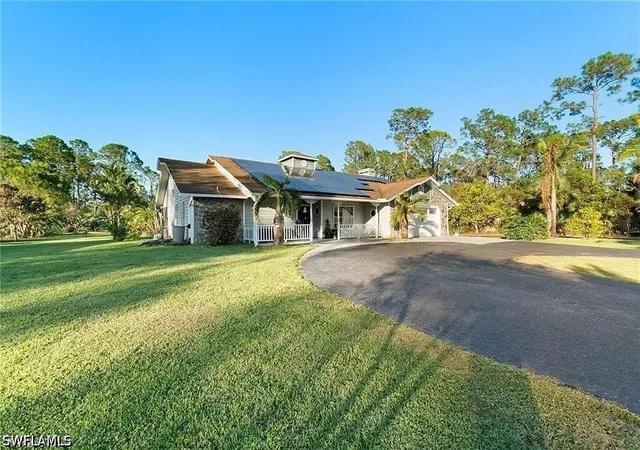
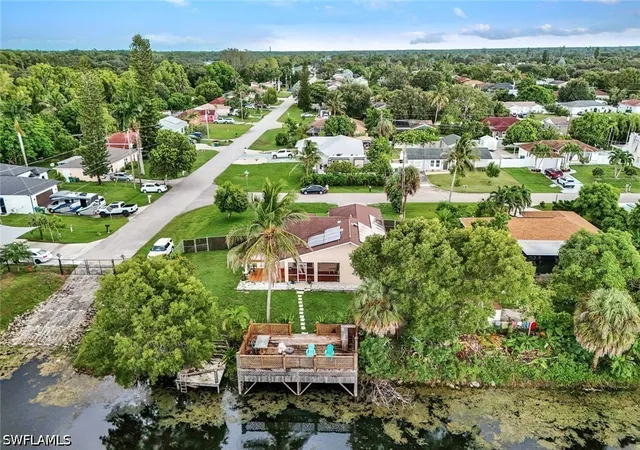
Single-family pool home located in Golden Gate City, offering 2 bedrooms and 2 bathrooms in a split floor plan with a great room layout. Tile flooring runs through the main living areas, and the screened lanai overlooks a below-ground pool and fenced backyard. Built in 1984, the home includes central electric heat and air conditioning, ceiling fans, an attached one-car garage, and a paved driveway. The .23-acre lot also features a storage building and is served by central water and sewer, with well-sourced irrigation. No mandatory HOA fees. Ideally situated near Golden Gate City schools, the public library, and the community center. A solid opportunity in a centrally loca...
Continue Reading- Houzeo last checked: 2 hours ago
- Listing updated: September 4, 2026 at 1:55 pm
- Listing Provided by: Brian Garcia Sanchez (239) 986-0061 DRE #249532998 | Key & Legacy Realty LLC (239) 200-7005
- Source: Florida Gulf Coast MLS, Fort Myers-FL | MLS#: 226031938

Property Details
Status
Active
Type
Single Family Residence
No. of Stories
1
County
City
Neighborhood
--
Year Built
1984
HOA Fees
-
Finished Area
1,220 sqft
Lot Size
0.23 acre lot
Basement Area
- sqft
MLS Name
Florida Gulf Coast MLS, Fort Myers
MLS Number
226031938
MLS Status
Active
Days on Market
14

Continue Your Journey in App
Find your dream home, receive real-time updates, and many more!
Download App
Continue Your Journey in App
Find your dream home, receive real-time updates, and many more!
Location
Facts & Features
Rooms
Bedrooms & bathrooms
Bedrooms: 2
Bathrooms: 2
Interior
Exterior Features
Deck, Fence, None
Cooling
Central Air, Ceiling Fans, Electric
Interior Features
Family Dining Room, Living Dining Room, Tub Shower, Cable Tv, Walk In Closets, Window Treatments, Split Bedrooms
Flooring
Carpet, Tile
Appliances
Dishwasher, Range, Refrigerator
Heating
Central, Electric
Window Features
Single Hung, Sliding, Window Coverings
Sewer
Public Sewer
Construction
Year Built
Year Built: 1984
Home type
Single Family Residence
Architectural Style
Ranch, One Story
Roof
Shingle
Property Condition
Resale
Construction Materials
Stucco, Wood Frame
Utilities & Energy
Laundry Features
Washer Hookup, Dryer Hookup, In Garage
Security Features
None
Parking Features
Attached, Driveway, Garage, Paved
Utilities
Cable Available
Water Source
Public
Association Amenities
None
Pool Features
In Ground
Other Features
Patio And Porch Features
Deck, Lanai, Porch, Screened
Lot Features
Rectangular Lot
Community Features
Non Gated
Subdivision Name
Golden Gate City
Disclosures
Seller Disclosure
Price History
| Date | Event | Price |
|---|---|---|
09/04/2026 Source: | Listed for Sale | $525,000 $430/sqft |

Nearby Homes


Find Homes by Property Features in Naples, FL
Nearby New Homes For Sale
Nearby Pre-Owned Homes For Sale


Based on information from the Florida Gulf Coast Multiple Listing Service, Inc. through Sep 18, 2026, 05:45PM. IDX information is provided exclusively for consumers’ personal, non-commercial use, that it may not be used for any purpose other than to identify prospective properties consumers may be interested in purchasing. All information provided is deemed reliable but is not guaranteed and should be independently verified. Some IDX listings have been excluded from this website. © 2026 Florida Gulf Coast Multiple Listing Service - All Rights Reserved.
 Advertising Broker: Moe Mossa (Savvy Avenue) | Savvy Avenue, LLC

Love this home?
Here's 4 things you can do

Your local real estate expert. Speak directly with agent about the home & pricing.

Book your private tour
as early as Tomorrow at 09:00 AM

Rates starting from 6.3%. Secure financing early to move quickly when you're ready.

Fastest way to get your offer in. Speak directly with agent to negotiate the offer.
Houzeo Corp. holds real estate brokerage licenses in Alabama (License No. 000157023 - 0) and Texas (License No. 9013396)
TREC: Info About Brokerage Services, Consumer Protection Notice.
§ 442‑H New York Standard Operating Procedure.
New York State Fair Housing Notice.


