

- Overview
- Description
- Property Details
- Location
- HOA Management
- Facts & Features
- Getting Around
- Nearby Homes

 New Construction
$486,700
Monthly Est:$2,422
 4 Beds

3 full baths
 2,285sqft
2201 Congressional Ln, Grass Lake, MI 49201
$486,700
$2,422/moEst:
Single Family Residence
Built in 2027
$8.33/mo HOA
23,958 sqft lot
$213/sq.ft
Description
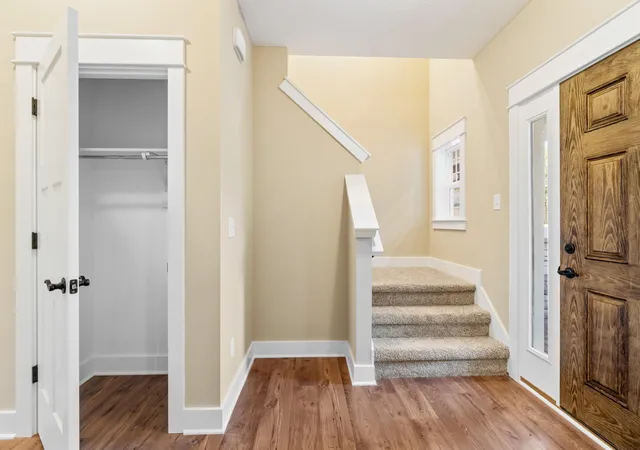
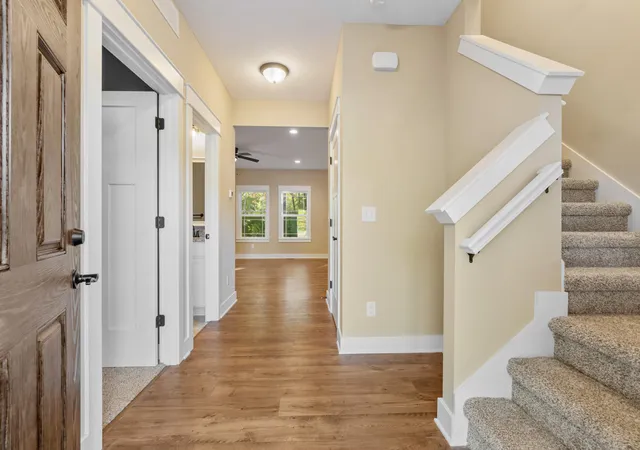
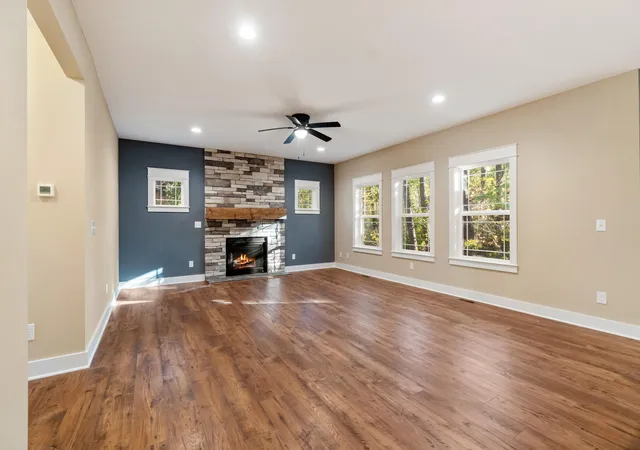
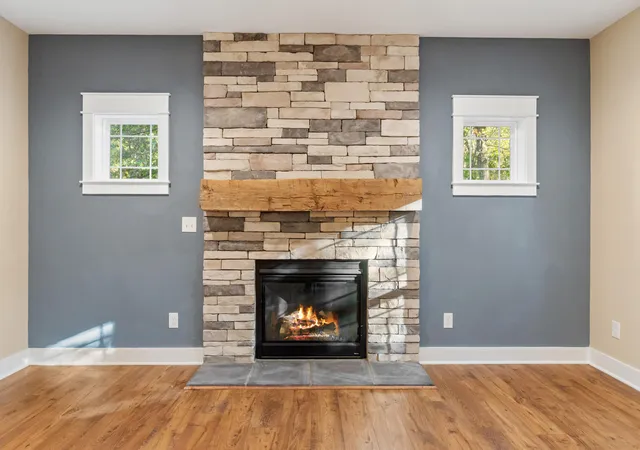
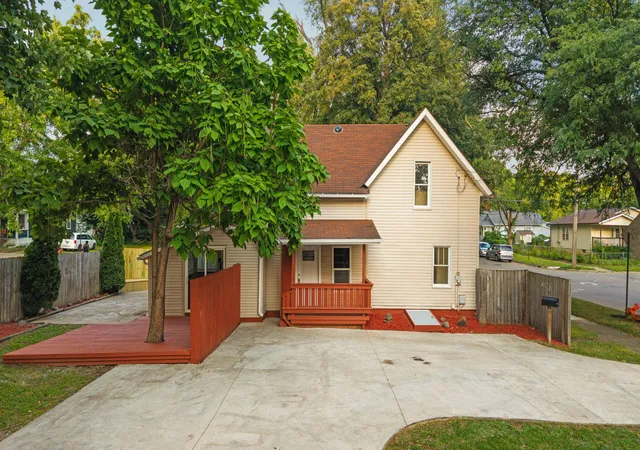
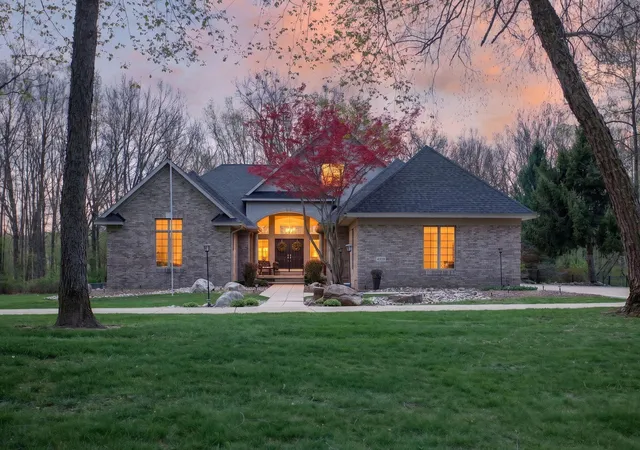
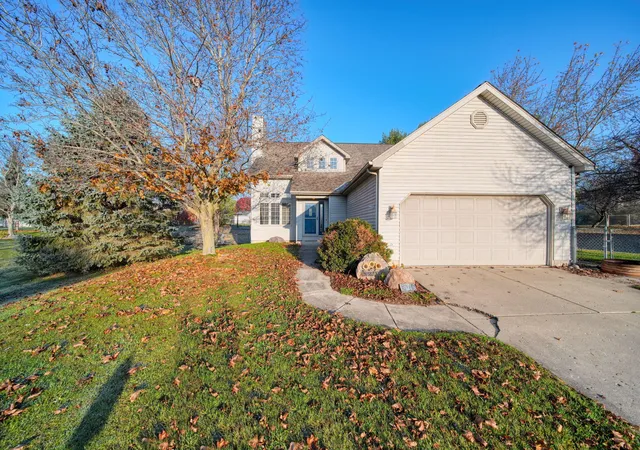
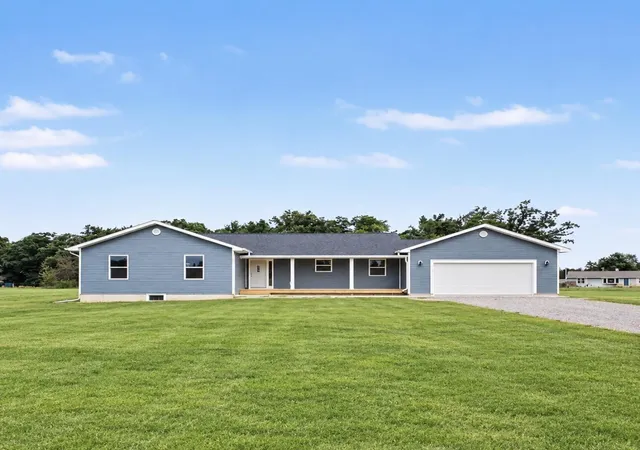
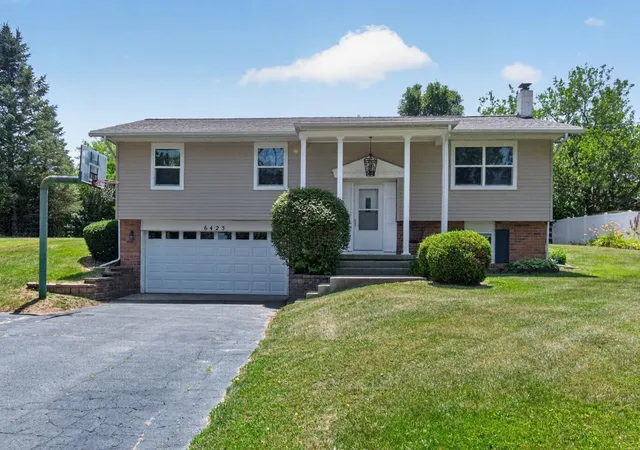
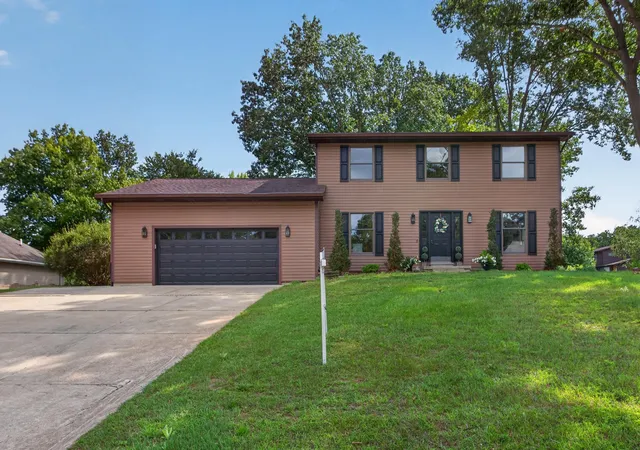
This is a proposed build, choose from any of Oak Ridge Home's floor plans that meet your wants and needs! Welcome to the Springfield Plan by Oak Ridge Homes - a beautifully designed 3-4 bedroom, 2.5 bath home with 2,285 sq ft of thoughtfully crafted living space. The heart of the main floor centers around an expansive layout where a gourmet kitchen flows seamlessly into a spacious dining room and living area, creating an ideal environment for hosting large gatherings or enjoying quiet family nights. A standout feature of the first floor is the dedicated office, perfectly positioned to provide a quiet workspace away from the primary living areas. All 3 or 4 bedrooms are situated on the upper level, ensuring a clear separation between your social spaces and private quarters. The Springfield also offers an attached 2-car garage and a full unfinished basement, providing a massive canvas for a future home theater, gym, or additional living space. Every square foot of this plan is optimizedfor our refined construction process, ensuring a building experience that is as efficient as it is beautiful. Reach out today to get started on building your custom home! Photos depicted reflect other builds for other custom Springfield build jobs. These photos are examples of what a buyer may opt to put in their build and do not reflect the base Springfield plans*
- Houzeo last checked: 1 minute ago
- Listing updated: November 16, 2026 at 7:36 pm
- Listing Provided by: Pure Michigan Realty Group (517) 612-8140 | Century 21 Affiliated - Jackson (517) 888-0050
- Source: Realcomp MLS-MI | MLS#:

- Originating MLS: Jackson Area Association of REALTORS
Property Details
Status
Active
Type
Single Family Residence
No. of Stories
2
County
City
Neighborhood
--
Year Built
2027
HOA Fees
$8.33/mo
Finished Area
2,285 sqft
Lot Size
23,958 sqft lot
Basement Area
- sqft
MLS Name
Realcomp MLS
MLS Number
55026060450
MLS Status
Active
Days on Market
3
Cumulative Days on Market
3
Continue Your Journey in App
Find your dream home, receive real-time updates, and many more!
Location
HOA Management
N/A
HOA Fees
$100/ Annually
Amenities
 Amenities and services may be covered by one or multiple associations and service providers.
Other
 Other
Disclaimer: Amenities are based on third-party information and may vary; buyers must independently verify all amenities, as information is deemed reliable but not guaranteed.
Facts & Features
Rooms
Bedrooms & bathrooms
Bedrooms: 4
Bathrooms: 3
Interior
Flooring
Carpet, Laminate, Tile, Vinyl, Wood
Appliances
Dishwasher, Microwave, Refrigerator, Range
Window Features
Insulated Windows
Cooling
Ceiling Fans, Central Air
Sewer
Septic Tank
Heating
Forced Air, Natural Gas
Construction
Year Built
Year Built: 2027
Home type
Single Family Residence
Property Condition
New Construction
Roof
Shingle
Architectural Style
Craftsman
Construction Materials
Brick, Stone, Vinyl Siding
Foundation Details
Basement
Utilities & Energy
Laundry Features
Upper Level
Fireplace Features
Living Room
Security Features
Smoke Detectors
Basement
Full, Sump Pump
Utilities
Natural Gas Connected
Parking Features
Attached, Concrete, Garage Faces Front, Garage Door Opener
Water Source
Well
Other Features
Subdivision Name
Patriot Estates
Lot Features
Level
Patio And Porch Features
Covered, Porch
Price History
| Date | Event | Price |
|---|---|---|
11/16/2026 Source: | Listed for Sale | $486,700 $213/sqft |

Find Homes by Property Features in Grass Lake, MI
Nearby New Homes For Sale


Based on information from the Board/Association of REALTORS® (alternatively, from the Realcomp II Ltd. MLS) through Nov 19, 2026, 09:00PM. All information provided is deemed reliable, but is not guaranteed to be accurate and should be independently verified. IDX provided courtesy of Realcomp II Ltd. via Andover Real Estate & Houzeo, Copyright 2026 Realcomp II Ltd. Shareholders Any use of search facilities of data on the site, other than by a consumer looking to purchase real estate, is prohibited. IDX information is provided exclusively for consumers' personal, noncommercial use and may not be used for any purpose other than to identify prospective properties consumers may be interested in purchasing. The accuracy of all information, regardless of source, is not guaranteed or warranted. All information should be independently verified. Listing Information presented by local MLS brokerage: Andover Real Estate, local REALTOR®- Scott Rubin - (248)206-3666 . Any use of search facilities of data on the site, other than by a consumer looking to purchase real estate, is prohibited. © 2024 Realcomp II Ltd. MLS. All Rights Reserved.
 Advertising Broker: Andover Real Estate | Andover Real Estate