- Overview
- Description
- Property Details
- Location
- HOA Management
- Facts & Features
- Getting Around
- Nearby Homes


Street View
$925,000
Monthly Est:$4,604
 5 Beds
 5 Baths
3 full baths + 2 half baths
 5,757sqft
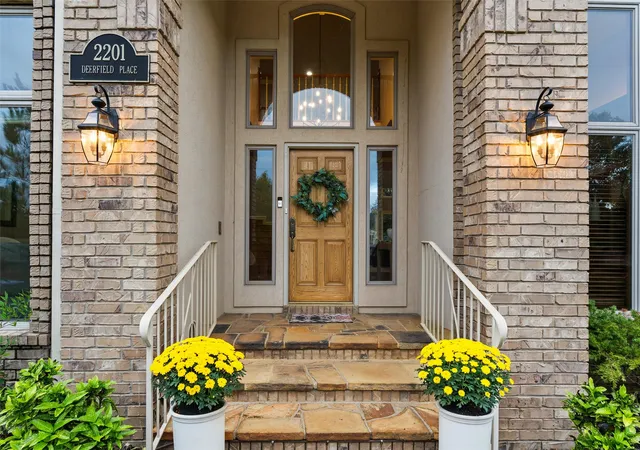
2201 Deerfield Pl, Bartlesville, OK 74006
$925,000
$4,604/moEst:
Get Pre-Approved
Single Family Residence
Built in 1999
$37.5/mo HOA
0.62 acre lot
$161/sq.ft
Description
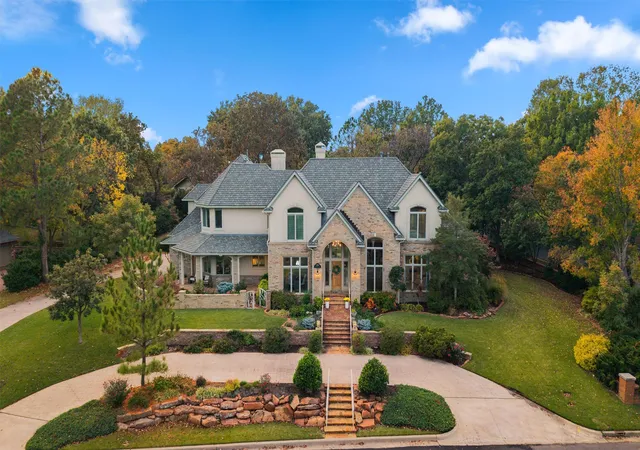
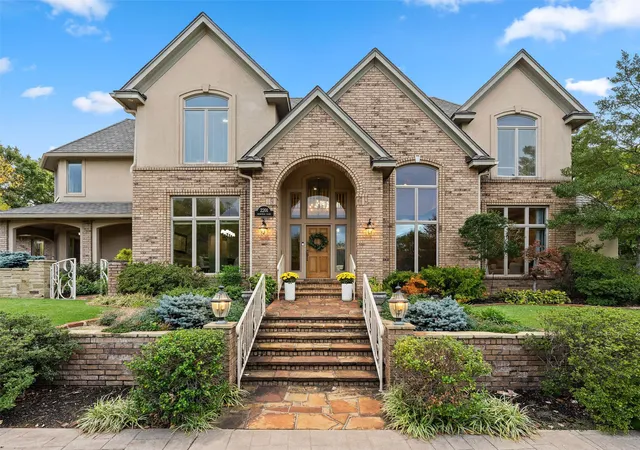
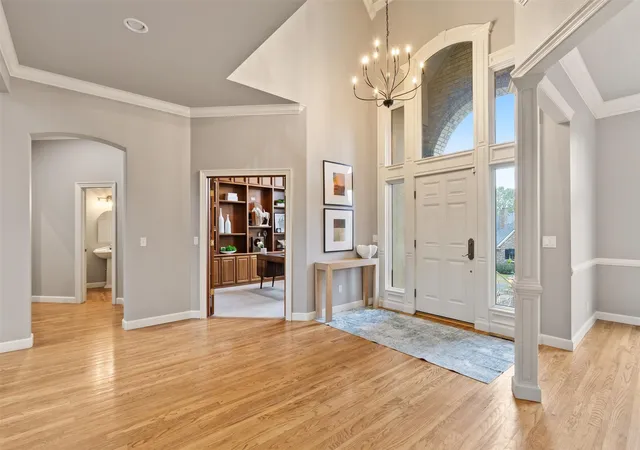
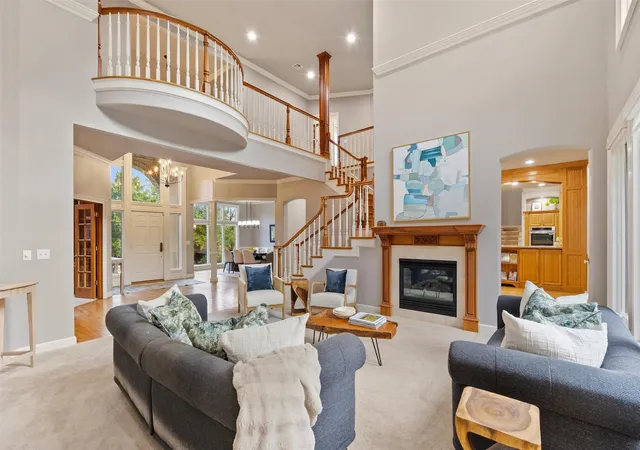
Set among mature trees in coveted Deerfield Estates, this 5-bedroom home blends Timeless Architectural Character with Modern Sophistication. A Covered Stone Wraparound Porch overlooks the front koi pond. Inside, the Soaring Two-Story Living Room showcases Detailed Millwork & floor-to-ceiling Windows framing beautiful garden views. Wayside Elementary & Pathfinder are a short walk away. At the heart of the home, the kitchen features rich custom cabinetry, a gas cooktop & bar seating, plus a butler's pantry with sink & beverage fridge. Columns frame the formal dining room, while French doors lead to an office with extensive wood built-ins. Two fireplaces add warmth, including a stone fireplace beneath the den's beamed vaulted ceiling. Major updates have already been completed, including a Class 4 impact-resistant roof (2025), new HVAC serving the north wing (2026), new water heaters (2026), professional interior painting & wallpaper removal throughout (2026) & stainless steel appliances (2025), giving you confidence in a move-in-ready home without a list of projects after closing. The Private Primary Suite is tucked away on the first floor with a sitting room & frameless glass shower. Its impressive walk-in closet features lofty ceilings & floor-to-ceiling storage. Two laundry rooms, one off the primary suite & another upstairs, add everyday convenience. A main-level room off the garage can serve as a workout room, workshop or hobby space. Upstairs, a generous bonus room & skylit flex room suit work or study. An oversized storage space off the flex room provides room for everything that doesn't need to be on display. Step outside and you'll quickly understand what sets this home apart. A covered flagstone patio & outdoor kitchen with gas grill & fire table overlook Terraced Stone Gardens, Japanese maples & a second koi pond with cascading waterfall. **A Rare Blend of Timeless Elegance, Modern Comforts & Natural Beauty!**
- Houzeo last checked: 7 minutes ago
- Listing updated: November 9, 2026 at 1:37 am
- Listing Provided by: Allison Atkinson (918) 397-5373 DRE #159043 | Keller Williams Realty (918) 766-0001
- Source: MLS Technology-OK | MLS#: 2638706

Property Details
Status
Active
Type
Single Family Residence
No. of Stories
2
County
City
Neighborhood
--
Year Built
1999
HOA Fees
$37.5/mo
Finished Area
5,757 sqft
Lot Size
0.62 acre lot
Basement Area
- sqft
MLS Name
MLS Technology
MLS Number
2638706
MLS Status
Active
Days on Market
2
Cumulative Days on Market
1

Continue Your Journey in App
Find your dream home, receive real-time updates, and many more!
Continue Your Journey in App
Find your dream home, receive real-time updates, and many more!
Location
HOA Management
N/A
HOA Fees
$450/ Annually
Amenities
 Amenities and services may be covered by one or multiple associations and service providers.
 Other
Disclaimer: Amenities are based on third-party information and may vary; buyers must independently verify all amenities, as information is deemed reliable but not guaranteed.
Facts & Features
Rooms
Bedrooms & bathrooms
Bedrooms: 5
Bathrooms: 5
Bedroom
Level: Second
BonusRoom
Level: First
Bathroom
Level: First
PrimaryBathroom
Level: First
Bedroom
Level: Second
Bedroom
Level: Second
Bedroom
Level: Second
PrimaryBedroom
Level: First
Den
Level: First
UtilityRoom
Level: First
Recreation
Level: Second
Office
Level: First
GameRoom
Level: Second
LivingRoom
Level: First
DiningRoom
Level: First
Kitchen
Level: First
Interior
Flooring
Carpet, Tile, Wood
Exterior Features
Concrete Driveway, Irrigation Sprinklers, Landscaping, Lighting, Outdoor Grill, Outdoor Kitchen, Rain Gutters, Satellite Dish
Interior Features
Attic, Wet Bar, Butcher Block Counters, Granite Counters, High Ceilings, Pullman Bath, Vaulted Ceilings, Ceiling Fans, Programmable Thermostat
Appliances
Cooktop, Double Oven, Dryer, Dishwasher, Disposal, Gas Water Heater, Microwave, Oven, Range, Refrigerator, Water Heater, Washer
Window Features
Casement Windows, Vinyl, Insulated Windows
Sewer
Public Sewer
Cooling
Central Air, Three Or More Units, Zoned
Heating
Central, Gas, Multiple Heating Units, Zoned
Construction
Year Built
Year Built: 1999
Home type
Single Family Residence
Roof
Tile
Construction Materials
Brick, Stucco, Wood Frame
Foundation Details
Crawlspace
Architectural Style
Colonial
Utilities & Energy
Water Source
Public
Basement
None, Crawl Space
Association Amenities
Other
Laundry Features
Electric Dryer Hookup, Gas Dryer Hookup
Utilities
Electricity Available, Natural Gas Available, Phone Available, Water Available
Pool Features
None
Parking Features
Attached, Garage, Garage Faces Side, Shelves, Storage, Workshop In Garage
Fireplace Features
Blower Fan, Gas Log, Gas Starter, Wood Burning
Security Features
No Safety Shelter, Security System Owned
Other Features
Lot Features
Corner Lot, Cul De Sac, Mature Trees
Subdivision Name
Deerfield Addn
Patio And Porch Features
Covered, Patio, Porch
Community Features
Gutters
Price History
| Date | Event | Price |
|---|---|---|
11/07/2026 Source: | Listed for Sale | $925,000 +8.82% $161/sqft |
07/21/2025 Source: | Sold | $850,000 $148/sqft |
06/10/2025 Source: | Pending | $850,000 $148/sqft |
05/15/2025 Source: | Listed for Sale | $850,000 $148/sqft |

Nearby Homes
Find Homes by Property Features in Bartlesville, OK

Based on information from MLS Technology, Inc. through Nov 10, 2026, 04:30PM. Information is provided exclusively for consumers’ personal, non-commercial use, that it may not be used for any purpose other than to identify prospective properties consumers may be interested in purchasing. Listing Information displayed on the IDX is deemed reliable but is not guaranteed accurate by the MLS. ©2026 MLS Technology, Inc. All Rights Reserved.
 Advertising Broker: Tomas Barrientos | Home Smart Stellar Realty
