- Overview
- Description
- Property Details
- Location
- Facts & Features
- Getting Around
- Nearby Homes



$1,199,900
Monthly Est:$5,972
 4 Beds
 4 Baths
3 full baths + 1 half bath
 2,524sqft
2201 E 16th Street, Austin, TX 78702
$1,199,900
$5,972/moEst:
Get Pre-Approved
Single Family Residence
Built in 2023
$-- HOA
3,977.03 sqft lot
$475/sq.ft
Description
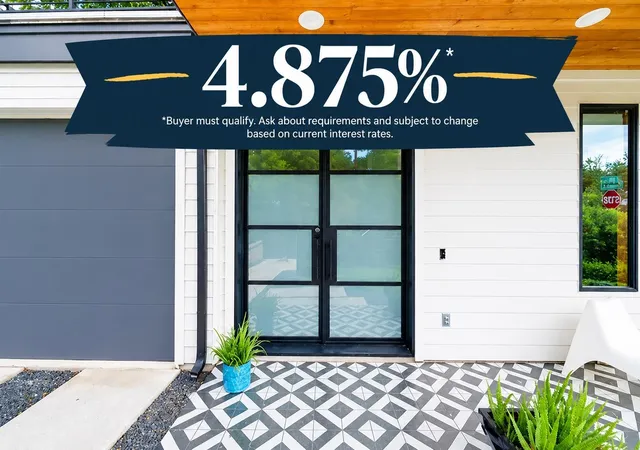
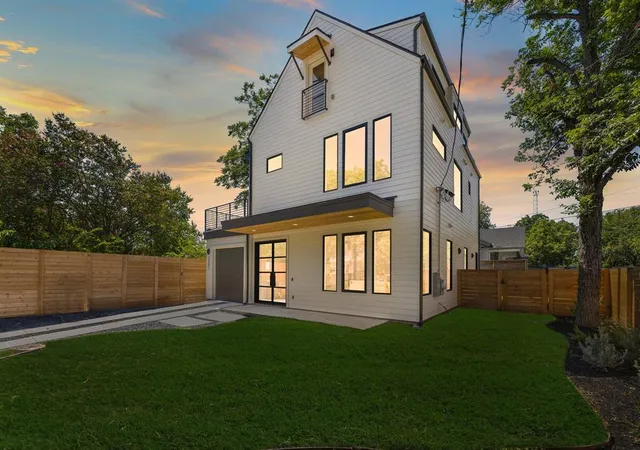
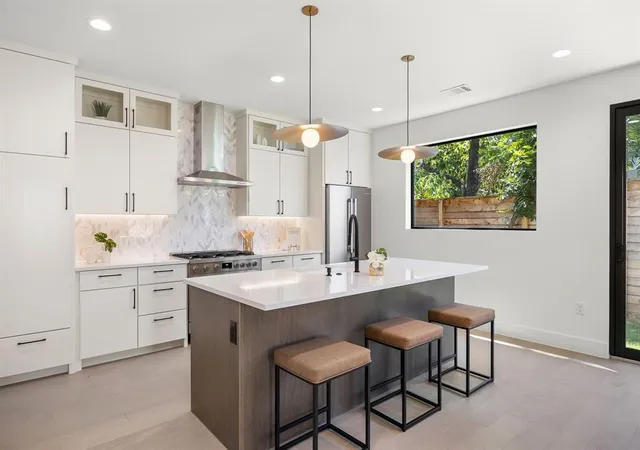
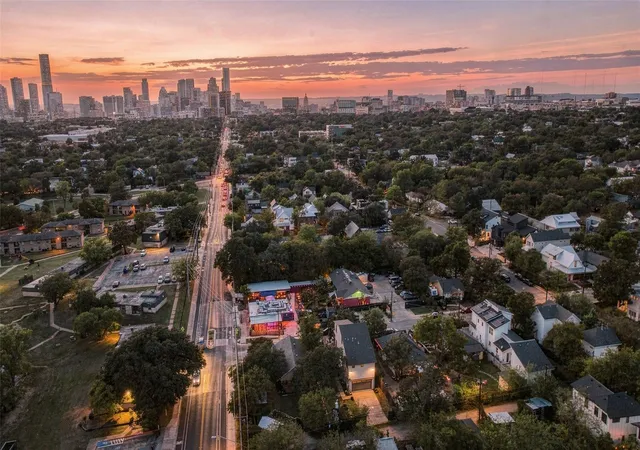
Contact agent for details on 3/2/1 Buydown! Currently at 4.87% first year tiered with 25% down or more and 725 FICO. If you've been searching for a home that's as vibrant as the neighborhood around it, you've just found it. Welcome to the corner of color, creativity, and convenience in Austin's beloved Chestnut neighborhood! Just two years young, this thoughtfully designed single-family home sits proudly on a coveted corner lot beside a quiet neighborhood park, where morning coffee comes with birdsong and evening strolls are simply part of the lifestyle.
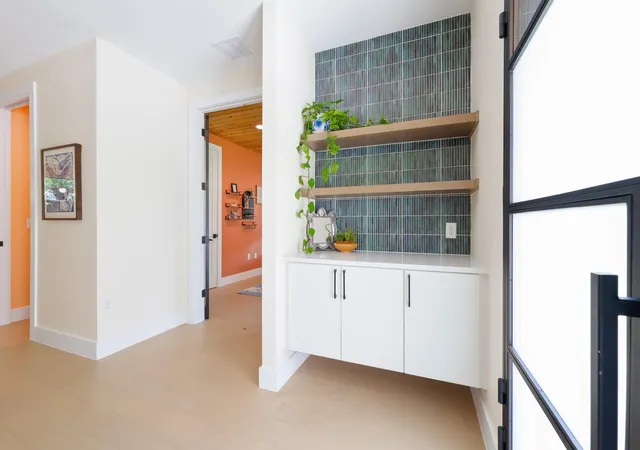
From the moment you step inside, soaring ceilings, abundant natural light, and playful designer finishes create a home that feels both sophisticated and delightfully unexpected. Pops of cheerful color blend effortlessly with warm wood tones, creating spaces that invite conversation, celebration, and everyday living.
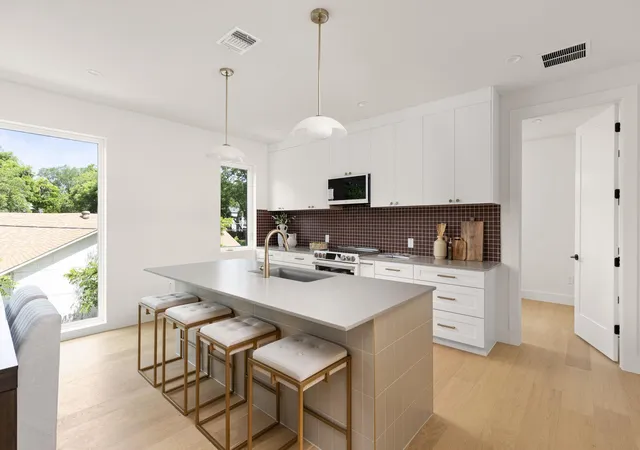
The heart of the home is an entertainer's dream, featuring a premium Bosch appliance package, generous island seating, and an open-concept living/dining area that flows seamlessly.
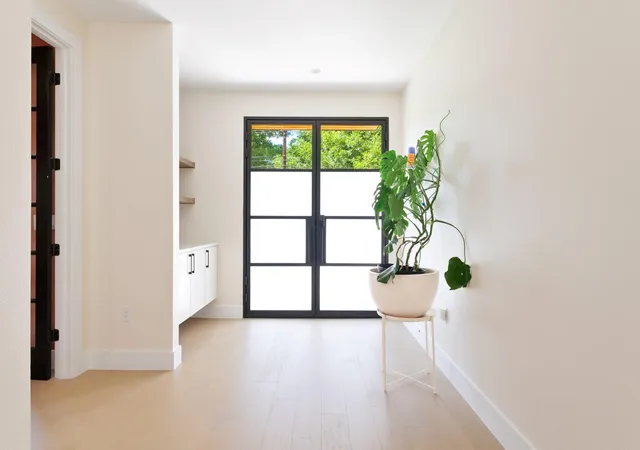
Flexibility is one of its greatest strengths. The first-floor fourth bedroom has been thoughtfully designed as the perfect home office, offering privacy for remote work while easily functioning as a guest room when needed. Upstairs, spacious en-suite bedrooms provide peaceful retreats, while the third-floor guest suite with its own loft creates the ultimate getaway for visitors, multigenerational living, creative studio space, or game room.
Outside, enjoy all the advantages of corner-lot living with the park as your extended backyard. Spend weekends exploring the vibrant restaurants, coffee shops, breweries, and local boutiques that make East Austin one of the city's most sought-after destinations. Walkability is exceptional, allowing you to leave the car in the attached one-car garage and enjoy the neighborhood on foot.
Highly rated schools and minutes from DT, UT, Mueller, and Austin's thriving entertainment districts
- Houzeo last checked: 10 minutes ago
- Listing updated: October 29, 2026 at 9:01 pm
- Listing Provided by: Sandra Bennett (512) 484-0955 | Compass RE Texas, LLC (512) 575-3644
- Source: Unlock MLS-TX as distributed by MLS GRID | MLS#: 8448816

Property Details
Status
Active
Type
Single Family Residence
No. of Stories
-
County
City
Neighborhood
Year Built
2023
HOA Fees
-
Finished Area
2,524 sqft
Lot Size
3,977.03 sqft lot
Basement Area
- sqft
MLS Name
Unlock MLS
MLS Number
8448816
MLS Status
Active
Days on Market
116

Continue Your Journey in App
Find your dream home, receive real-time updates, and many more!
Continue Your Journey in App
Find your dream home, receive real-time updates, and many more!
Location
Facts & Features
Rooms
Bedrooms & bathrooms
Bedrooms: 4
Bathrooms: 4
Interior
Interior Features
Ceiling Fan(s), Ceiling High, Quartz Counters, Double Vanity, Eat In Kitchen, Interior Steps, Kitchen Island, Multiple Living Areas, Recessed Lighting, Smart Thermostat, Walk In Closet(s)
Window Features
Vinyl Windows
Appliances
Dishwasher, Disposal, Exhaust Fan, Free Standing Gas Range, Refrigerator, Washer/dryer, Water Heater
Heating
Central
Flooring
Tile, Wood
Exterior Features
Rain Gutters, Private Yard
Sewer
Public Sewer
Cooling
Central Air
Construction
Year Built
Year Built: 2023
Home type
Single Family Residence
Construction Materials
Hardi Plank Type
Roof
Shingle
Foundation Details
Slab
Property Condition
Resale
Utilities & Energy
Security Features
Security System, Smoke Detector(s)
Water Source
Public
Fireplace Features
None
Utilities
Electricity Connected, Natural Gas Connected, Phone Available, Sewer Connected, Water Connected
Parking Features
Door Single, Garage, Garage Faces Front
Pool Features
None
Other Features
Community Features
Park, Pet Amenities, Picnic Area, Playground, Trail(s)
Patio And Porch Features
Deck, Front Porch, Patio, Rear Porch
Subdivision Name
Division B
Disclosures
None
Lot Features
Corner Lot, Sprinklers In Front, Sprinklers On Side, Trees Sparse
Price History
| Date | Event | Price |
|---|---|---|
10/29/2026 Source: | Listed for Sale | $1,199,900 +92200.00% $475/sqft |
01/11/2018 Source: | Price Decreased | $1,300 -7.14% $1/sqft |
12/13/2017 Source: | Price Decreased | $1,400 -6.67% $1/sqft |
11/25/2016 Source: | Price Increased | $1,500 +20.00% $1/sqft |
08/04/2014 Source: | Sold | $1,250 $0/sqft |

Nearby Homes

Find Homes by Property Features in Austin, TX
Nearby New Homes For Sale
Nearby Pre-Owned Homes For Sale

Based on information submitted to the MLS GRID from Unlock MLS through Nov 02, 2026, 12:31PM. All information provided is deemed reliable but is not guaranteed and should be independently verified. Unlock MLS and its affiliates provide the MLS and all content therein “AS IS” and without any warranty, express or implied. All data is obtained from various sources and may not have been verified by broker or MLS GRID. Supplied Open House Information is subject to change without notice. All information should be independently reviewed and verified for accuracy. Properties may or may not be listed by the office/agent presenting the information. IDX information is provided exclusively for consumers personal non-commercial use. It may not be used for any purpose other than to identify prospective properties consumers may be interested in purchasing. The data is deemed reliable but is not guaranteed by MLS GRID. The use of the MLS GRID Data may be subject to an end-user license agreement prescribed by the Member Participant’s applicable MLS, if any, and as amended from time to time. © 2026 Unlock MLS. All Rights Reserved.
 Advertising Broker: Michelle Brecker | Pathway To Home Realty
