- Overview
- Description
- Property Details
- Location
- Facts & Features
- Getting Around
- Nearby Homes




$580,000
Monthly Est:$2,887
 4 Beds
 3 Baths
 3,838sqft
2201 E 42nd Avenue, Spokane, WA
$580,000
$2,887/moEst:
Get Pre-Approved
Single Family Residence
Built in 1966
$-- HOA
10,920 sqft lot
$151/sq.ft
Description
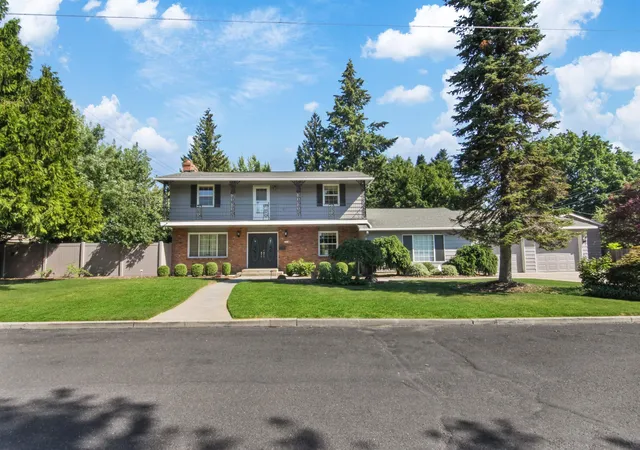
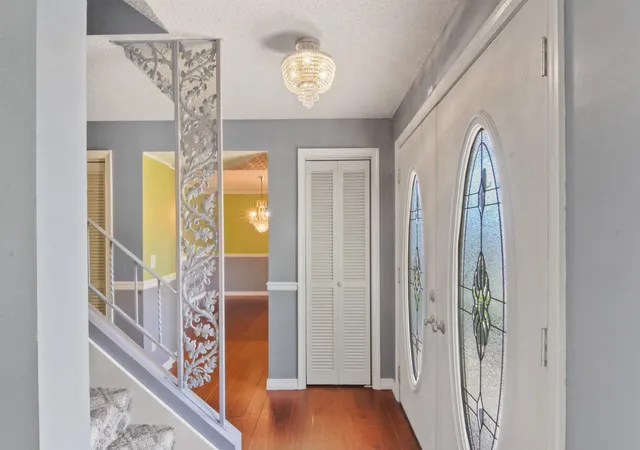
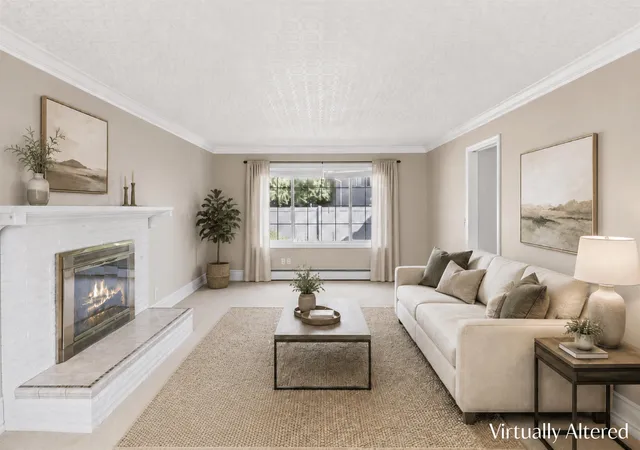
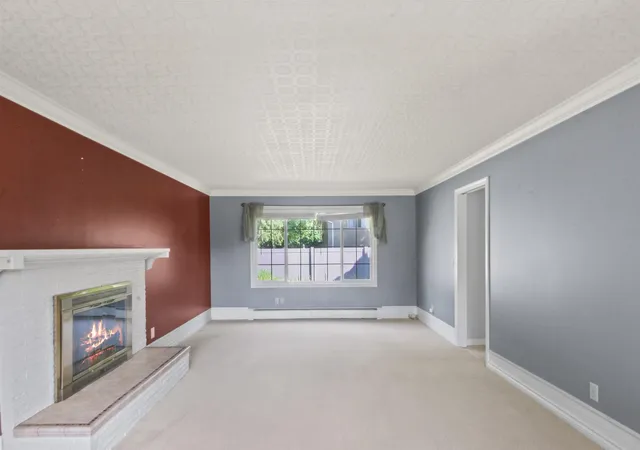
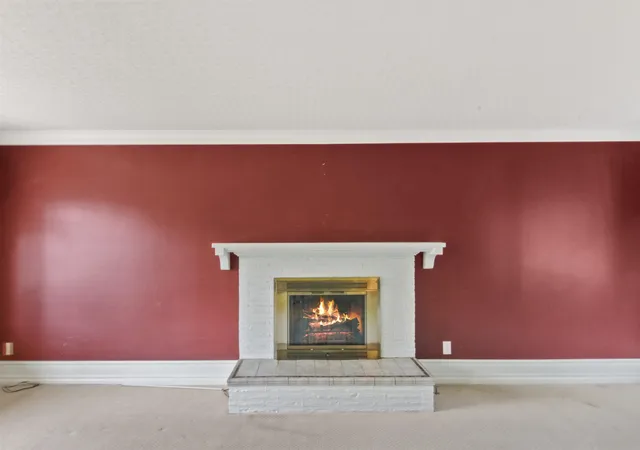
A refined residence where timeless architecture and exceptional privacy come together. Set on a beautifully landscaped quarter-acre lot, this distinguished 4-bedroom, 3-bath home offers approximately 2,588 sq ft of thoughtfully designed living space. Inside, elegant details include hardwood floors, formal and casual gathering spaces, a dedicated dining room, two fireplaces, and a versatile den or private office. The spacious kitchen is appointed with granite countertops, stainless steel appliances, abundant cabinetry, and a seamless connection to the adjoining family room. Designed for both relaxation and creativity, the property also features a spacious craft or hobby room adjacent to the garage. The secluded backyard feels like a private garden sanctuary, surrounded by mature landscaping and enhanced by an expansive patio, tranquil water feature, and manicured grounds. An attached garage, RV parking, and a substantial detached shop provide ample space for hobbies, storage, and projects. Truly one of a kind!
- Houzeo last checked: 11 minutes ago
- Listing updated: October 2, 2026 at 9:36 pm
- Listing Provided by: Micheal Chappell | Realty One Group Eclipse (509) 327-2238
- Source: Spokane MLS-WA | MLS#: 202622134

Property Details
Status
Active
Type
Single Family Residence
No. of Stories
2
County
City
Neighborhood
Year Built
1966
HOA Fees
-
Finished Area
3,838 sqft
Lot Size
10,920 sqft lot
Basement Area
- sqft
MLS Name
Spokane MLS
MLS Number
202622134
MLS Status
Active
Days on Market
66
Open House

Continue Your Journey in App
Find your dream home, receive real-time updates, and many more!
Download App
Continue Your Journey in App
Find your dream home, receive real-time updates, and many more!
Location
Facts & Features
Rooms
Bedrooms & bathrooms
Bedrooms: 4
Bathrooms: 3
First Floor
Level: First
Second Floor
Level: Second
Interior
Interior Features
Hot Water, High Speed Internet
Window Features
Wood Frames, Multi Pane Windows
Flooring
Wood
Heating
Natural Gas, Electric, Hot Water, Steam, Ductless
Appliances
Free Standing Range, Gas Range, Dishwasher, Refrigerator, Disposal, Microwave, Washer, Dryer, Hard Surface Counters
Construction
Year Built
Year Built: 1966
Home type
Single Family Residence
Roof
Composition
Architectural Style
Traditional
Construction Materials
Brick Veneer, Wood Siding
Utilities & Energy
Basement
None
Utilities
Cable Available
Fireplace Features
Gas
Parking Features
Attached, Detached, Rv Access/parking, Workshop In Garage, Garage Door Opener, Off Site, Oversized
Other Features
Lot Features
Fenced Yard, Sprinkler Automatic, Treed, Level, Secluded, Corner Lot, Oversized Lot, Fencing
Patio And Porch Features
Deck, Patio
Price History
| Date | Event | Price |
|---|---|---|
09/04/2026 Source: | Price Decreased | $580,000 -1.69% $151/sqft |
08/19/2026 Source: | Price Decreased | $590,000 -1.67% $154/sqft |
08/05/2026 Source: | Listed for Sale | $600,000 $156/sqft |

Nearby New Homes For Sale


Based on information from the Spokane Association of REALTORS® through Oct 10, 2026, 05:45PM. IDX information is provided exclusively for consumers’ personal, non-commercial use, that it may not be used for any purpose other than to identify prospective properties consumers may be interested in purchasing. Information is deemed reliable but is not guaranteed accurate. ©2026 Spokane Association of REALTORS®. All Rights Reserved.
 Advertising Broker: Christy Lee-Naumann | Real Estate by You LLC