- Overview
- Description
- Property Details
- Location
- Facts & Features
- Getting Around
- Nearby Homes


$480,000
Monthly Est:$2,389
 5 Beds
 3 Baths
3 full baths
 3,632sqft
2201 E Brandon Dr, Idaho Falls, ID 83402
$480,000
$2,389/moEst:
Get Pre-Approved
Single Family Residence
Built in 1977
$-- HOA
11,761.2 sqft lot
$132/sq.ft
Description
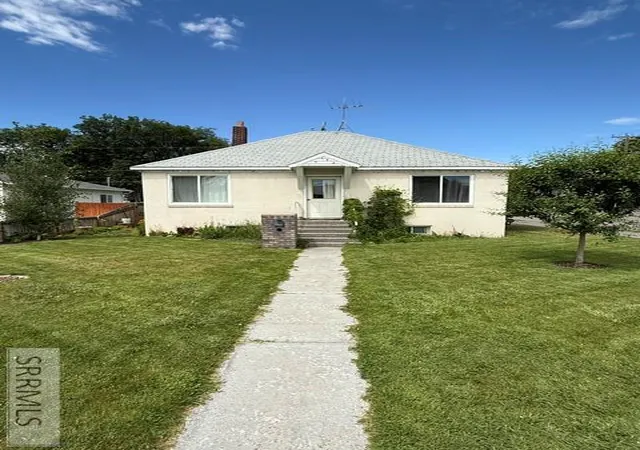
Ever stayed in an Airbnb and thought, “I could live here”? At 2201 E Brandon Drive, you can. This 5-bedroom, 3-bath Idaho Falls home is currently operating as an Airbnb, offering a ready-to-go setup for someone who wants to continue hosting or a welcoming place to make their own. With 3,632 square feet across two levels, there's room to gather and room to spread out. The main floor offers a living room with a stone-surround fireplace, a separate family room and a formal dining area. In the kitchen, granite countertops, white cabinetry, a subway tile backsplash, stainless steel appliances and a farmhouse sink make everyday living feel easy. The primary suite has its own sense of retreat, with a freestanding soaking tub, tiled walk-in shower, dual vanity and walk-in closet. Two additional bedrooms and a full bath complete the main level. Downstairs, you'll find a spacious family room, two more bedrooms, a full bath and laundry. A large area currently used for Airbnb storage offers space to explore a future playroom, gym or additional bedroom, subject to applicable requirements. Outside, mature trees shade the fenced backyard, and the covered patio gives you a place to slow down at the end of the day. A detached shed, metal roof and attached two-car garage round out the property.
- Houzeo last checked: 4 hours ago
- Listing updated: September 27, 2026 at 9:39 pm
- Listing Provided by: Leo Cervantes (208) 523-6111 | Silvercreek Realty Group (208) 523-6111
- Source: Snake River MLS-ID | MLS#: 2189515

Property Details
Status
Active
Type
Single Family Residence
No. of Stories
-
County
City
Neighborhood
--
Year Built
1977
HOA Fees
-
Finished Area
3,632 sqft
Lot Size
11,761.2 sqft lot
Basement Area
- sqft
MLS Name
Snake River MLS
MLS Number
2189515
MLS Status
Active
Days on Market
4

Continue Your Journey in App
Find your dream home, receive real-time updates, and many more!
Download App
Continue Your Journey in App
Find your dream home, receive real-time updates, and many more!
Location
Facts & Features
Rooms
Bedrooms & bathrooms
Bedrooms: 5
Bathrooms: 3
Interior
Flooring
Luxury Vinyl, Carpet
Appliances
Dishwasher, Exhaust Fan, Electric Range, Refrigerator
Heating
Electric
Cooling
Wall/window Unit(s)
Sewer
Public Sewer
Interior Features
Formal Dining Room, Main Floor Family Room, Master Downstairs, Master Bath, Office, Pantry, Storage, Workshop
Construction
Year Built
Year Built: 1977
Home type
Single Family Residence
Roof
Metal
Foundation Details
Concrete Perimeter
Architectural Style
Ranch
Construction Materials
Frame, Brick, Vinyl Siding
Utilities & Energy
Laundry Features
In Basement
Electric
Idaho Falls Power
Parking Features
2 Stalls, Attached, Concrete
Fireplace Features
1
Basement
Finished, Full
Water Source
Public
Other Features
Subdivision Name
Alice Dickson Bon
Lot Features
Established Lawn, Many Trees, Sprinkler Auto, Sprinkler System Full, Near Schools, Near Site Bus Stop
Price History
| Date | Event | Price |
|---|---|---|
09/27/2026 Source: | Listed for Sale | $480,000 $132/sqft |

Nearby Homes




Find Homes by Property Features in Idaho Falls, ID


Based on information from the Snake River Regional MLS through Oct 02, 2026, 09:00AM. IDX information is provided exclusively for consumers(U+0027) personal, non-commercial use and may not be used for any purpose other than to identify prospective properties consumers may be interested in purchasing. While the data is considered reliable, it is not guaranteed by the MLS and should be independently verified for accuracy. © 2026 Snake River Regional Multiple Listing Service (owned and operated by the Greater Idaho Falls Association of REALTORS®, the Greater Blackfoot Association of REALTORS®, and the Upper Valley Association of REALTORS® . All Rights Reserved.
 Advertising Broker: Michael Heslop | Jupidoor LLC