- Overview
- Description
- Property Details
- Location
- Facts & Features
- Getting Around
- Nearby Homes

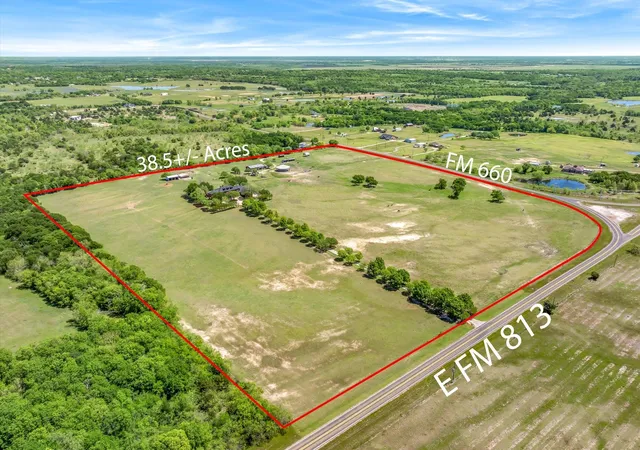


$2,980,000
Monthly Est:$14,833
 5 Beds
 6 Baths
5 full baths + 1 half bath
 9,215sqft
2201 E Fm 813, Ennis, TX 75119
$2,980,000
$14,833/moEst:
Get Pre-Approved
Single Family Residence
Built in 1983
$-- HOA
38.53 acres lot
$323/sq.ft
Description
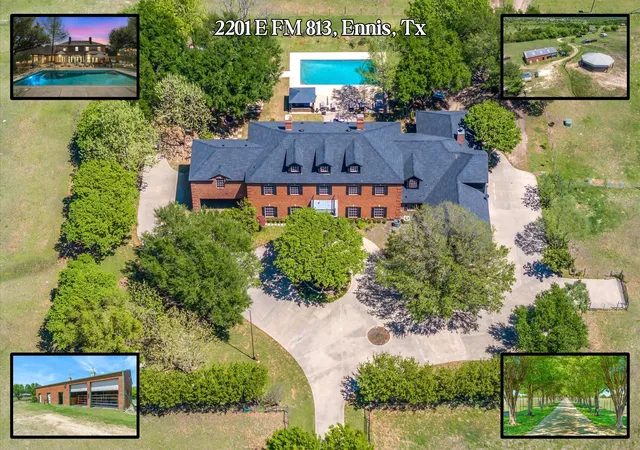
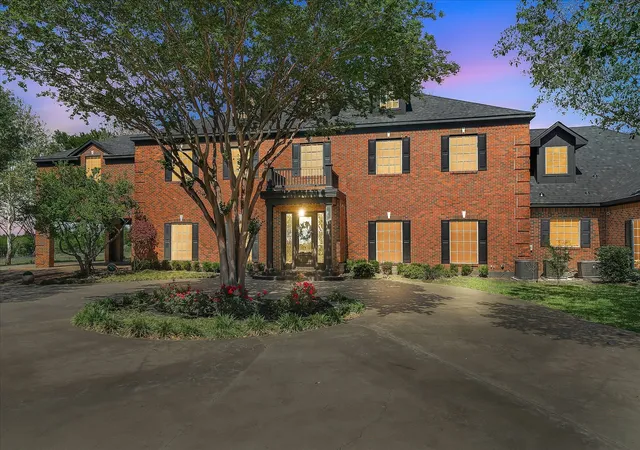
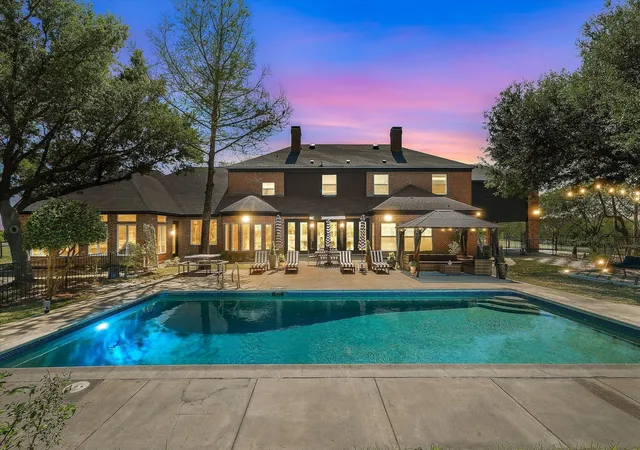
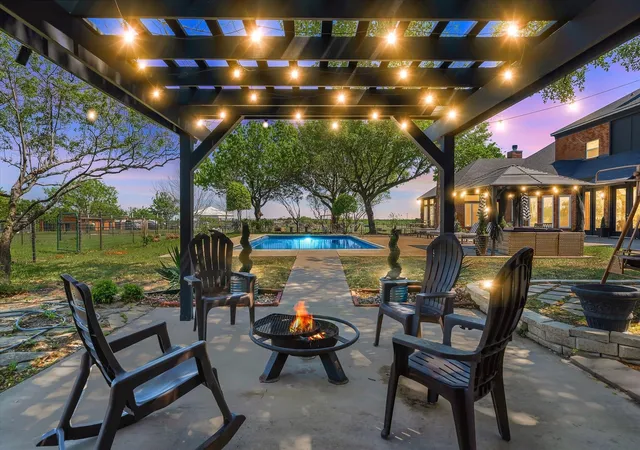
Step into timeless elegance and true Texas ranch living with this stunning colonial-style estate on 38.5± acres, located along the famous Texas Bluebonnet Trail and soon to be FEATURED ON HGTV. This property is a horse lover's dream and delivers luxury, land, and lifestyle just 30 minutes from Dallas. A picturesque, tree-lined drive leads to classic brick architecture with grand symmetry and undeniable curb appeal. Inside, the expansive 5 bed, 5.1 bath home offers refined finishes, abundant natural light, rich wood flooring, and a thoughtfully designed layout ideal for entertaining or everyday living. The gourmet kitchen features a large island, double ovens, ample cabinetry, and flows seamlessly into multiple living and dining spaces. The primary suite is a true retreat with a spa-inspired bath, soaking tub, oversized walk-in shower, and two HUGE closets. A second primary suite downstairs provides flexibility for extended stays or multigenerational living, while a dedicated office creates an ideal work-from-home setup. The oversized laundry room doubles as a butler’s pantry with an additional oven and fridge, perfect for hosting. Bedrooms are well-sized with access to beautifully appointed baths. Enjoy 2 living rooms downstairs and an additional living space upstairs that could function as a game room, theatre, or bedroom. Additional highlights include a sunroom, hidden storage room, and dual staircases. Outdoors, enjoy a private retreat with a sparkling pool, expansive patio, pergola seating, and a pool storage house. Roof replaced April 2026. Equestrian ready with horse fencing and cross fencing, a barn featuring tack room, 3 stalls with room for more, storage, and office, covered round pen, multiple lean-tos, and chicken coop. Dual road frontage on FM 660 and E FM 813 adds access and future potential. Virtual and Video Tour Available.
- Houzeo last checked: 12 hours ago
- Listing updated: October 6, 2026 at 7:27 pm
- Listing Provided by: Delanee Clark | RE/MAX Landmark Rose (903) 567-3100
- Source: NTREIS MLS-TX | MLS#: 21232357

Property Details
Status
Active
Type
Single Family Residence
No. of Stories
2
County
City
Neighborhood
--
Year Built
1983
HOA Fees
-
Finished Area
9,215 sqft
Lot Size
38.53 acres lot
Basement Area
- sqft
MLS Name
NTREIS MLS
MLS Number
21232357
MLS Status
Active
Cumulative Days on Market
158

Continue Your Journey in App
Find your dream home, receive real-time updates, and many more!
Download App
Continue Your Journey in App
Find your dream home, receive real-time updates, and many more!
Location
Facts & Features
Rooms
Bedrooms & bathrooms
Bedrooms: 5
Bathrooms: 6
GameRoom
Level: Second
Area: 384.00 Square Feet
Dimensions: 12 x 32
Sunroom
Level: First
Area: 299.00 Square Feet
Dimensions: 23 x 13
UtilityRoom
Level: First
Area: 168.00 Square Feet
Dimensions: 14 x 12
DiningRoom
Level: First
Area: 216.00 Square Feet
Dimensions: 18 x 12
Kitchen
Level: First
Area: 210.00 Square Feet
Dimensions: 15 x 14
LivingRoom
Level: First
Area: 494.00 Square Feet
Dimensions: 26 x 19
LivingRoom
Level: First
Area: 624.00 Square Feet
Dimensions: 24 x 26
Office
Level: First
Area: 264.00 Square Feet
Dimensions: 22 x 12
Bedroom
Level: First
Area: 231.00 Square Feet
Dimensions: 21 x 11
Bedroom
Level: First
Area: 195.00 Square Feet
Dimensions: 13 x 15
Bedroom
Level: Second
Area: 180.00 Square Feet
Dimensions: 12 x 15
Bedroom
Level: Second
Area: 247.00 Square Feet
Dimensions: 19 x 13
PrimaryBedroom
Level: Second
Area: 551.00 Square Feet
Dimensions: 29 x 19
Interior
Sewer
Septic Tank
Interior Features
Chandelier, Cathedral Ceilings, Decorative Designer Lighting Fixtures, Double Vanity, Eat In Kitchen, Granite Counters, High Speed Internet, In Law Floorplan, Kitchen Island, Multiple Master Suites, Multiple Staircases, Open Floorplan, Pantry, Cable Tv, Vaulted Ceilings, Natural Woodwork, Walk In Closets
Appliances
Dishwasher, Electric Cooktop, Electric Oven, Disposal, Microwave
Exterior Features
Other, Storage
Flooring
Carpet, Hardwood, Other, Tile, Wood
Cooling
Central Air, Ceiling Fans, Electric
Heating
Central, Electric
Construction
Year Built
Year Built: 1983
Home type
Single Family Residence
Property Condition
Resale
Foundation Details
Slab
Architectural Style
Colonial, Detached
Roof
Composition
Construction Materials
Brick
Utilities & Energy
Security Features
Security Gate, Smoke Detectors
Laundry Features
Washer Hookup, Dryer Hookup, Laundry In Utility Room
Fireplace Features
Decorative, Family Room, Great Room, Living Room, Primary Bedroom, Wood Burning
Utilities
Septic Available, Cable Available
Parking Features
Additional Parking, Concrete, Covered, Carport, Driveway, Electric Gate, Garage, Garage Door Opener, Oversized, Rv Access Parking, Storage, Workshop In Garage
Pool Features
Fenced, Gunite, In Ground, Pool
Other Features
Patio And Porch Features
Covered, Front Porch, Patio
Lot Features
Acreage, Agricultural, Cleared, Landscaped, Pasture, Pond On Lot, Many Trees, Sprinkler System, Few Trees
Subdivision Name
R Pena
Vegetation
Cleared, Grassed
Disclosures
Accessory Dwelling Unit
Price History
| Date | Event | Price |
|---|---|---|
10/02/2026 Source: | Price Decreased | $2,980,000 -0.33% $323/sqft |
04/30/2026 Source: | Listed for Sale | $2,990,000 $324/sqft |

Getting Around 2201 E Fm 813
Bike Score®

Somewhat Bikeable
24/100
Walk Score®

Car-Dependent
0/100
Data provided by Redfin
Nearby Homes





Find Homes by Property Features in Ennis, TX

Based on information from the North Texas Real Estate Information Systems, Inc., through Oct 09, 2026, 02:30PM. Information is provided exclusively for consumers’ personal, non-commercial use. It may not be used for any purpose other than to identify prospective properties consumers may be interested in purchasing. Data is deemed reliable but is not guaranteed accurate. This website may not include listings or property addresses of sellers who have directed their listing brokers to withhold their listing or their property address from display on the Internet. ©2026 North Texas Real Estate Information Systems, Inc. All Rights Reserved.
 Advertising Broker: Michelle Brecker | Pathway To Home Realty