- Overview
- Description
- Property Details
- Location
- HOA Management
- Facts & Features
- Getting Around
- Nearby Homes



$549,900
Monthly Est:$2,737
 4 Beds
 3 Baths
2 full baths + 1 half bath
 2,155sqft
2201 W 120th Street, Leawood, KS 66209
$549,900
$2,737/moEst:
Get Pre-Approved
Single Family Residence
Built in 1974
$35.42/mo HOA
12,019 sqft lot
$255/sq.ft
Description
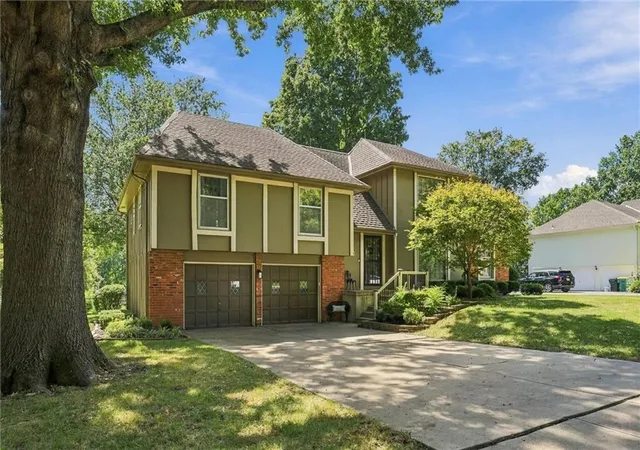
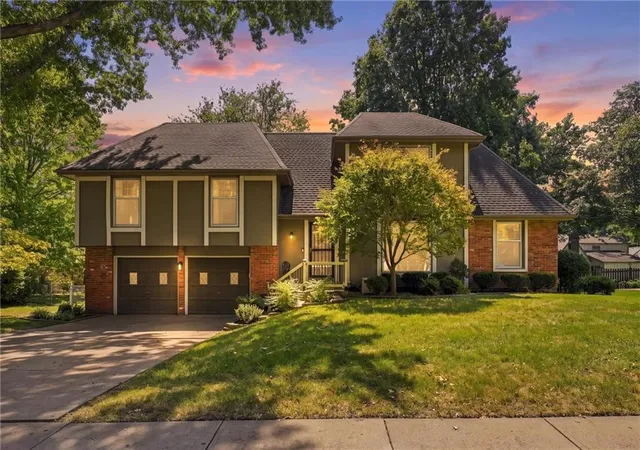
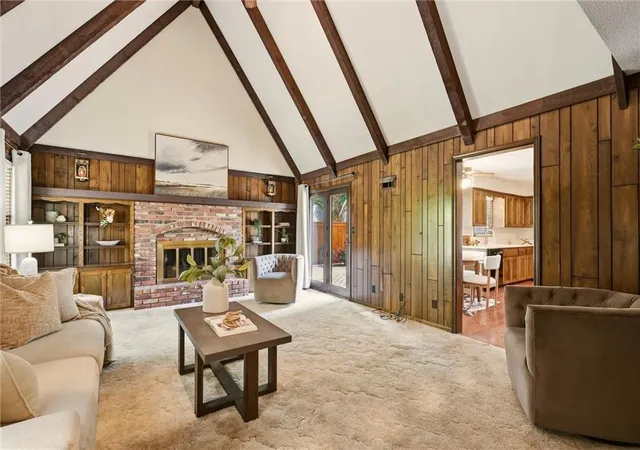
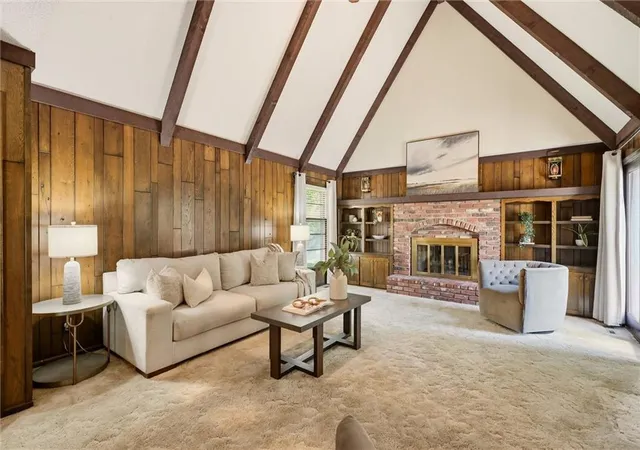
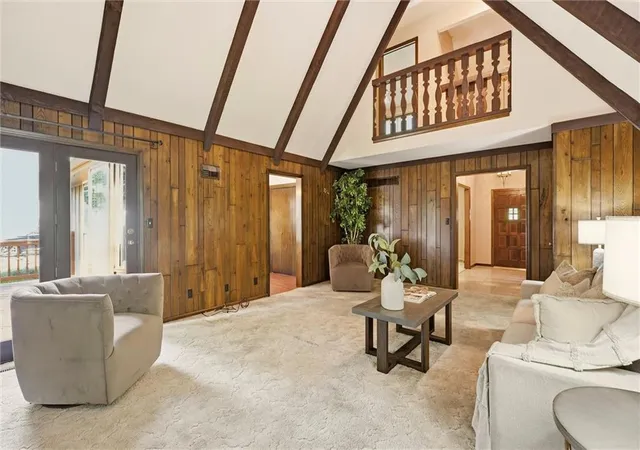
Step into a home that truly defines "pristine." Meticulously maintained by its original owner, this Verona Gardens beauty offers a rare level of care and quality that you’ll feel the moment you walk through the door. The spacious layout features 4 bedrooms and 2.1 bathrooms, providing plenty of room to spread out while maintaining a genuine sense of warmth and comfort. The heart of the home is the bright, eat-in kitchen, featuring new quartz countertops and a sleek stainless sink that make the space feel modern and ready for your favorite recipes. One of the standout features of this property is the expansive, oversized deck. It is a fantastic space for outdoor living, offering a perfect vantage point to enjoy the backyard and the shade of the lush, mature trees. Whether you're hosting a fall gathering or just enjoying a quiet afternoon, this deck truly extends the living space into the outdoors. Location is everything here. Tucked away near 119th and State Line Road, you are perfectly positioned for easy access to the area's premier shopping, dining, and amenities. It’s not often you find a home that combines this level of upkeep with such a convenient, sought-after Leawood address. This is a special opportunity to own a piece of Verona Gardens that has been loved and looked after for years.
- Houzeo last checked: 15 minutes ago
- Listing updated: October 27, 2026 at 6:11 pm
- Listing Provided by: Amee Kelly (913) 522-0731 , Michelle Scott | Compass Realty Group (816) 280-2773
- Source: Heartland MLS-KS as distributed by MLS GRID | MLS#: 2642037

Property Details
Status
Active
Type
Single Family Residence
No. of Stories
-
County
City
Neighborhood
--
Year Built
1974
HOA Fees
$35.42/mo
Finished Area
2,155 sqft
Lot Size
12,019 sqft lot
Basement Area
- sqft
MLS Name
Heartland MLS
MLS Number
2642037
MLS Status
Active
Days on Market
49

Continue Your Journey in App
Find your dream home, receive real-time updates, and many more!
Continue Your Journey in App
Find your dream home, receive real-time updates, and many more!
Location
HOA Management
Verona Gardens
HOA Fees
$425/ Annually
Amenities
 Amenities and services may be covered by one or multiple associations and service providers.
 Management
Disclaimer: Amenities are based on third-party information and may vary; buyers must independently verify all amenities, as information is deemed reliable but not guaranteed.
Facts & Features
Rooms
Bedrooms & bathrooms
Bedrooms: 4
Bathrooms: 3
Primary Bedroom
Level: Second
Area: Square Feet
Dimensions: 178.35
Bedroom 2
Level: Second
Area: Square Feet
Dimensions: 151.90
Bedroom 3
Level: Second
Area: Square Feet
Dimensions: 131.63
Bedroom 4
Level: Upper
Area: Square Feet
Dimensions: 188.70
Interior
Cooling
Electric
Flooring
Carpet, Luxury Vinyl, Tile
Heating
Central Gas
Interior Features
Walk In Closet(s)
Appliances
Dishwasher, Disposal, Microwave, Electric Range
Sewer
Public Sewer
Construction
Year Built
Year Built: 1974
Home type
Single Family Residence
Construction Materials
Brick Trim, Wood Siding
Architectural Style
Traditional
Roof
Composition
Utilities & Energy
Fireplace Features
Family Room, Gas
Basement
Garage Entrance
Parking Features
Attached
Water Source
Public
Laundry Features
Main Level, Off The Kitchen
Other Features
Lot Features
City Limits
Subdivision Name
Verona Gardens
Patio And Porch Features
Deck
Price History
| Date | Event | Price |
|---|---|---|
10/27/2026 Source: | Listed for Sale | $549,900 $255/sqft |

Nearby Homes

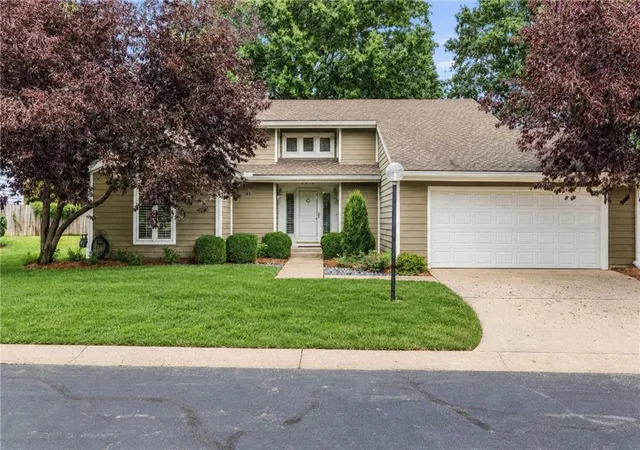
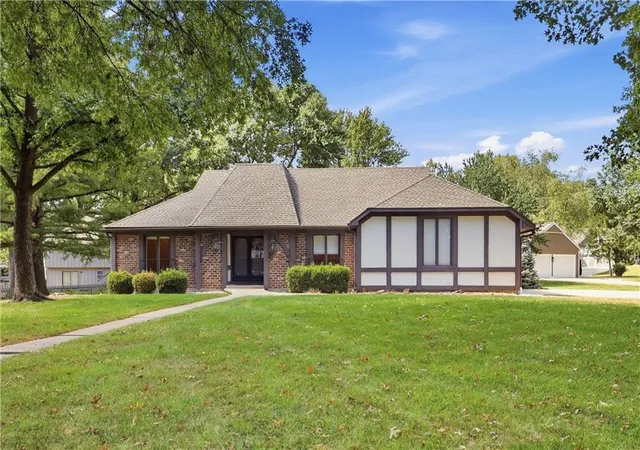
Find Homes by Property Features in Leawood, KS


Based on information from the Kansas City Regional Association of REALTORS® or Heartland MLS through Nov 02, 2026, 03:16AM. The information displayed on this page is confidential, proprietary, and copyrighted information of Heartland Multiple Listing Service, Inc. (“Heartland MLS”). Heartland MLS does not make any warranty or representation concerning the timeliness or accuracy of the information displayed herein. In consideration for the receipt of the information on this page, the recipient agrees to use the information solely for the private non- commercial purpose of identifying a property in which the recipient has a good faith interest in acquiring. Some IDX listings have been excluded from this website. The data relating to real estate displayed on this website comes in part from the Heartland Multiple Listing Service database compilation. The properties displayed on this website may not be all of the properties in the Heartland MLS database compilation, or all of the properties listed with other brokers participating in the Heartland MLS IDX program. Detailed information about the properties displayed on this website includes the name of the listing company. © 2026 Heartland Multiple Listing Service, Inc. All Rights Reserved.
 Advertising Broker: Nicholas Huscroft | Chosen Realty
