
- 0
- 3
- Overview
- Description
- Property Details
- Location
- HOA Management
- Facts & Features
- Getting Around
- Nearby Homes

 New Construction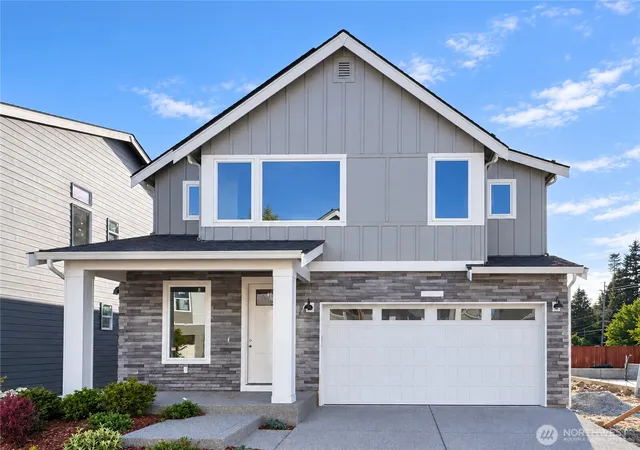

Street View
Listed by: Kristi Sundquist (509) 590-1765 | Epique Realty (509) 590-1765
$1,345,000
Monthly Est:$6,695
 5 Beds
 3 Baths
2 full baths
 3,105sqft
22016 81st Place W, Edmonds, WA 98026
$1,345,000
$6,695/moEst:
Get Pre-Approved
Single Family Residence
Built in 2026
$61/mo HOA
3,846 sqft lot
$433/sq.ft
Description
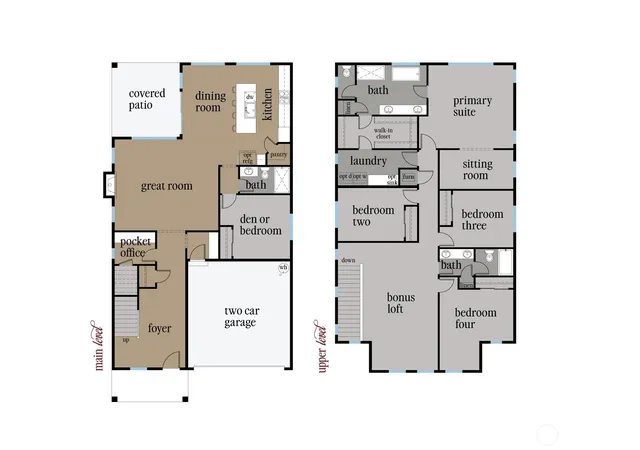
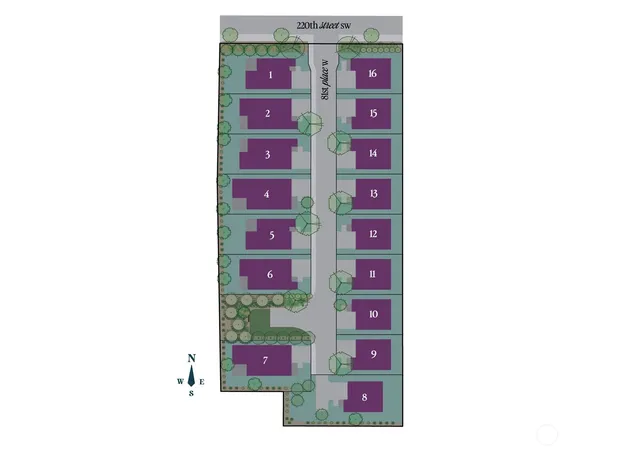
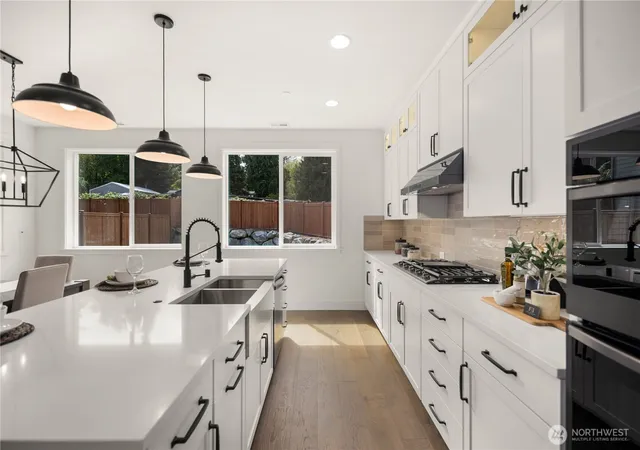
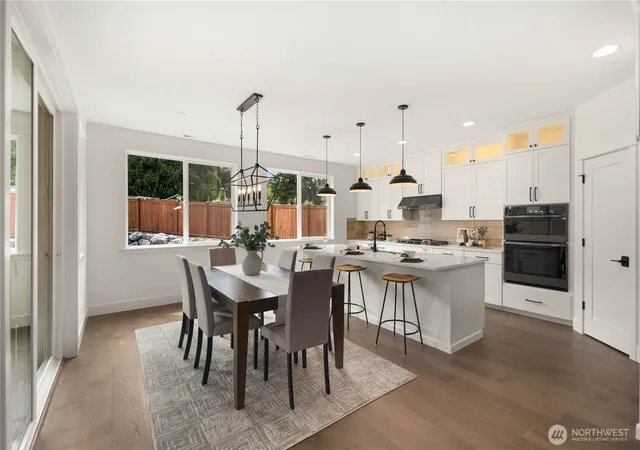
Open concept doesn't have to mean every room does everything. The Robinson offers a fresh perspective on open-concept living by creating connection while giving each space a little more definition. The kitchen remains visually connected to the great room while enjoying just enough separation to let conversations continue naturally without every activity competing for the same space. It's an approach that feels open, yet surprisingly peaceful once you experience it. The home's best ideas quietly reveal themselves over time. A tucked-away main-level bedroom provides flexibility and privacy. A private pocket office with hidden storage beneath the stairs, a garage entry drop zone, and a covered patio designed to feel like an extension of the living spaces are the kinds of details owners appreciate long after move-in day. Upstairs, a sitting room off the spacious primary suite creates room for reading, another workspace, or even a dramatic dressing room, while direct laundry room access from the walk-in closet help the beginning and end of each day feel just a little easier. Located within Rosewood Manor, Adamant Homes' 16 new home community in Edmonds, the Robinson home reflects a simple belief: thoughtful homes elevate what matters most. Early September move in! Site Registration Policy - Buyer’s agent must accompany you. Photos are of this plan in a past community; orientation, finishes, and details vary. DOES NOT MAP - use 8104 220th St SW, Edmonds for GPS.
- Houzeo last checked: 12 hours ago
- Listing updated: October 1, 2026 at 12:57 am
- Source: Northwest Multiple Listing Service | MLS#: NWM2552292

Property Details
Status
Active
Type
Single Family Residence
No. of Stories
-
County
City
Neighborhood
--
Year Built
2026
HOA Fees
$61/mo
Finished Area
3,105 sqft
Lot Size
3,846 sqft lot
Basement Area
- sqft
MLS Name
Northwest Multiple Listing Service
MLS Number
NWM2552292
MLS Status
Active
Days on Market
86
Cumulative Days on Market
85
Open House

Continue Your Journey in App
Find your dream home, receive real-time updates, and many more!
Download App
Continue Your Journey in App
Find your dream home, receive real-time updates, and many more!
Location
HOA Management
N/A
HOA Fees
$60.53/ Monthly
Amenities
 Amenities and services may be covered by one or multiple associations and service providers.
 Common Area Maintenance
Disclaimer: Amenities are based on third-party information and may vary; buyers must independently verify all amenities, as information is deemed reliable but not guaranteed.
Facts & Features
Rooms
Bedrooms & bathrooms
Bedrooms: 5
Bathrooms: 3
Bonus Room
Level: Second
Dining Room
Level: Main
Entry Hall
Level: Main
Great Room
Level: Main
Kitchen With Eating Space
Level: Main
Primary Bedroom
Level: Second
Utility Room
Level: Second
Bathroom Full
Level: Second
Bathroom Full
Level: Second
Bathroom Three Quarter
Level: Main
Bedroom
Level: Second
Bedroom
Level: Second
Bedroom
Level: Second
Bedroom
Level: Main
Interior
Exterior Features
Cement Planked, Stone, Wood, Wood Products
Heating
90%+ High Efficiency, Forced Air, Heat Pump, Hrv/erv System
Sewer
Sewer Connected
Cooling
Central Air, Forced Air, Heat Pump, High Efficiency (unspecified)
Flooring
Ceramic Tile, Engineered Hardwood, Carpet
Interior Features
Bath Off Primary, Fireplace, High Tech Cabling, Pantry, Smart Wired, Sprinkler System, Walk In Closet(s), Water Heater
Appliances
Dishwasher, Disposal, Microwave, Stove(s)/range(s)
Construction
Year Built
Year Built: 2026
Home type
Single Family Residence
Construction Materials
Cement Plank, Stone, Wood
Foundation Details
Poured Concrete
Property Condition
Under Construction
Roof
Composition
Utilities & Energy
Water Source
Public
Parking Features
Driveway, Attached Garage
Basement
None
Security Features
Fully Fenced
Fireplace Features
Gas
Other Features
Community Features
Cc Rs
Lot Features
Dead End Street, Paved, Sidewalk
Subdivision Name
Esperance
Price History
| Date | Event | Price |
|---|---|---|
07/10/2026 Source: | Listed for Sale | $1,345,000 $433/sqft |

Nearby Homes
Find Homes by Property Features in Edmonds, WA
Nearby New Homes For Sale

Based on information submitted to the MLS GRID by Northwest Multiple Listing Service as of Oct 02, 2026, 09:01AM. All data is obtained from various sources and may not have been verified by broker or MLS GRID. Supplied Open House Information is subject to change without notice. All information should be independently reviewed and verified for accuracy. Properties may or may not be listed by the office/agent presenting the information.
IDX information is provided exclusively for consumers’ personal, noncommercial use; it may not be used for any purpose other than to identify prospective properties that consumers may be interested in purchasing, that the data is deemed reliable, but is not guaranteed by MLS GRID, and that the use of the MLS GRID Data may be subject to an end-user license agreement prescribed by the Member Participant’s applicable MLS, if any and as amended from time to time. © 2025 Northwest Multiple Listing Service. All Rights Reserved.
 Advertising Broker: Christy Lee-Naumann (267) 341-8337 | Houzeo Brokerage LLC