- Overview
- Description
- Property Details
- Location
- Facts & Features
- Getting Around
- Nearby Homes


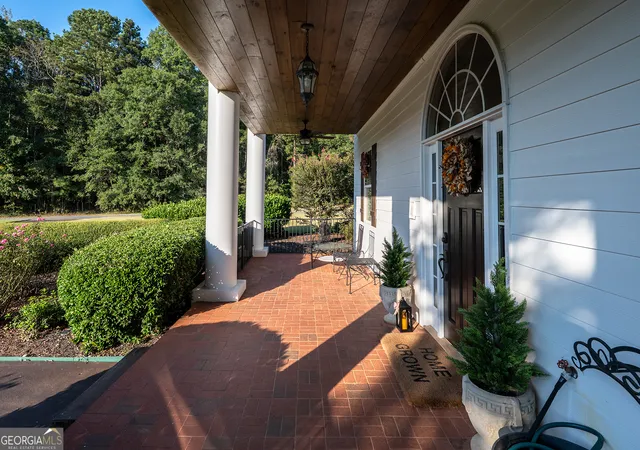


$1,775,000
Monthly Est:$8,835
 5 Beds
 5 Baths
4 full baths + 1 half bath
 5,782sqft
2202/2206 Lem Edwards Rd, Colbert, GA 30628
$1,775,000
$8,835/moEst:
Get Pre-Approved
Single Family Residence
Built in 2004
$-- HOA
35.42 acres lot
$307/sq.ft
Description
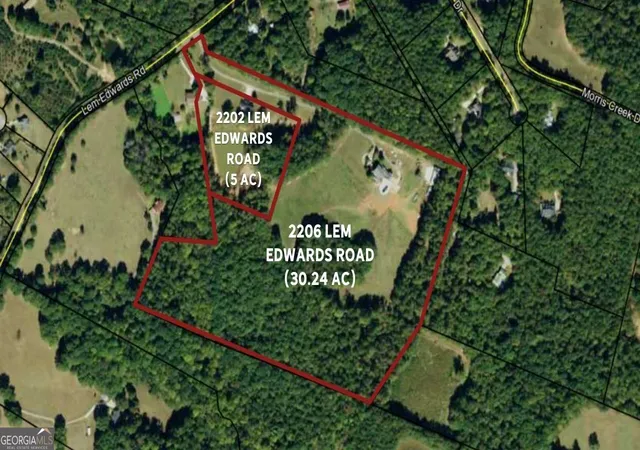
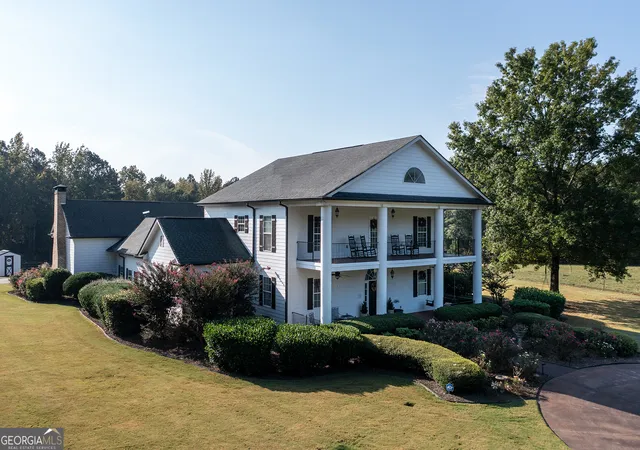
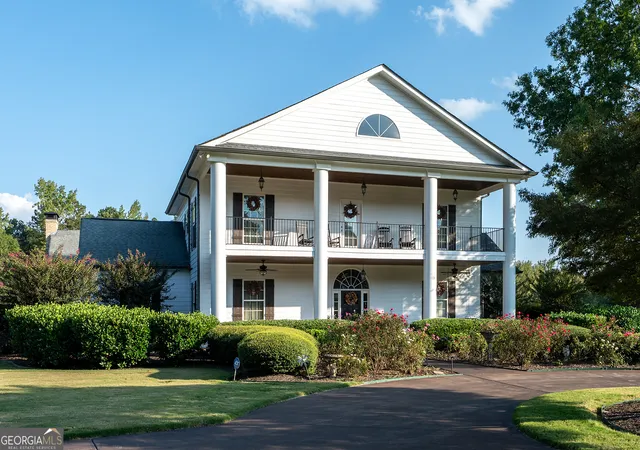
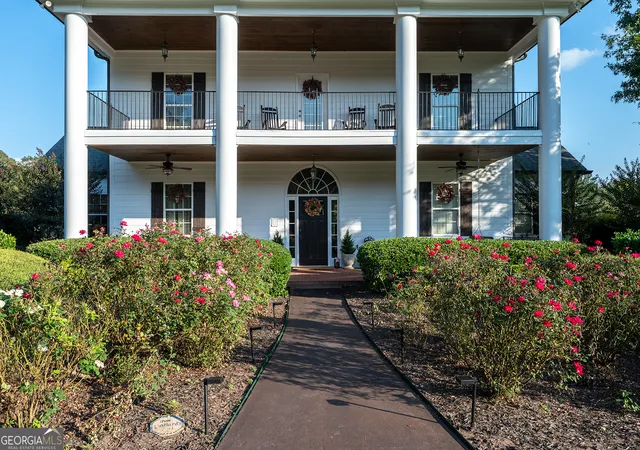
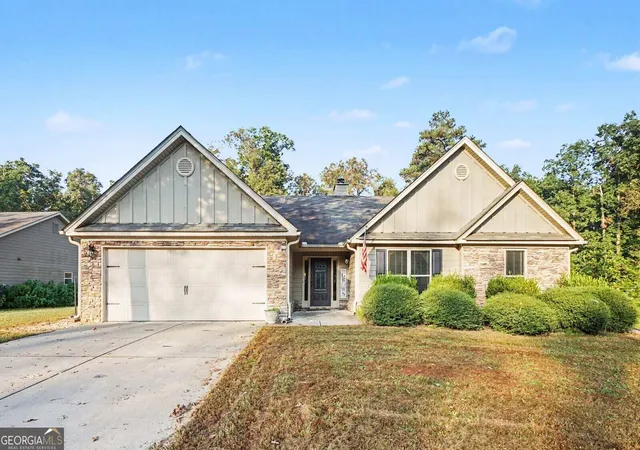
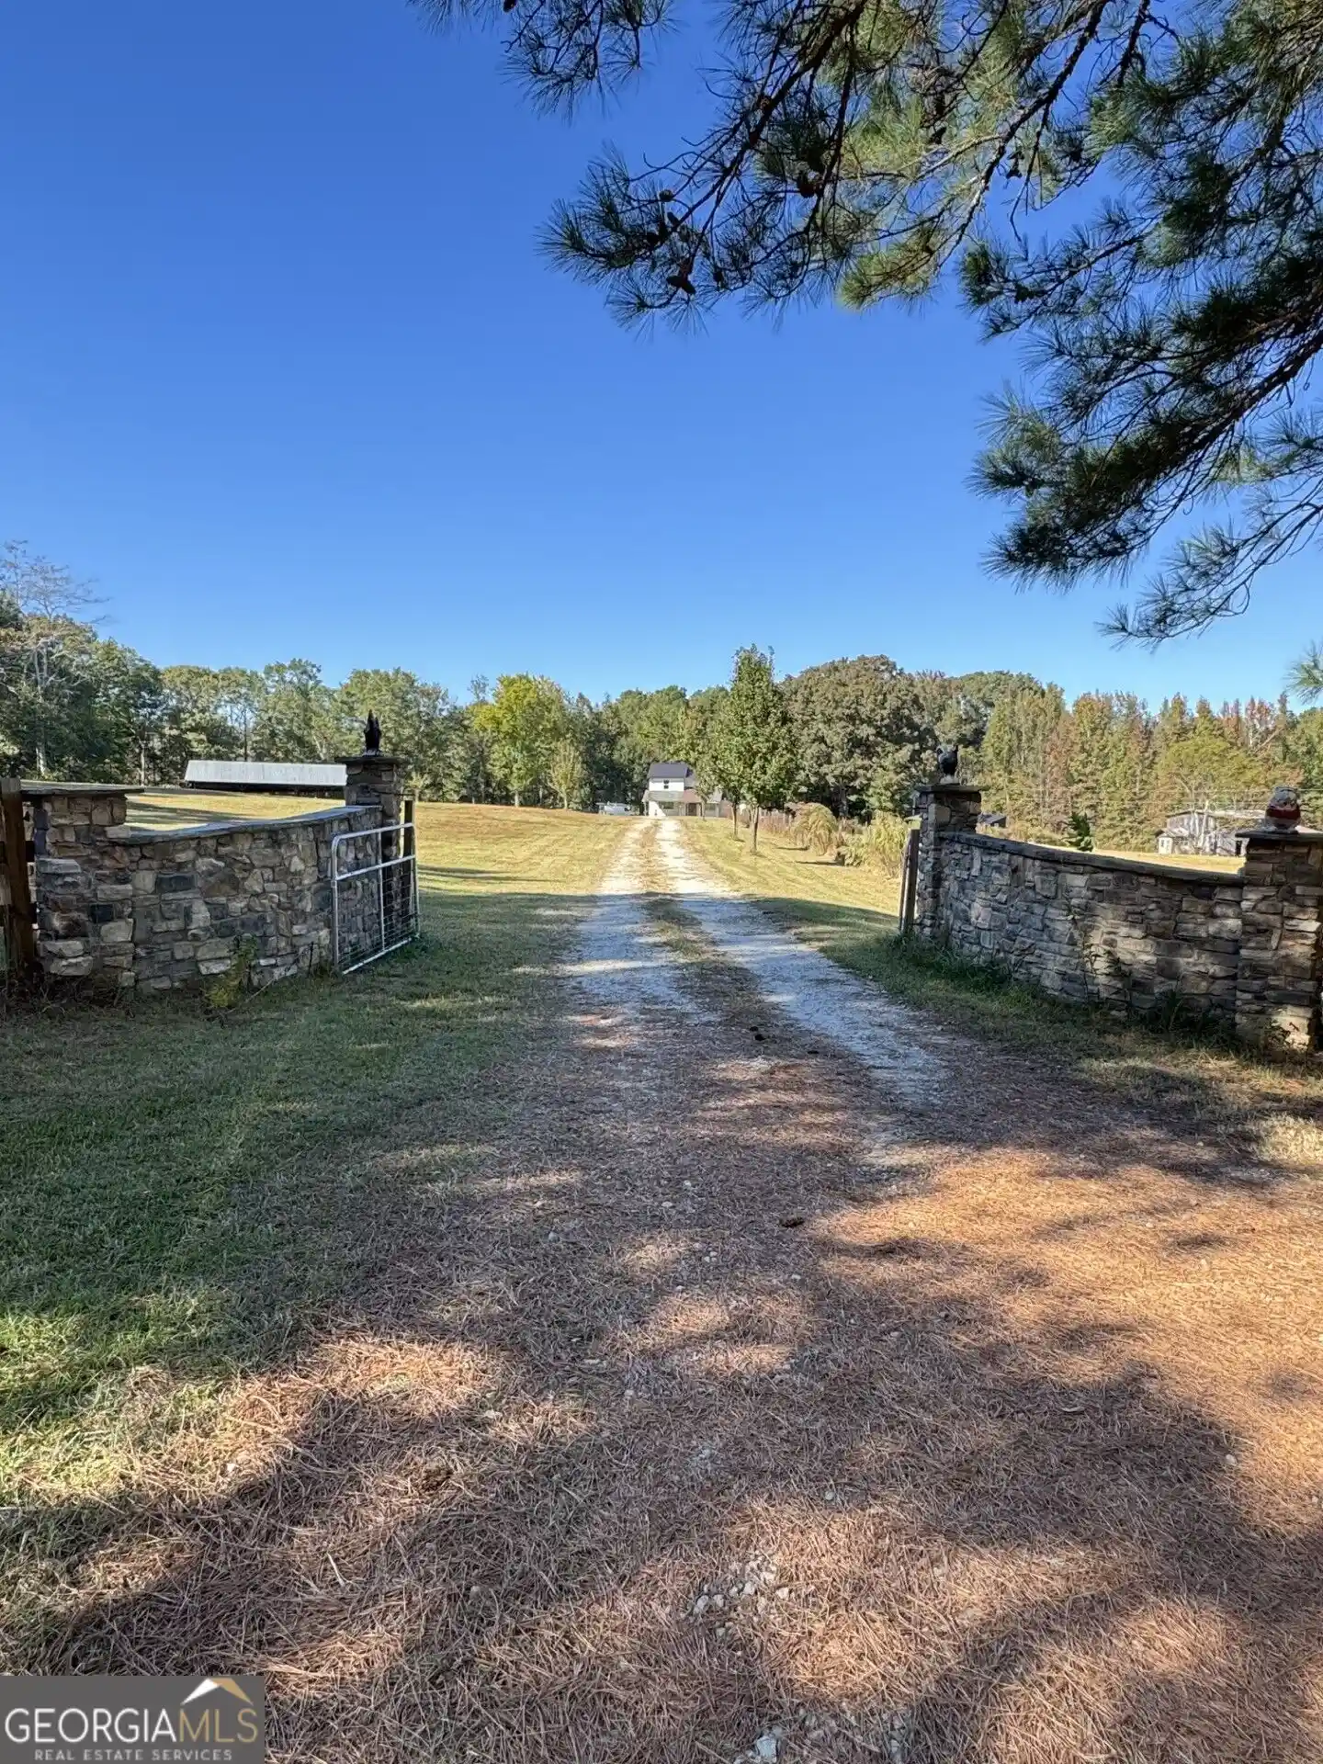
A private luxury country estate minutes from Athens offering exceptional privacy, multiple residences, resort-style amenities, and endless possibilities for equestrian pursuits, recreation, entertaining, or multi-generational living. Right at the boundaries of Clarke, Madison, and Oglethorpe Counties, the conveniently located Ballard Estate has been in the same family since it was built by the current owners, and they have added to each property through the years and made substantial updates as well. The first parcel (2206) is on 30+ acres and features a home that has been expanded to 5782 sq ft of living space and abounds with multiple gathering spaces. However, the heartbeat of the home, as it should be, is surely the massive kitchen that anchors the main floor. Going to have to let the pictures do the talking because there is just way too much to tell, but you've not seen a bigger kitchen in a home, I assure you. The Formal Office and Dining Room flank the foyer, which leads to a Formal Parlor. Owner's Suite on main is like a spa you won't want to leave. Off the kitchen is a keeping room currently being used as a dining area with a farm table. Large Laundry could serve an army. Large bonus room over the main floor family room is ripe for the teens to disappear to or make it a media room. The family room takes up the entire back portion of the home and has a wet bar, lodge-like fireplace, and room for a family reunion, which has happened here multiple times. The half-bath off the family room also has exterior access to the large private pool and rear patio, with both covered and open spaces, and all of this has been recently rebuilt, including the pool systems. Meander out to the hardscape fire ring that overlooks the horse pastures (Attention equestrians! Fencing, cross fencing, small tack shed, and separate well water for the horses. Plenty of room for a riding arena!). Or head down to the three bay shop that has been spray foam insulated and play with your toys, or hit some balls in your golf simulator (with an adjacent full bath). Upstairs are 4 more bedrooms: one overlooking the back fields; one being a semi-private en suite, and two others sharing a private jack and jill bath. Off the second story hall is access to the huge bricked veranda overlooking the front fields and this porch is big enough to have a wedding. The adjacent parcel (2202) sits on around 5 acres and features a 1533 square foot renovated 3 Bed, 3 Bath home with a large party deck outback and overlooking the fully stocked creek-fed pond and patio below. House has an owner's suite, a guest en-suite, and a third bedroom with discreet access to the hall bath. A Large Living Room, Dining Room, and Back Mudroom area with access to the back deck, round out the setting. The land is a nice blend of open pasture, lawns for gathering, and mature hardwood forest and is huntable if you desire. Mature trails surround the property as well. All this and much more just a stone's throw from Athens, with backdoor access through Winterville to the East Side Corridor. Please call listing broker for a written comprehensive property overview of all you'll need to know, which is more than we can fit in this write-up. Sellers are sad to say goodbye to this lovingly built and maintained slice of heaven, but they are hoping for a good steward to continue adding to all the wonderful memories.
- Houzeo last checked: 0 minutes ago
- Listing updated: October 5, 2026 at 6:27 pm
- Listing Provided by: | Nabo Realty Inc. (706) 607-6226
- Source: Georgia MLS-GA | MLS#: 10724502

Property Details
Status
Active
Type
Single Family Residence
No. of Stories
-
County
City
Neighborhood
--
Year Built
2004
HOA Fees
-
Finished Area
5,782 sqft
Lot Size
35.42 acres lot
Basement Area
- sqft
MLS Name
Georgia MLS
MLS Number
10724502
MLS Status
Active
Days on Market
211
Cumulative Days on Market
186

Continue Your Journey in App
Find your dream home, receive real-time updates, and many more!
Continue Your Journey in App
Find your dream home, receive real-time updates, and many more!
Location
Facts & Features
Rooms
Bedrooms & bathrooms
Bedrooms: 5
Bathrooms: 5
Interior
Window Features
Double Pane Windows, Window Treatments
Exterior Features
Balcony, Garden
Cooling
Central Air, Electric
Appliances
Convection Oven, Dishwasher, Disposal, Double Oven, Dryer, Gas Water Heater, Microwave, Refrigerator, Stainless Steel Appliance(s), Tankless Water Heater, Washer
Flooring
Carpet, Hardwood, Stone, Tile
Interior Features
Bookcases, Double Vanity, High Ceilings, Master On Main Level, Other, Separate Shower, Soaking Tub, Split Foyer, Tile Bath, Entrance Foyer, Walk In Closet(s), Wet Bar
Sewer
Septic Tank
Heating
Central, Electric
Construction
Year Built
Year Built: 2004
Home type
Single Family Residence
Property Condition
Updated/remodeled
Architectural Style
Rustic, Traditional
Foundation Details
Slab
Roof
Other
Construction Materials
Brick, Concrete
Utilities & Energy
Parking Features
Guest, Garage, Carport, Storage, Detached, Parking Pad, Rv Access/parking, Boat
Pool Features
In Ground
Laundry Features
In Hall, Mud Room
Basement
None
Water Source
Private, Well
Security Features
Carbon Monoxide Detector(s), Smoke Detector(s)
Fireplace Features
Family Room, Gas Log, Living Room
Utilities
Electricity Available, High Speed Internet, Propane, Underground Utilities
Other Features
Subdivision Name
None
Lot Features
Open Lot, Pasture, Private
Community Features
None
Patio And Porch Features
Patio, Porch
Vegetation
Partially Wooded
Price History
| Date | Event | Price |
|---|---|---|
07/23/2026 Source: | Price Decreased | $1,775,000 -5.33% $307/sqft |
06/24/2026 Source: | Price Decreased | $1,875,000 -3.85% $324/sqft |
04/20/2026 Source: | Price Decreased | $1,950,000 -11.16% $337/sqft |
04/02/2026 Source: | Off Market | $2,195,000 $380/sqft |
04/02/2026 Source: | Listed for Sale | $2,195,000 $380/sqft |


Getting Around 2202/2206 Lem Edwards Rd
Bike Score®

Somewhat Bikeable
19/100
Walk Score®

Car-Dependent
0/100
Data provided by Redfin
Nearby Homes

Find Homes by Property Features in Colbert, GA
Nearby New Homes For Sale


Information Deemed Reliable But Not Guaranteed. © 2026 Georgia Multiple Listing Service. All Rights Reserved.
 Advertising Broker: Fred McGill | Simple Showing, Inc
