- Overview
- Description
- Property Details
- Location
- HOA Management
- Facts & Features
- Getting Around
- Nearby Homes




$1,750,000
Monthly Est:$8,710
 7 Beds
 5 Baths
5 full baths
 6,167sqft
2202 Newberger Rd, Lutz, FL 33549
$1,750,000
$8,710/moEst:
Get Pre-Approved
Single Family Residence
Built in 2025
$78.33/mo HOA
2.05 acres lot
$284/sq.ft
Description
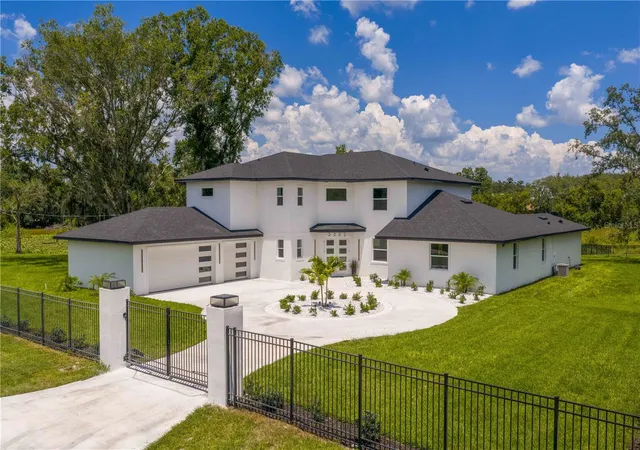
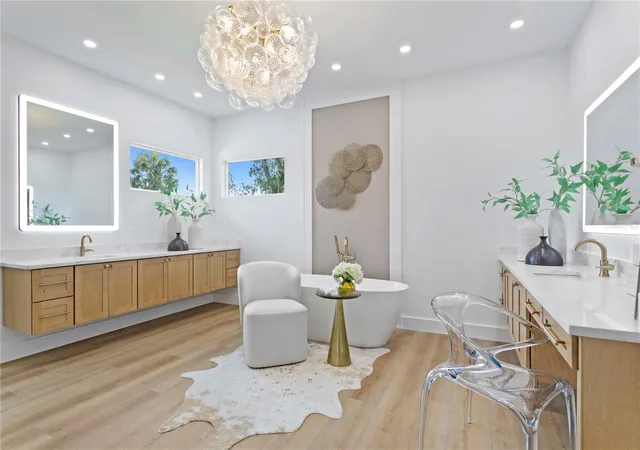
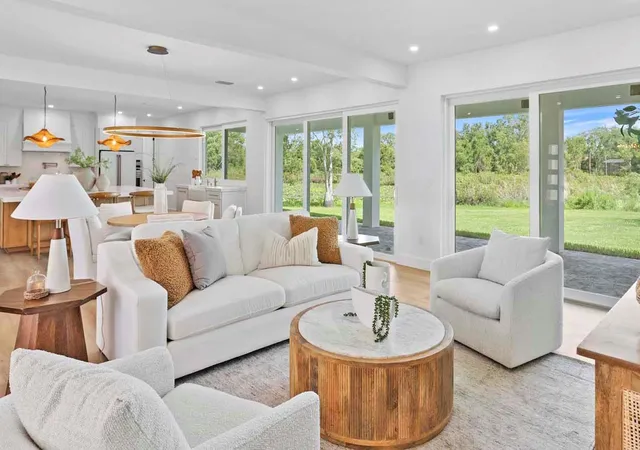
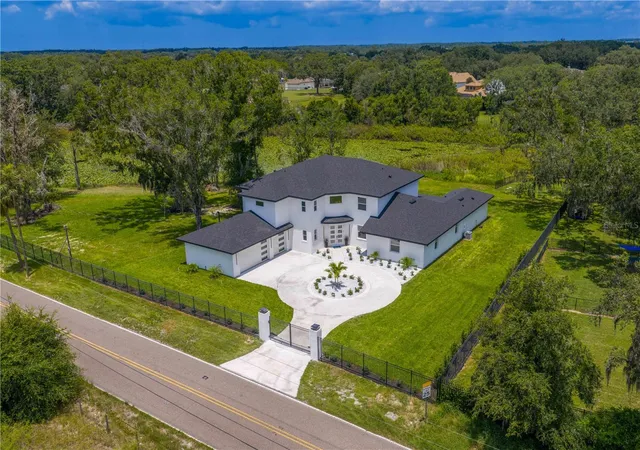
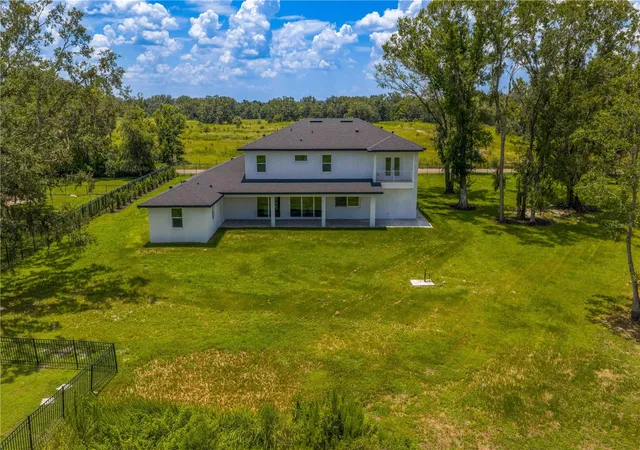
New construction completed in 2025. Gated custom luxury estate on over 2 acres with lake views. Located along scenic Newberger Road — one of Lutz's most desirable corridors — and adjacent to the gated community of Wellington Manors. This home offers rare exclusivity just minutes from city convenience. This approximate 6,000-square-foot residence was thoughtfully designed for multigenerational living and entertaining. The open-concept floor plan features a grand two-story foyer with statement chandelier, a gourmet kitchen with prep kitchen, double refrigerators, double dishwashers and an oversized island. A first-floor in-law suite includes a private entrance and kitchenette. Additional features include a media room, office, game room and upstairs loft. The primary suite is a true retreat with a private balcony overlooking the lake, dual walk-in dressing rooms and a spa-inspired bath. Upstairs also offers four additional bedrooms and a large loft, perfect for homework or a secondary game space. Built for comfort and energy efficiency, this home includes impact windows, spray foam insulation, three energy-efficient AC units and a three-car garage. With no renovations needed, it's move-in ready. Enjoy privacy and space in a prime location; only 25 minutes to Tampa International Airport and downtown Tampa. Easy access to St. Pete and Clearwater Beach, top-rated schools, Tampa Premium Outlets, golf courses, equestrian estates and nature preserves. Make it yours.
- Houzeo last checked: 0 minutes ago
- Listing updated: September 27, 2026 at 7:05 pm
- Listing Provided by: Jose Cardenas Sanchez (281) 827-0223 | PREMIER SOTHEBYS INTL REALTY (813) 217-5288
- Source: Stellar MLS-FL | MLS#: TB8412647

Property Details
Status
Active
Type
Single Family Residence
No. of Stories
-
County
City
Neighborhood
--
Year Built
2025
HOA Fees
$78.33/mo
Finished Area
6,167 sqft
Lot Size
2.05 acres lot
Basement Area
- sqft
MLS Name
Stellar MLS
MLS Number
TB8412647
MLS Status
Active
Days on Market
435
Cumulative Days on Market
383

Continue Your Journey in App
Find your dream home, receive real-time updates, and many more!
Download App
Continue Your Journey in App
Find your dream home, receive real-time updates, and many more!
Location
HOA Management
Maria Senica
HOA Fees
$940/ Annually
Amenities
 Amenities and services may be covered by one or multiple associations and service providers.
 Security Gate
 Common Area Taxes
Vehicle Restrictions
Escrow Reserves Fund
Disclaimer: Amenities are based on third-party information and may vary; buyers must independently verify all amenities, as information is deemed reliable but not guaranteed.
Facts & Features
Rooms
Bedrooms & bathrooms
Bedrooms: 7
Bathrooms: 5
Kitchen
Level: First
Area: 378.00 Square Feet
Dimensions: 21x18
Primary Bedroom
Level: Second
Area: 330.00 Square Feet
Dimensions: 22x15
Great Room
Level: First
Area: 396.00 Square Feet
Dimensions: 22x18
Living Room
Level: First
Area: 224.00 Square Feet
Dimensions: 16x14
Office
Level: First
Area: 156.00 Square Feet
Dimensions: 13x12
Game Room
Level: First
Area: 380.00 Square Feet
Dimensions: 19x20
Media Room
Level: First
Area: 380.00 Square Feet
Dimensions: 19x20
Bedroom 2
Level: Second
Area: 270.00 Square Feet
Dimensions: 15x18
Bedroom 3
Level: Second
Area: 156.00 Square Feet
Dimensions: 12x13
Bedroom 4
Level: Second
Area: 156.00 Square Feet
Dimensions: 12x13
Interior
Exterior Features
Balcony, Rain Gutters
Flooring
Carpet, Ceramic Tile, Luxury Vinyl, Wood
Sewer
Septic Tank
Heating
Central
Appliances
Built In Oven, Convection Oven, Cooktop, Dishwasher, Disposal, Exhaust Fan, Microwave, Range Hood, Refrigerator, Tankless Water Heater, Water Filtration System, Water Softener
Cooling
Central Air
Window Features
Double Pane Windows, Insulated Windows, Storm Window(s)
Interior Features
Ceiling Fans(s), Eat In Kitchen, Kitchen/family Room Combo, Open Floorplan, Primary Bedroom Upstairs, Solid Surface Counters, Solid Wood Cabinets, Stone Counters, Thermostat, Walk In Closet(s)
Construction
Year Built
Year Built: 2025
Home type
Single Family Residence
Roof
Shingle
Property Condition
Completed
Foundation Details
Slab
Architectural Style
Contemporary, Custom, Florida
Construction Materials
Block, Stucco, Frame
Utilities & Energy
Water Source
Well
Association Amenities
Fence Restrictions, Gated, Vehicle Restrictions
Laundry Features
Inside, Laundry Room
Parking Features
Circular Driveway, Garage Faces Side
Utilities
Electricity Connected, Sprinkler Well, Water Connected
Security Features
Smoke Detector(s)
Other Features
Subdivision Name
Wellington Manors
Community Features
Gated Community No Guard, Playground
Patio And Porch Features
Covered, Rear Porch
Vegetation
Mature Landscaping, Trees/landscaped
Lot Features
Cleared, In County, Irregular Lot, Oversized Lot, Paved
Price History
| Date | Event | Price |
|---|---|---|
07/06/2026 Source: | Price Decreased | $1,750,000 -2.51% $284/sqft |
04/22/2026 Source: | Price Decreased | $1,795,000 -2.97% $291/sqft |
03/16/2026 Source: | Price Increased | $1,850,000 +5.71% $300/sqft |
03/11/2026 Source: | Listed for Sale | $1,750,000 -7.80% $284/sqft |
02/05/2026 Source: | Pending | $1,898,000 -2.67% $308/sqft |

Show more
Nearby Homes
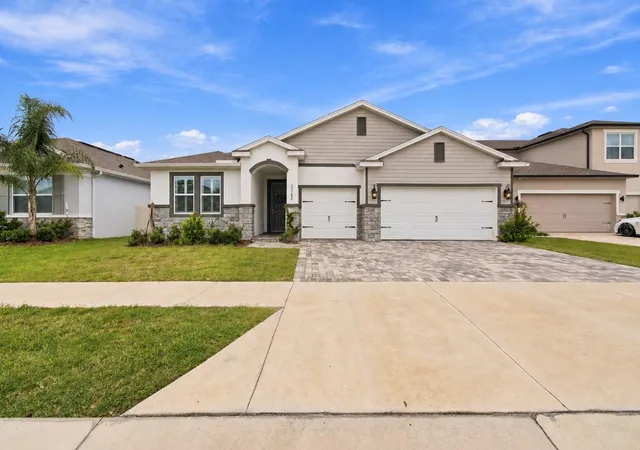
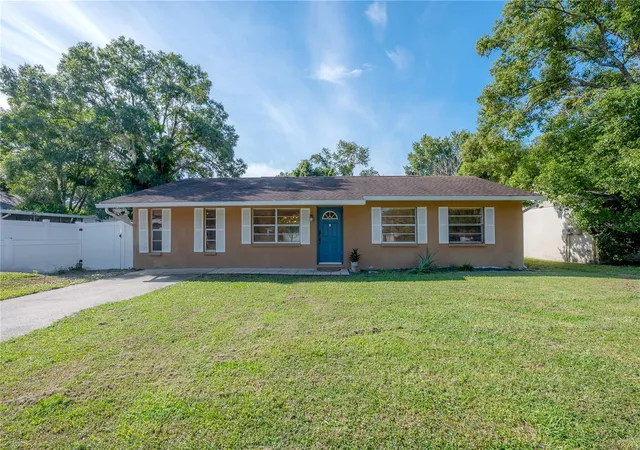
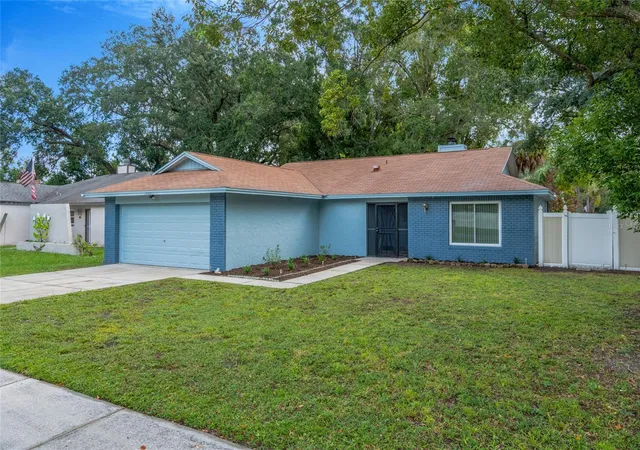
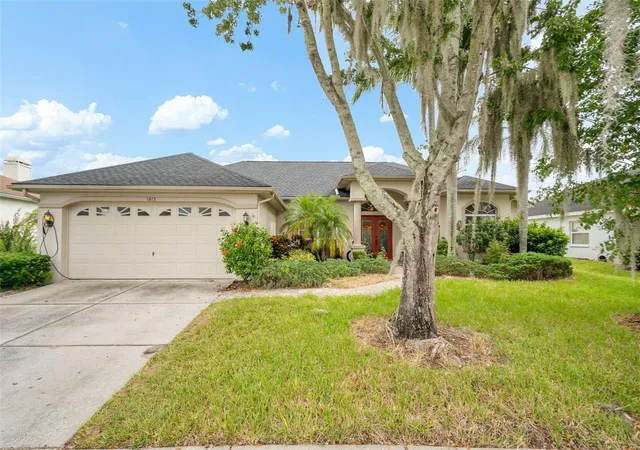
Find Homes by Property Features in Lutz, FL
Nearby New Homes For Sale

Based on information from Stellar MLS® through Oct 10, 2026, 12:45PM as submitted to and distributed by MLS GRID. All data is obtained from various sources and may not have been verified by the broker or MLS GRID. Supplied Open House Information is subject to change without notice. All information should be independently reviewed and verified for accuracy. Properties may or may not be listed by the office/agent presenting the information. IDX information is provided exclusively for consumers’ personal non-commercial use. It may not be used for any purpose other than to identify prospective properties consumers may be interested in purchasing. The data is deemed reliable but is not guaranteed by MLS GRID. The use of the MLS GRID Data may be subject to an end-user license agreement prescribed by the Member Participant’s applicable MLS, if any, and as amended from time to time. © 2026 Stellar MLS. All Rights Reserved.
 Advertising Broker: Fred McGill | Simple Showing, Inc