Realty Solution
Powered by 
- 8
- Overview
- Description
- Property Details
- Location
- Facts & Features
- Getting Around
- Nearby Homes




Listed by: Joshua Vigil (661) 992-2407 DRE #01989117, Michael Hier DRE #02143908 | The Hier Advantage (661) 400-0705
$1,075,000
Monthly Est:$5,351
 5 Beds
 3 Baths
3 full baths
 2,354sqft
22029 Rodeffer Pl, Santa Clarita, CA 91350
$1,075,000
$5,351/moEst:
Get Pre-Approved
Single Family Residence
Built in 1988
$-- HOA
10,014 sqft lot
$457/sq.ft
Description
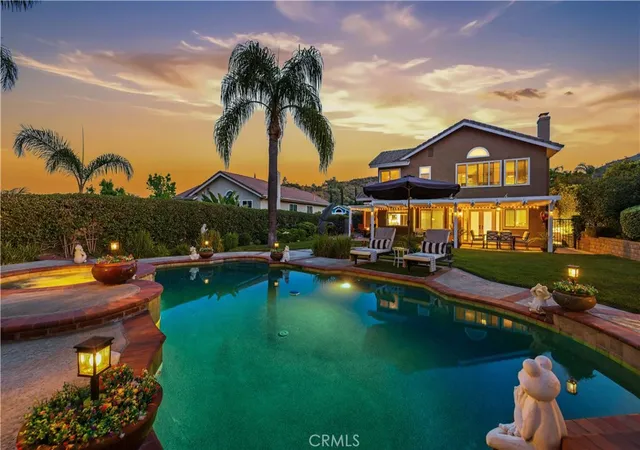
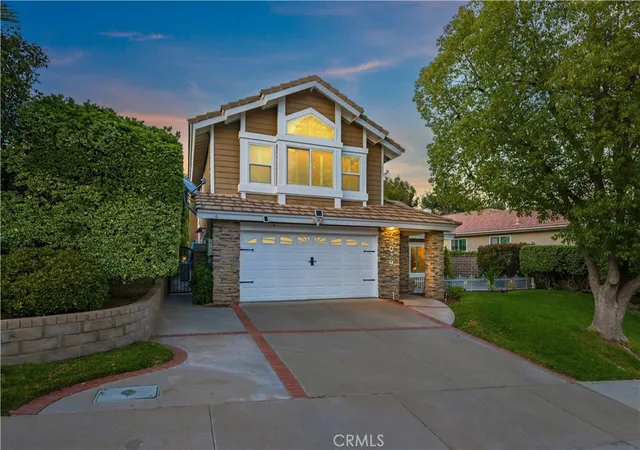
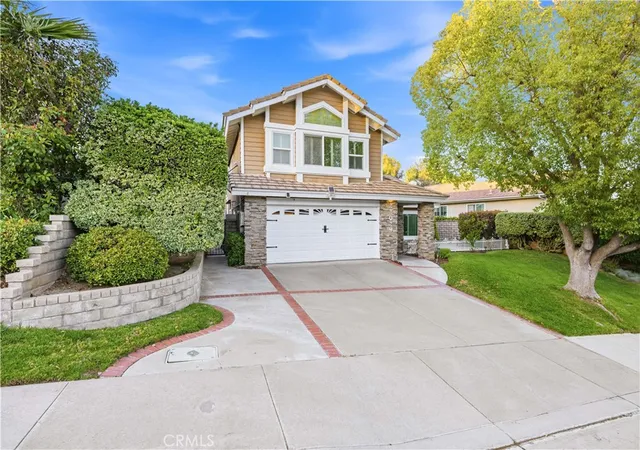
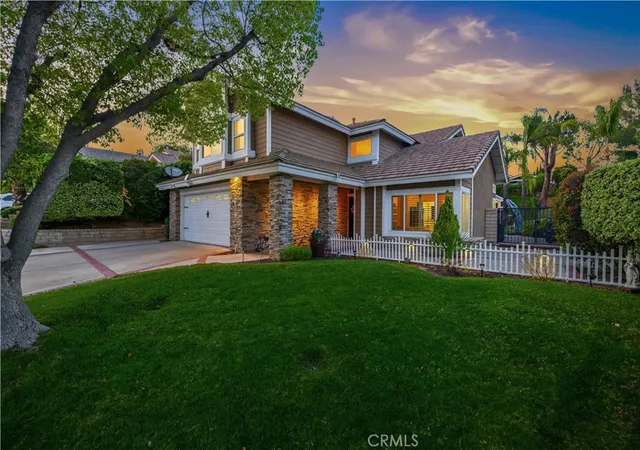
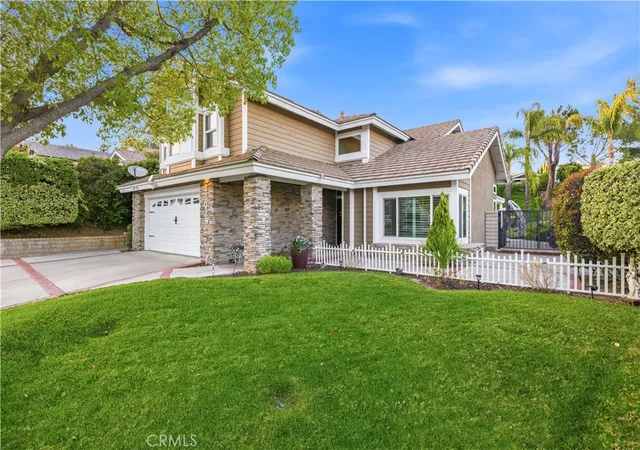
Welcome to this stunning two-story pool home located in the highly desirable Wildwood Hills community, offering 5 bedrooms, 3 bathrooms, and 2,354 sqft of living space, situated on a spacious 10,021 sqft lot in a quiet and desirable neighborhood. Enjoy the benefit of no HOA and no Mello-Roos while also taking advantage of approximately 30 paid-off solar panels, allowing the next owner to enjoy no electric bill with the benefit of energy efficiency already in place. As you enter into the home, you are greeted by high vaulted ceilings, travertine and hardwood flooring, plantation shutters throughout, and a stunning curved staircase that creates an elegant first impression. The home offers an open and inviting layout with an abundance of windows that allow natural light to pour in. The upgraded kitchen features granite countertops, an oversized countertop island, commercial-style appliances, plenty of cabinet and countertop space, and a nice bay window overlooking the beautiful backyard. The kitchen seamlessly opens to the family room, creating the perfect setup for hosting family and guests. All bathrooms throughout the home have been upgraded, while the spacious primary suite features a spa-like bathroom with a custom dual-headed rain shower and a beautiful standalone porcelain soaking tub that enhances the relaxing spa-like atmosphere. The primary suite also includes an installed mini split system providing additional heating and cooling for personalized comfort year-round. Additional energy efficient upgrades include an attic vent fan system designed to help pull hot air out through the attic, improving airflow and helping keep the home cool during the warmer months. As you step outside into the true entertainer’s backyard, you are greeted by a built-in pool and spa, covered patio, built-in gazebo, and beautifully landscaped grounds creating the perfect environment for hosting family and friends, relaxing, or enjoying warm summer days. The backyard offers a peaceful and tranquil setting with an oasis-type feel, almost like having your own private resort right from the comfort of your home. Additional highlights include a newer 220 amp electrical panel, a 220 plug for all your charging needs, a partially converted attic space ideal for extra storage and organization, and a garage equipped with built-in cabinet space and recessed metal storage racks providing excellent storage. Conveniently located close to schools, parks, shopping centers, and restaurants!
- Houzeo last checked: 1 minute ago
- Listing updated: July 9, 2026 at 4:23 am
- Source: California Regional MLS-CA | MLS#: SR26108726

Property Details
Status
Pending
Type
Single Family Residence
No. of Stories
2
County
City
Neighborhood
Year Built
1988
HOA Fees
-
Finished Area
2,354 sqft
Lot Size
10,014 sqft lot
Basement Area
- sqft
MLS Name
California Regional MLS
MLS Number
SR26108726
MLS Status
Pending
Days on Market
152
Cumulative Days on Market
34

Continue Your Journey in App
Find your dream home, receive real-time updates, and many more!
Continue Your Journey in App
Find your dream home, receive real-time updates, and many more!
Location
Facts & Features
Rooms
Bedrooms & bathrooms
Bedrooms: 5
Bathrooms: 3
Interior
Flooring
Laminate, Tile, Wood
Cooling
Central Air, Attic Fan
Sewer
Public Sewer
Interior Features
Separate Formal Dining Room, Granite Counters, High Ceilings, Open Floorplan, Bedroom On Main Level
Heating
Central
Appliances
Dishwasher
Construction
Year Built
Year Built: 1988
Home type
Single Family Residence
Architectural Style
Modern, Traditional, Patio Home
Utilities & Energy
Pool Features
Gunite, Gas Heat, In Ground, Private
Fireplace Features
Family Room
Electric
Volts220in Garage, Photovoltaics Seller Owned
Water Source
Public
Laundry Features
Laundry Room
Utilities
Cable Available, Electricity Connected, Natural Gas Connected
Other Features
Patio And Porch Features
Covered, Patio
Community Features
Curbs, Street Lights, Sidewalks
Lot Features
Back Yard, Front Yard, Sprinklers In Rear, Sprinklers In Front, Lawn, Landscaped, Rectangular Lot
Subdivision Name
Wildwood Hills (wldw)
Price History
| Date | Event | Price |
|---|---|---|
07/08/2026 Source: | Pending | $1,075,000 $457/sqft |
06/26/2026 Source: | Price Decreased | $1,075,000 -2.27% $457/sqft |
06/04/2026 Source: | Price Increased | $1,100,000 +2.33% $467/sqft |
06/04/2026 Source: | Listed for Sale | $1,075,000 $457/sqft |

Nearby Homes
Find Homes by Property Features in Santa Clarita, CA
Nearby New Homes For Sale


Based on information from California Regional Multiple Listing Service, Inc. as of Nov 04, 2026, 01:30AM and /or other sources. All data, including all measurements and calculations of area, is obtained from various sources and has not been, and will not be, verified by broker or MLS. All information should be independently reviewed and verified for accuracy. Properties may or may not be listed by the office/agent presenting the information. Information being provided is for consumers’ personal, non-commercial use and may not be used for any purpose other than to identify prospective properties consumers may be interested in purchasing. This website may not include listings or property addresses of sellers who have directed their listing brokers to withhold their listing or their property address from display on the Internet. © 2026 California Regional Multiple Listing Service. All Rights Reserved.
 Advertising Broker: William Johnson DRE #01463271 | William Johnson Brokerage
