Realty Solution
Powered by 
- 26
- Overview
- Description
- Property Details
- Location
- HOA Management
- Facts & Features
- Getting Around
- Nearby Homes



Listed by: James Moresco (805) 466-5100 DRE #01856543 | Midland Pacific Building Corp. (805) 466-5100
$907,000
Monthly Est:$4,514
 3 Beds
 2 Baths
2 full baths
 1,979sqft
2203 Chardonnay Ln, Paso Robles, CA 93446
$907,000
$4,514/moEst:
Get Pre-Approved
Single Family Residence
Built in 2026
$359/mo HOA
6,272 sqft lot
$458/sq.ft
Description
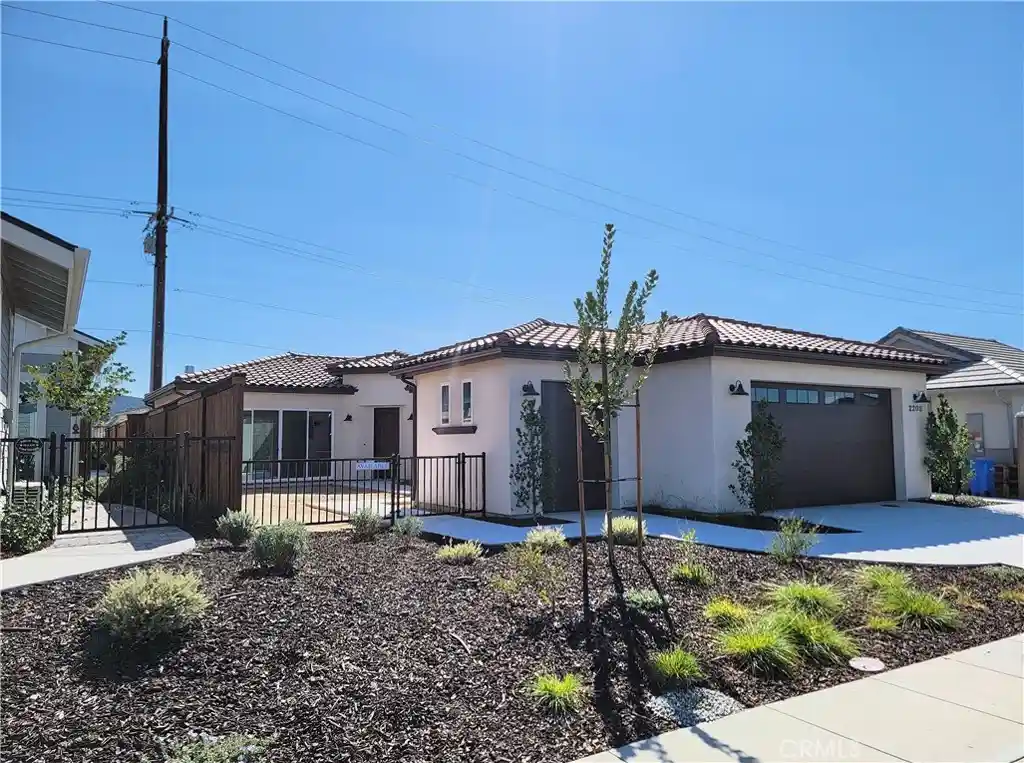
Welcome to The Vintage at River Oaks by Midland Pacific Homes. This neighborhood is a new, gated 55+ active adult community in the River Oaks area of Paso Robles. The Adelaida plan features 1,979 square feet of bright, open living with 3 bedrooms, 2 baths, and a dedicated golf cart garage.
The heart of the home is a wide-open great room where kitchen, dining, and living flow together sandwiched between walls of glass. The kitchen anchors it all with an oversized quartz-topped island, rich espresso shaker cabinetry, stainless appliances, and pendant lighting — room for everyone to gather without anyone leaving the conversation. A handsome fireplace with raised hearth and classic mantel warms the living area, while expansive sliding glass doors pull daylight deep into the space.
Step outside to a private patio framed by rolling, oak-studded hills — the kind of view that turns morning coffee into an event, with a back yard and front court yard waiting for your own designs to take shape!
The primary suite delivers a spa-inspired bath with frameless glass shower, subway tile surround with built-in niche, and a generous walk-in closet with custom shelving. Two additional bedrooms, a full guest bath, and a walk-in laundry closet complete the layout.
Wide-plank flooring, recessed lighting throughout, and designer fixtures at every turn. Brand new, never lived in — and yes, that golf cart garage means the whole community is an easy ride away.
- Houzeo last checked: 11 minutes ago
- Listing updated: August 8, 2026 at 1:22 pm
- Source: California Regional MLS-CA | MLS#: NS26173099

Property Details
Status
Active
Type
Single Family Residence
No. of Stories
1
County
City
Neighborhood
--
Year Built
2026
HOA Fees
$359/mo
Finished Area
1,979 sqft
Lot Size
6,272 sqft lot
Basement Area
- sqft
MLS Name
California Regional MLS
MLS Number
NS26173099
MLS Status
Active
Days on Market
91
Cumulative Days on Market
1

Continue Your Journey in App
Find your dream home, receive real-time updates, and many more!
Continue Your Journey in App
Find your dream home, receive real-time updates, and many more!
Location
HOA Management
River Oaks at Paso Robles
HOA Fees
$358.64/ Monthly
Amenities
 Amenities and services may be covered by one or multiple associations and service providers.
 Lawn Care
 Club House
 Pool
 Bike Trails
 Sports Court
Barbecue
FirePit
Disclaimer: Amenities are based on third-party information and may vary; buyers must independently verify all amenities, as information is deemed reliable but not guaranteed.
Facts & Features
Rooms
Bedrooms & bathrooms
Bedrooms: 3
Bathrooms: 2
Interior
Appliances
Dishwasher, Electric Range, Microwave, Tankless Water Heater
Sewer
Public Sewer
Cooling
Central Air
Interior Features
Open Floorplan, Main Level Primary, Walk In Closets
Heating
Central
Utilities & Energy
Pool Features
None, Association
Security Features
Fire Detection System, Fire Sprinkler System, Gated Community, Smoke Detectors
Laundry Features
Electric Dryer Hookup, Gas Dryer Hookup
Water Source
Public
Parking Features
Golf Cart Garage
Fireplace Features
Gas, Living Room
Association Amenities
Bocce Court, Clubhouse, Fire Pit, Maintenance Front Yard, Barbecue, Pickleball, Pool, Trails
Other Features
Disclosures
Covenants Restrictions Disclosure, Hoa Disclosure
Subdivision Name
The Vintage At River Oaks
Community Features
Lake, Gated
Lot Features
Bluff, Front Yard
Price History
| Date | Event | Price |
|---|---|---|
08/07/2026 Source: | Listed for Sale | $907,000 $458/sqft |

Nearby Homes










Find Homes by Property Features in Paso Robles, CA
Nearby New Homes For Sale


Based on information from California Regional Multiple Listing Service, Inc. as of Nov 06, 2026, 11:15PM and /or other sources. All data, including all measurements and calculations of area, is obtained from various sources and has not been, and will not be, verified by broker or MLS. All information should be independently reviewed and verified for accuracy. Properties may or may not be listed by the office/agent presenting the information. Information being provided is for consumers’ personal, non-commercial use and may not be used for any purpose other than to identify prospective properties consumers may be interested in purchasing. This website may not include listings or property addresses of sellers who have directed their listing brokers to withhold their listing or their property address from display on the Internet. © 2026 California Regional Multiple Listing Service. All Rights Reserved.
 Advertising Broker: William Johnson DRE #01463271 | William Johnson Brokerage
