- Overview
- Description
- Property Details
- Location
- HOA Management
- Facts & Features
- Getting Around
- Nearby Homes

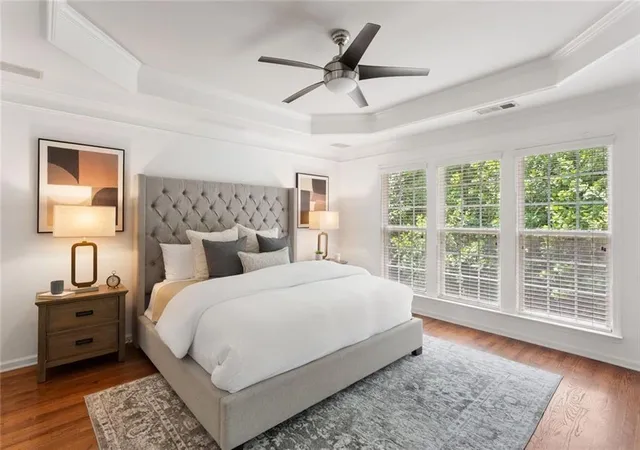


$459,900
Monthly Est:$2,289
 3 Beds
 3 Baths
2 full baths + 1 half bath
 2,713sqft
2203 Cumberland Pkwy Se #503, Atlanta, GA 30339
$459,900
$2,289/moEst:
Get Pre-Approved
Townhouse
Built in 2005
$299/mo HOA
1,132.56 sqft lot
$170/sq.ft
Description
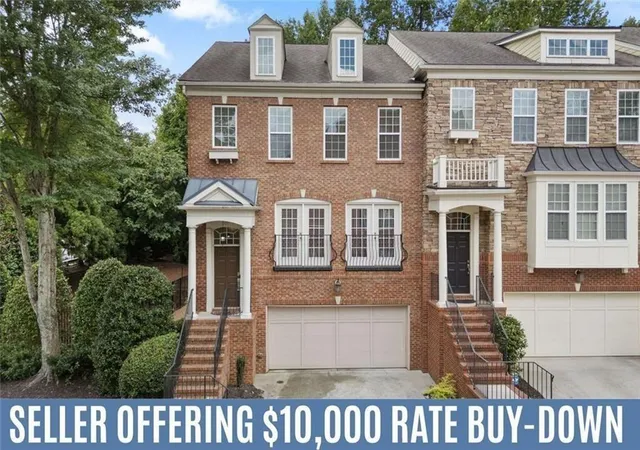
Seller Offering $10K Rate Buy-Down! Looking for future flexibility? The seller previously rented the home for $3,000/month, and there is currently no wait list to rent within the community. Welcome to 2203 Cumberland Pkwy SE, Unit 503, a spacious 3-bedroom, 2.5-bath townhome offering approximately 2,713 square feet across three finished levels in the desirable James Creek community.
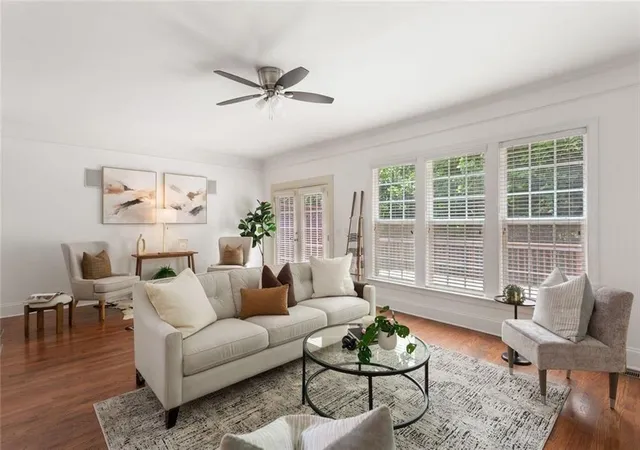
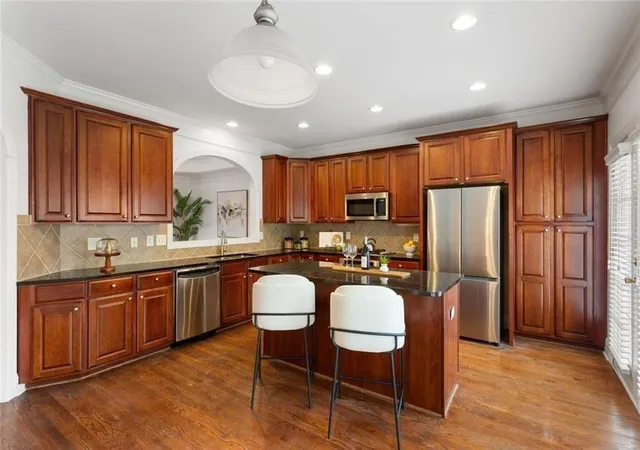
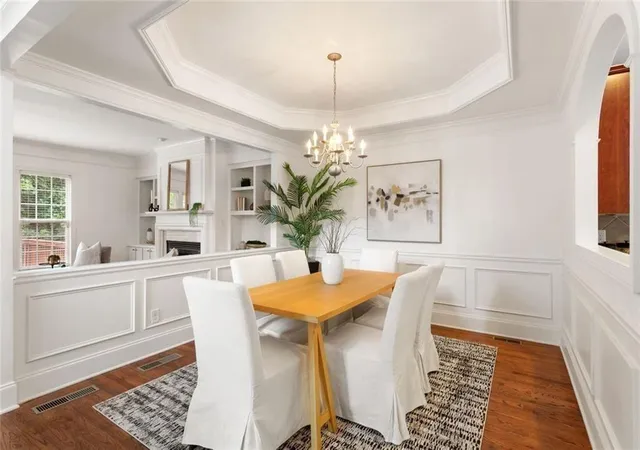
Inside, hardwood floors, abundant natural light, and timeless finishes create a warm, inviting feel. The fireside family room features custom built-ins, while the open kitchen offers granite countertops, stainless steel appliances, and plenty of cabinetry and workspace.
Upstairs, the oversized owner's suite includes a walk-in closet, while the finished lower level provides flexible space for a home office, gym, media room, playroom, or second living area.
Step outside to the brand-new oversized deck overlooking peaceful wooded views, a standout space for entertaining or unwinding. A tandem two-car garage provides parking plus additional storage.
Located in the heart of Vinings, you're just minutes from Vinings Jubilee, The Battery, Truist Park, shopping, dining, and major highways.
The home is also located in unincorporated Cobb County, so there is no separate city property tax bill. Qualifying homeowners age 62+ may be eligible for Cobb County's School Tax Exemption. Buyer to verify rental requirements, eligibility, and tax benefits.
- Houzeo last checked: 8 minutes ago
- Listing updated: November 6, 2026 at 3:25 pm
- Listing Provided by: Hunt Home Team (404) 624-6940 , Mindy Bell | Keller Williams Realty Peachtree Rd. (404) 419-3500
- Source: First Multiple Listing Service-GA | MLS#: 7828296

Property Details
Status
Active Under Contract
Type
Townhouse
No. of Stories
-
County
City
Neighborhood
--
Year Built
2005
HOA Fees
$299/mo
Finished Area
2,713 sqft
Lot Size
1,132.56 sqft lot
Basement Area
- sqft
MLS Name
First Multiple Listing Service
MLS Number
7828296
MLS Status
Active Under Contract
Days on Market
71

Continue Your Journey in App
Find your dream home, receive real-time updates, and many more!
Continue Your Journey in App
Find your dream home, receive real-time updates, and many more!
Location
HOA Management
N/A
HOA Fees
$299/ Monthly
Amenities
 Amenities and services may be covered by one or multiple associations and service providers.
 Maintenance
 Utilities
Disclaimer: Amenities are based on third-party information and may vary; buyers must independently verify all amenities, as information is deemed reliable but not guaranteed.
Facts & Features
Rooms
Bedrooms & bathrooms
Bedrooms: 3
Bathrooms: 3
Interior
Sewer
Public Sewer
Flooring
Hardwood, Tile
Interior Features
Bookcases, Crown Molding, Double Vanity, Entrance Foyer, Recessed Lighting, Tray Ceiling(s), Walk In Closet(s), High Speed Internet, Other
Exterior Features
Balcony, Lighting, Private Entrance, Rain Gutters, Other
Appliances
Dishwasher, Refrigerator, Range Hood, Other
Cooling
Ceiling Fan(s), Central Air
Heating
Central, Forced Air
Window Features
Double Pane Windows, Window Treatments
Construction
Year Built
Year Built: 2005
Home type
Townhouse
Property Condition
Resale
Construction Materials
Brick 4 Sides, Frame, Stone
Roof
Composition, Ridge Vents, Shingle, Other
Foundation Details
Concrete Perimeter, Slab, Combination
Architectural Style
Townhouse, Traditional
Utilities & Energy
Parking Features
Attached, Covered, Drive Under Main Level, Driveway, Garage, Garage Faces Front, Level Driveway
Electric
220 Volts
Water Source
Public
Laundry Features
Laundry Room, Main Level, Laundry Closet, Other
Fireplace Features
Factory Built, Gas Log, Living Room
Basement
Daylight, Driveway Access, Finished, Interior Entry, Partial
Security Features
Smoke Detector(s)
Utilities
Cable Available, Electricity Available, Phone Available, Sewer Available, Water Available
Pool Features
None
Other Features
Lot Features
Back Yard, Front Yard, Landscaped, Level, Other, Zero Lot Line
Community Features
Near Schools, Near Shopping, Near Trails/greenway
Patio And Porch Features
Deck, Patio, Rear Porch
Subdivision Name
James Creek
Price History
| Date | Event | Price |
|---|---|---|
11/06/2026 Source: | Contingent (Active Under Contract) | $459,900 $170/sqft |
09/09/2026 Source: | Price Decreased | $459,900 -7.84% $170/sqft |
08/27/2026 Source: | Listed for Sale | $499,000 $184/sqft |
08/26/2026 Source: | Listing Removed | $499,000 $184/sqft |
08/17/2026 Source: | Off Market | $499,000 $184/sqft |


Show more
Nearby Homes
Find Homes by Property Features in Atlanta, GA
Nearby New Homes For Sale

Listings identified with the FMLS IDX logo come from FMLS and are held by brokerage firms other than the owner of this website. The listing brokerage is identified in any listing details. Information is deemed reliable but is not guaranteed. If you believe any FMLS listing contains material that infringes your copyrighted work, please click here to review our DMCA policy and learn how to submit a takedown request. © 2026 First Multiple Listing Service, Inc.
The listing broker’s offer of compensation is made only to participants of the MLS where the listing is filed.
 Advertising Broker: Fred McGill | Simple Showing, Inc
