- Overview
- Description
- Property Details
- Location
- HOA Management
- Facts & Features
- Getting Around
- Nearby Homes


$247,500
Monthly Est:$1,232
 5 Beds
 3 Baths
2 full baths + 1 half bath
 1,892sqft
2203 Lionheart Dr, Luling, TX 78648
$247,500
$1,232/moEst:
Get Pre-Approved
Single Family Residence
Built in 2025
$38/mo HOA
4,704.48 sqft lot
$131/sq.ft
Description
5% lender incentive offered with the use of the seller’s in-house lender, Homeward Mortgage! Incentive may be used towards buyer closing costs and/or rate buy-down, subject to lender approval and buyer qualification. Featuring 4 bedrooms, 2 bathrooms, 2-car garage and 1901 square feet of living space, this floor plan is sure to turn heads. Spacious, comfortable living greets you at the door with a long foyer leading to a decorative wall nook and a grand, open concept living room, kitchen and dining area. The kitchen is complete with beautiful quartz countertops, stainless steel appliances, classic white subway tile backsplash, and an oversized kitchen island with a deep single basin sink. Your blended living room and dining area feature luxury hard surface flooring and plenty of windows, creating a light and bright space for living and entertaining. The private main bedroom is located at the back of the home and features a large, relaxing ensuite bathroom complete with a separate tub and walk-in shower, dual vanities, a water closet, and spacious walk-in closet. All secondary bedrooms offer quality carpeted floors and a closet. These rooms are versatile! Use them as bedrooms, offices, work out rooms or other bonus spaces. Additional features include tall 9-foot ceilings, 2-inch faux wood blinds throughout the home, ceramic tile in the bathrooms and utility room, pre-plumb for water softener loop, and full yard landscaping and irrigation.
- Houzeo last checked: 12 hours ago
- Listing updated: October 9, 2026 at 7:01 pm
- Listing Provided by: Christopher Marti (210) 970-7116 | Keller Williams City-View (210) 696-9996
- Source: Unlock MLS-TX | MLS#: 8625433

Property Details
Status
Active
Type
Single Family Residence
No. of Stories
-
County
City
Neighborhood
--
Year Built
2025
HOA Fees
$38/mo
Finished Area
1,892 sqft
Lot Size
4,704.48 sqft lot
Basement Area
- sqft
MLS Name
Unlock MLS
MLS Number
8625433
MLS Status
Active
Days on Market
219

Continue Your Journey in App
Find your dream home, receive real-time updates, and many more!
Download App
Continue Your Journey in App
Find your dream home, receive real-time updates, and many more!
Location
HOA Management
LADERA HOA
HOA Fees
$114/ Quarterly
Amenities
 Amenities and services may be covered by one or multiple associations and service providers.
 Common Area Maintenance
Disclaimer: Amenities are based on third-party information and may vary; buyers must independently verify all amenities, as information is deemed reliable but not guaranteed.
Facts & Features
Rooms
Bedrooms & bathrooms
Bedrooms: 5
Bathrooms: 3
Interior
Appliances
Dishwasher, Disposal, Energy Star Qualified Appliances, Microwave, Plumbed For Ice Maker, Free Standing Electric Range
Sewer
Public Sewer
Exterior Features
Private Yard
Cooling
Central Air
Interior Features
Quartz Counters, Kitchen Island, Pantry, Smart Home, Smart Thermostat
Heating
Central
Window Features
Double Pane Windows
Flooring
Carpet, Vinyl
Construction
Year Built
Year Built: 2025
Home type
Single Family Residence
Foundation Details
Slab
Property Condition
New Construction
Roof
Composition
Construction Materials
Hardi Plank Type
Utilities & Energy
Water Source
Public
Parking Features
Garage
Security Features
Smoke Detector(s)
Pool Features
None
Utilities
Electricity Available, Sewer Connected, Water Connected
Other Features
Patio And Porch Features
Front Porch
Disclosures
See Remarks
Subdivision Name
Ladera
Community Features
None
Lot Features
Corner Lot, Level
Price History
| Date | Event | Price |
|---|---|---|
10/09/2026 Source: | Price Decreased | $247,500 -0.40% $131/sqft |
06/26/2026 Source: | Price Decreased | $248,500 -0.20% $131/sqft |
05/23/2026 Source: | Price Decreased | $249,000 -0.20% $132/sqft |
05/01/2026 Source: | Price Decreased | $249,500 -0.20% $132/sqft |
04/09/2026 Source: | Price Decreased | $249,990 -1.96% $132/sqft |

Show more
Nearby Homes
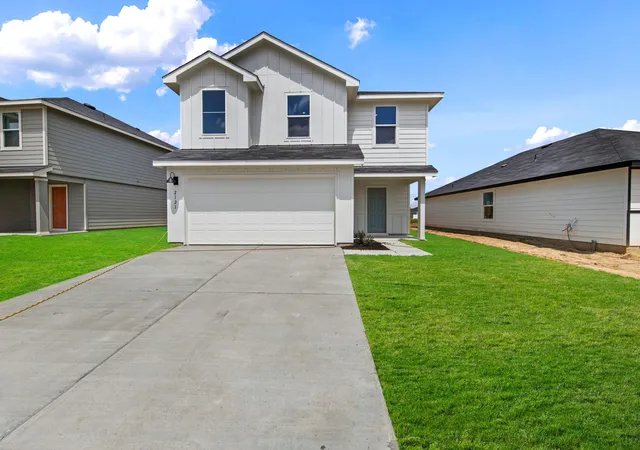
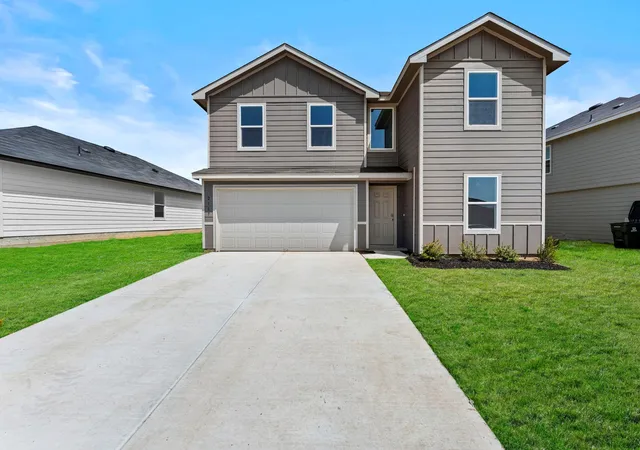
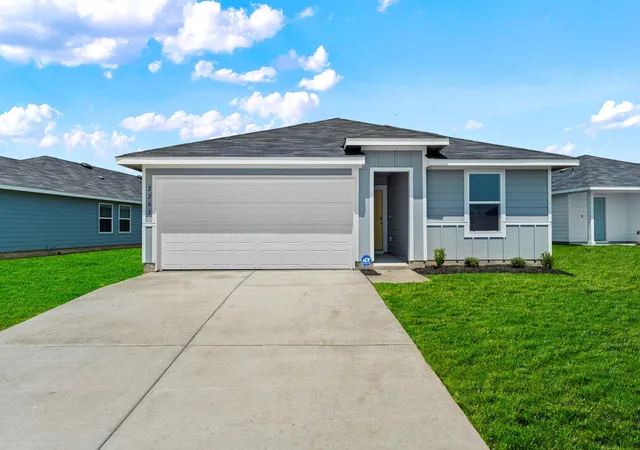

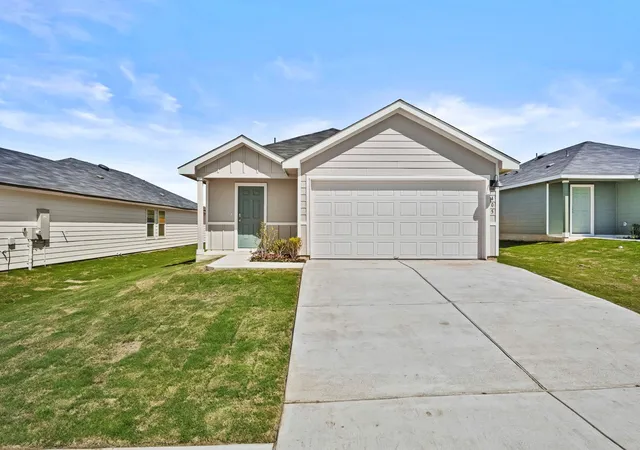

Find Homes by Property Features in Luling, TX
Nearby New Homes For Sale
Nearby Pre-Owned Homes For Sale

Based on information submitted to the MLS GRID from Unlock MLS through Oct 09, 2026, 02:31PM. All information provided is deemed reliable but is not guaranteed and should be independently verified. Unlock MLS and its affiliates provide the MLS and all content therein “AS IS” and without any warranty, express or implied. All data is obtained from various sources and may not have been verified by broker or MLS GRID. Supplied Open House Information is subject to change without notice. All information should be independently reviewed and verified for accuracy. Properties may or may not be listed by the office/agent presenting the information. The information being provided is for consumers’ personal, non-commercial use. It may not be used for any purpose other than to identify prospective properties consumers may be interested in purchasing. © 2026 Unlock MLS. All Rights Reserved.
 Advertising Broker: Michelle Brecker | Pathway To Home Realty