Realty Solution
Powered by 
- 18
- Overview
- Description
- Property Details
- Location
- HOA Management
- Facts & Features
- Getting Around
- Nearby Homes
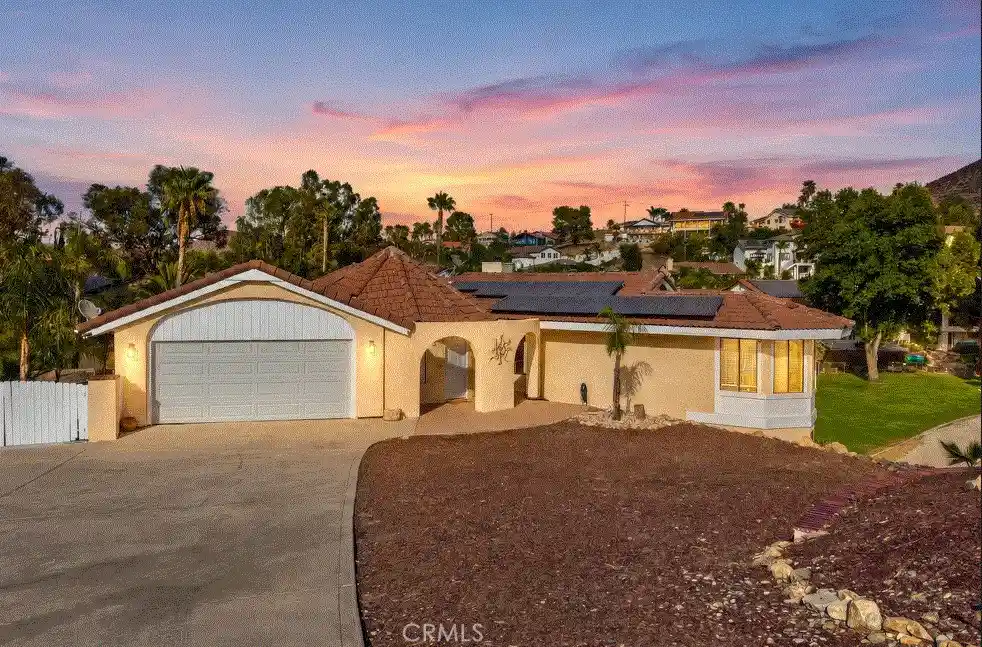


Street View
Listed by: Stephen Grant (951) 235-3851 DRE #01095360 | Legacy Realty Inc. (951) 244-3460
$739,999
Monthly Est:$3,683
 4 Beds
 3 Baths
2 full baths + 1 half bath
 2,284sqft
22032 W San Joaquin Dr, Canyon Lake, CA 92587
$739,999
$3,683/moEst:
Get Pre-Approved
Single Family Residence
Built in 1984
$362/mo HOA
26,136 sqft lot
$324/sq.ft
Description
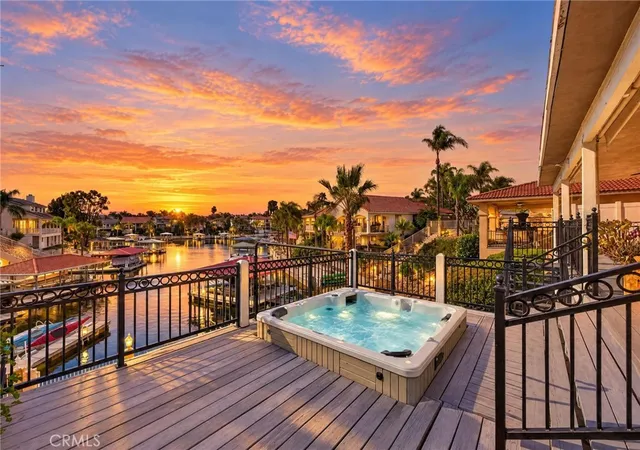
Welcome to luxury living in the prestigious, guard-gated community of Canyon Lake! Situated at 22032 W San Joaquin Drive, this beautiful residence combines comfort, style, and the ultimate resort-style lifestyle. Solar has been Paid Off and has newer HVAC and Water Heater. Home has even passed Termite Inspection. Here are the Key Features.
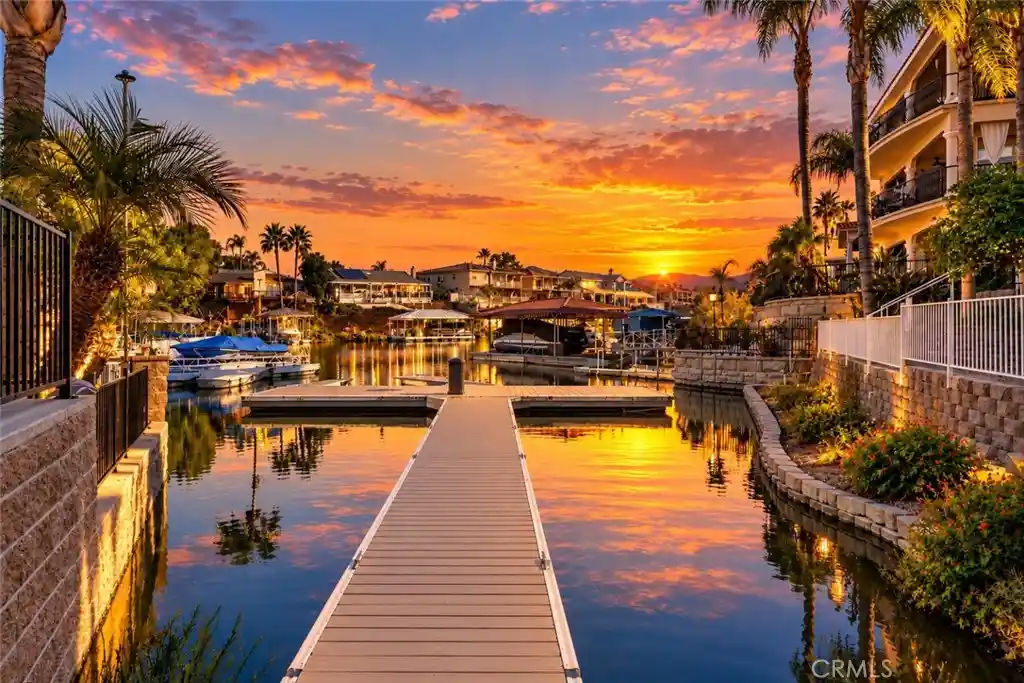
Key Features & Highlights include include an Assumable Loan in the amount of approximately 430,000 at 2,75% Fixed Interest (Buyer must Qualify) Amazing views of the lake and park (Walk in Access through back yard). Front driveway has room to comfortably park five cars and still have room for a boat trailer. The Large Lot and Views make this house find Rare.
Spacious Layout: Generously proportioned interior designed for both comfortable everyday living and effortless entertaining.
Modern Kitchen: Features ample cabinetry, quality countertops, and an open layout that seamlessly connects to the primary living space.
Private Primary Suite: Offers a serene retreat with an private bathroom and substantial closet space.
Outdoor Oasis: Step outside to an inviting yard perfect for relaxing, dining al fresco, or enjoying the Southern California sunshine.
Resort-Style Amenities: Enjoy access to Canyon Lake’s private lake for boating, fishing, and watersports, along with golf courses, parks, beaches, lodge dining, and tennis courts. This home offers an exceptional opportunity to experience relaxed lakeside living while remaining close to top-rated schools, local shopping, and dining.
- Houzeo last checked: 10 minutes ago
- Listing updated: October 14, 2026 at 3:01 pm
- Source: California Regional MLS-CA | MLS#: SW26182047

Property Details
Status
Pending
Type
Single Family Residence
No. of Stories
2
County
City
Neighborhood
--
Year Built
1984
HOA Fees
$362/mo
Finished Area
2,284 sqft
Lot Size
26,136 sqft lot
Basement Area
- sqft
MLS Name
California Regional MLS
MLS Number
SW26182047
MLS Status
Pending
Days on Market
38
Cumulative Days on Market
34

Continue Your Journey in App
Find your dream home, receive real-time updates, and many more!
Continue Your Journey in App
Find your dream home, receive real-time updates, and many more!
Location
HOA Management
Canyon Lake POA
HOA Fees
$362/ Monthly
Amenities
 Amenities and services may be covered by one or multiple associations and service providers.
 Storage
 Sewer
 Tennis
 Pool
 Water
 Electricity
 Golf
 Trash Pickup
 Park Playground
 boat
Sports Court
Meeting Room
Utilities
Barbecue
Dock
PicnicArea
OutdoorCookingArea
PetsAllowed
Disclaimer: Amenities are based on third-party information and may vary; buyers must independently verify all amenities, as information is deemed reliable but not guaranteed.
Facts & Features
Rooms
Bedrooms & bathrooms
Bedrooms: 4
Bathrooms: 3
Interior
Cooling
Central Air, Electric
Appliances
Six Burner Stove, Barbecue, Convection Oven, Dishwasher, Electric Oven, Freezer, Disposal, Ice Maker, Microwave, Refrigerator
Flooring
Tile
Interior Features
Beamed Ceilings, Balcony, Ceiling Fans, Cathedral Ceilings, Dry Bar, Eat In Kitchen, Granite Counters, High Ceilings, Open Floorplan, Pantry, Two Story Ceilings, Attic, Walk In Pantry
Sewer
Private Sewer
Heating
Central, Electric, Forced Air, Fireplaces
Construction
Year Built
Year Built: 1984
Home type
Single Family Residence
Roof
Clay
Utilities & Energy
Fireplace Features
Den
Association Amenities
Boat House, Sport Court, Dock, Dog Park, Electricity, Golf Course, Meeting Room, Meeting Banquet Party Room, Outdoor Cooking Area, Barbecue, Picnic Area, Paddle Tennis, Playground, Pickleball, Pool, Pets Allowed, Storage, Tennis Courts, Trash, Utilities, Water
Laundry Features
Electric Dryer Hookup, Laundry Room, Outside
Basement
Unfinished
Utilities
Electricity Available
Pool Features
Community, Association
Other Features
Community Features
Biking, Dog Park, Fishing, Golf, Horse Trails, Lake, Park, Suburban, Water Sports, Pool
Patio And Porch Features
Rear Porch, Open, Patio
Lot Features
Zero To One Unit Acre
Price History
| Date | Event | Price |
|---|---|---|
10/14/2026 Source: | Pending | $739,999 $324/sqft |
08/19/2026 Source: | Off Market | $739,999 $324/sqft |
08/19/2026 Source: | Listed for Sale | $739,999 $324/sqft |

Nearby Homes

Find Homes by Property Features in Canyon Lake, CA


Based on information from California Regional Multiple Listing Service, Inc. as of Oct 31, 2026, 06:15AM and /or other sources. All data, including all measurements and calculations of area, is obtained from various sources and has not been, and will not be, verified by broker or MLS. All information should be independently reviewed and verified for accuracy. Properties may or may not be listed by the office/agent presenting the information. Information being provided is for consumers’ personal, non-commercial use and may not be used for any purpose other than to identify prospective properties consumers may be interested in purchasing. This website may not include listings or property addresses of sellers who have directed their listing brokers to withhold their listing or their property address from display on the Internet. © 2026 California Regional Multiple Listing Service. All Rights Reserved.
 Advertising Broker: William Johnson DRE #01463271 | William Johnson Brokerage
