- Overview
- Description
- Property Details
- Location
- HOA Management
- Facts & Features
- Getting Around
- Nearby Homes
 New Construction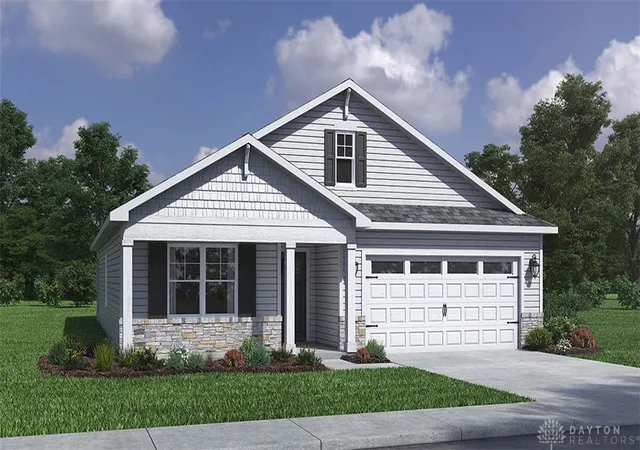
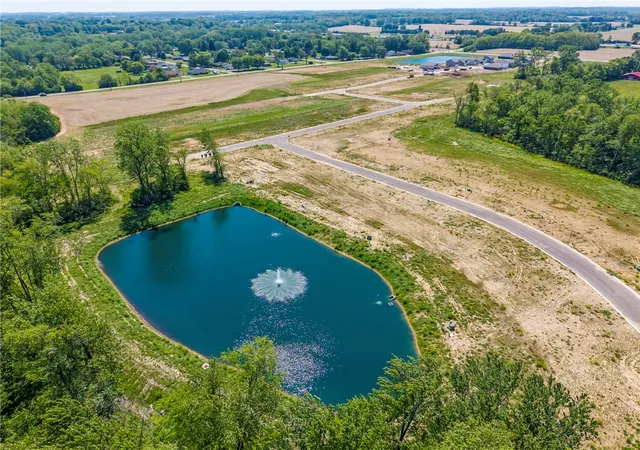

Street View
$369,900
Monthly Est:$1,841
 4 Beds
 2 Baths
2 full baths
 1,776sqft
2204 Hackberry St, Springfield, OH 45505
$369,900
$1,841/moEst:
Get Pre-Approved
Single Family Residence
Built in 2026
$37.5/mo HOA
-- sqft lot
$208/sq.ft
Description
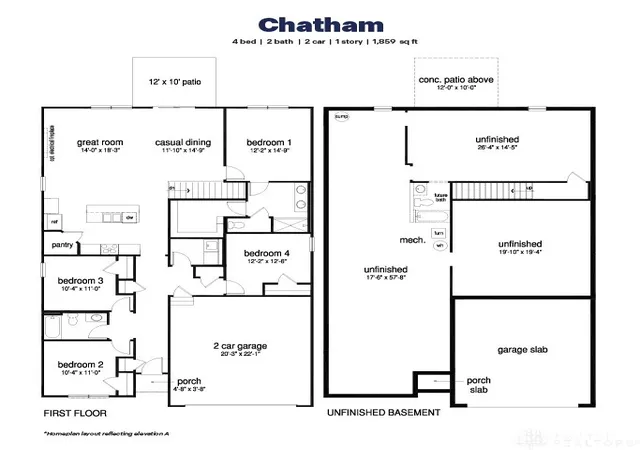
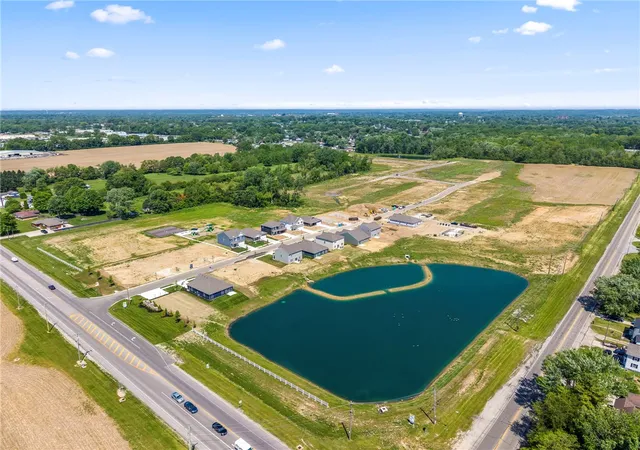
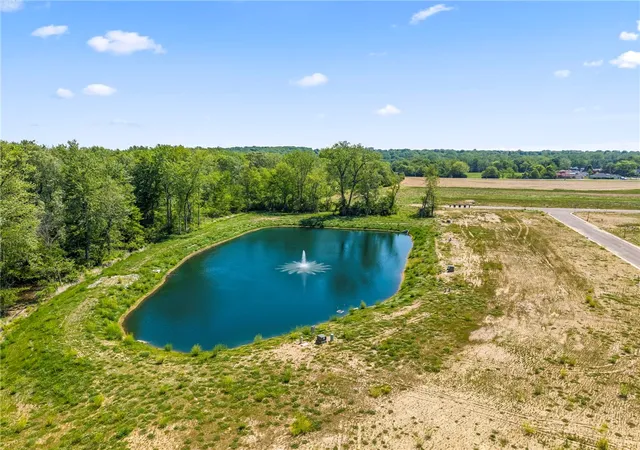
Discover the perfect balance of comfort and modern living in this captivating ranch plan nestled within the desirable Sycamore Ridge community. This Chatham floorplan masterfully combines smart design with spaciousness, offering an inviting single-story layout ideal for contemporary lifestyles. The heart of the home features an open-concept kitchen, dining, and living area, thoughtfully crafted to foster memorable gatherings and seamless daily routines. Culinary enthusiasts will appreciate the kitchen's large island, sleek stainless steel appliances, 36-inch cabinetry, elegant quartz countertops, and a convenient walk-in pantry, providing both style and functionality. Privacy is paramount in the serene primary suite, strategically positioned at the rear of the home, boasting a generously sized walk-in closet and a luxurious double-sink vanity. Three additional bedrooms and a full bathroom are thoughtfully arranged at the front, offering versatile spaces perfect for guests, children, or a dedicated home office. Throughout the residence, 9-foot ceilings and durable laminate flooring enhance the airy and sophisticated ambiance. A practical two-car garage add to the home's appeal. Residents of Sycamore Ridge will also enjoy exceptional community amenities, including a playground, picturesque walking trails, and tranquil ponds set amidst open green spaces, creating an idyllic environment for relaxation and recreation.
- Houzeo last checked: 8 hours ago
- Listing updated: October 4, 2026 at 8:05 pm
- Listing Provided by: James McKinney (937) 777-9464 | D.R. Horton Realty of Ohio Inc (614) 508-0250
- Source: Dayton Realtors MLS-OH | MLS#: 960643

Property Details
Status
Active
Type
Single Family Residence
No. of Stories
1
County
City
Neighborhood
--
Year Built
2026
HOA Fees
$37.5/mo
Finished Area
1,776 sqft
Lot Size
-- sqft lot
Basement Area
- sqft
MLS Name
Dayton Realtors MLS
MLS Number
960643
MLS Status
Active
Days on Market
129

Continue Your Journey in App
Find your dream home, receive real-time updates, and many more!
Download App
Continue Your Journey in App
Find your dream home, receive real-time updates, and many more!
Location
HOA Management
Stonegate Property Management
HOA Fees
$450/ Annually
Amenities
 Amenities and services may be covered by one or multiple associations and service providers.
 Park Playground
Disclaimer: Amenities are based on third-party information and may vary; buyers must independently verify all amenities, as information is deemed reliable but not guaranteed.
Facts & Features
Rooms
Bedrooms & bathrooms
Bedrooms: 4
Bathrooms: 2
Bedroom
Level: Main
Area: 144.00 Square Feet
Dimensions: 12 x 12
Laundry
Level: Main
Area: 48.00 Square Feet
Dimensions: 6 x 8
Bedroom
Level: Main
Area: 110.00 Square Feet
Dimensions: 10 x 11
Bedroom
Level: Main
Area: 110.00 Square Feet
Dimensions: 10 x 11
Bedroom
Level: Main
Area: 180.00 Square Feet
Dimensions: 12 x 15
EntryFoyer
Level: Main
Area: 108.00 Square Feet
Dimensions: 27 x 4
BreakfastRoomNook
Level: Main
Area: 135.00 Square Feet
Dimensions: 9 x 15
Kitchen
Level: Main
Area: 255.00 Square Feet
Dimensions: 17 x 15
GreatRoom
Level: Main
Area: 255.00 Square Feet
Dimensions: 17 x 15
Interior
Interior Features
Granite Counters, Kitchen Island, Kitchen Family Room Combo, Pantry, Walk In Closets
Appliances
Dishwasher, Disposal, Microwave, Range
Window Features
Double Pane Windows, Insulated Windows, Vinyl
Exterior Features
Patio
Cooling
Central Air
Heating
Forced Air, Natural Gas
Construction
Year Built
Year Built: 2026
Home type
Single Family Residence
Property Condition
New Construction
Construction Materials
Stone, Vinyl Siding
Utilities & Energy
Security Features
Smoke Detectors
Water Source
Public
Utilities
Natural Gas Available, Water Available
Basement
Full
Parking Features
Attached, Garage, Two Car Garage
Other Features
Community Features
Trails Paths
Patio And Porch Features
Patio
Subdivision Name
Sycamore Ridge
Price History
| Date | Event | Price |
|---|---|---|
08/07/2026 Source: | Listed for Sale | $369,900 +2.78% $208/sqft |
06/08/2026 Source: | Pending | $359,900 $203/sqft |
06/02/2026 Source: | Listed for Sale | $359,900 $203/sqft |

Nearby Homes


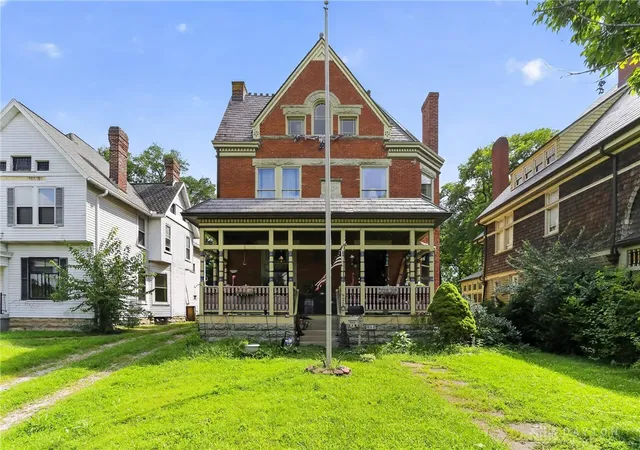
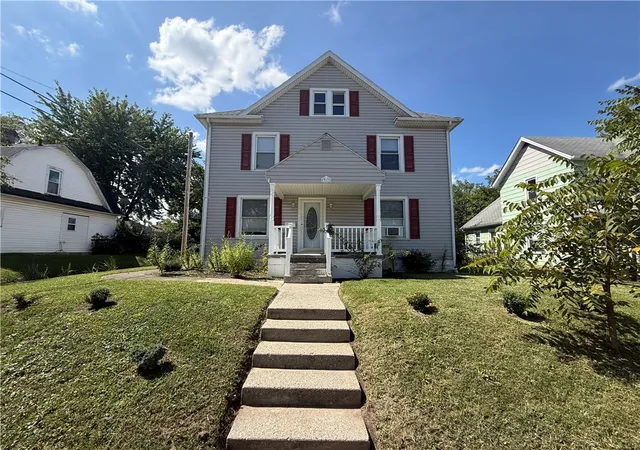


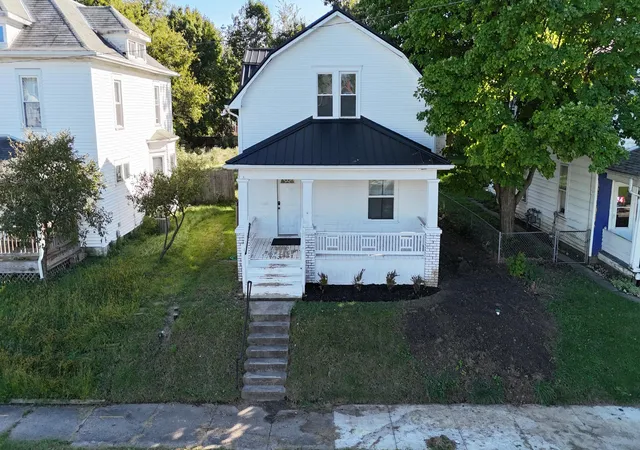

Find Homes by Property Features in Springfield, OH
Nearby New Homes For Sale

Based on information from Dayton Realtors® MLS through Oct 09, 2026, 02:30PM. Information is provided exclusively for consumers’ personal, non-commercial use, that it may not be used for any purpose other than to identify prospective properties consumers may be interested in purchasing. The data is deemed reliable but is not guaranteed accurate by the MLS. The MLS may, at its discretion, require use of other disclaimers as necessary to protect participants and/or the MLS from liability. This website may not include listings or property addresses of sellers who have directed their listing brokers to withhold their listing or their property address from display on the Internet. © 2026 Dayton Area Board of Realtors®, Inc. All rights reserved.
 Advertising Broker: Nicholas Huscroft | Chosen Realty