Realty Solution
Powered by 
- 7
- Overview
- Description
- Property Details
- Location
- HOA Management
- Facts & Features
- Getting Around
- Nearby Homes



Street View
Listed by: Neal Weichel (661) 284-5080 DRE #01107376 | RE/MAX of Santa Clarita (661) 255-2650
$1,450,000
Monthly Est:$7,217
 3 Beds
 3 Baths
2 full baths + 1 half bath
 2,683sqft
22043 Parvin, Santa Clarita, CA 91350
$1,450,000
$7,217/moEst:
Get Pre-Approved
Single Family Residence
Built in 1982
$192/mo HOA
31,619 sqft lot
$540/sq.ft
Description
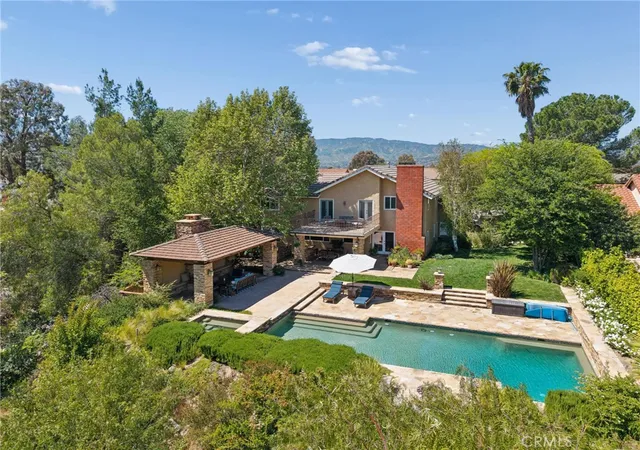
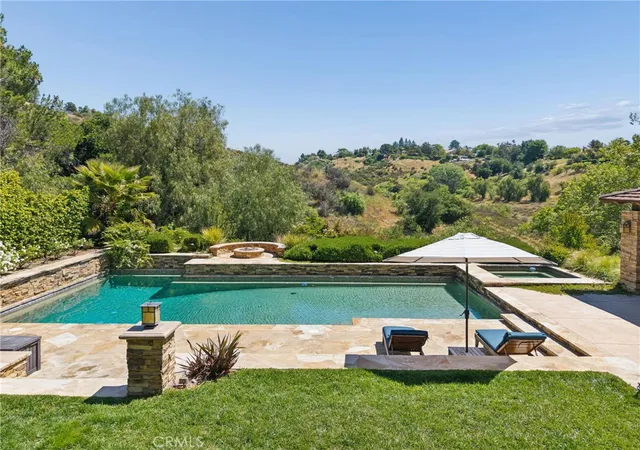
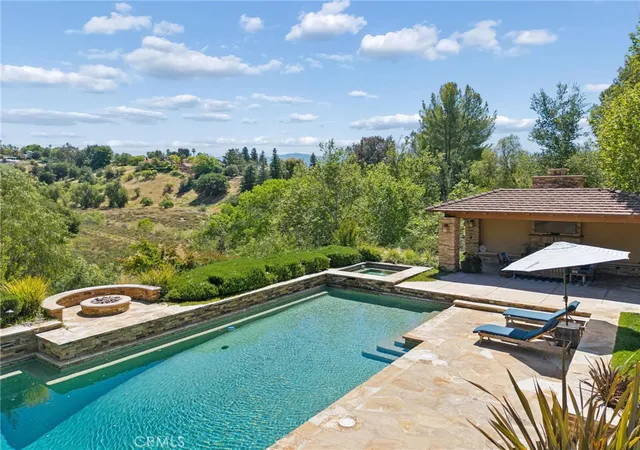
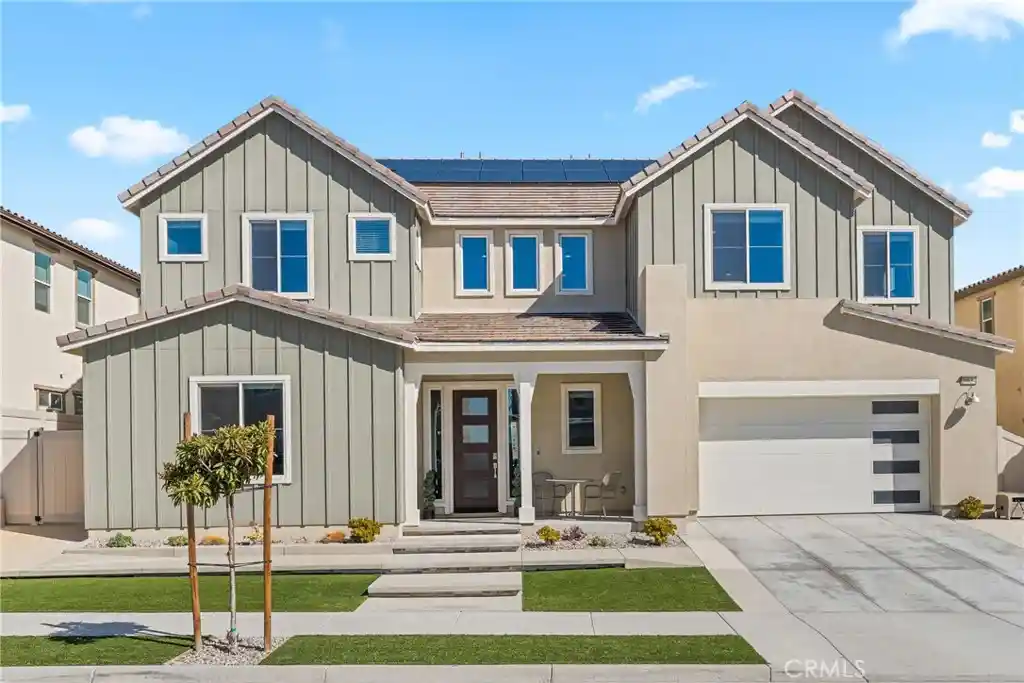
Nestled within the coveted gated community of Circle J Ranch Estates, this stunning remodeled two-story home sits on nearly ¾ of an acre with no rear or immediate side neighbors — offering the rare combination of privacy, open space views, and a peaceful setting just minutes from everything in town. The backyard is an entertainer's dream. A massive pebble-tech pool and spa anchor the space, surrounded by gorgeous flagstone and stacked stone hardscape. A built-in Viking BBQ cook station, firepit, and a covered, heated TV lounge that comfortably seats 20 round out an outdoor living experience that's simply hard to match. The oversized deck off the primary suite doubles as a front-row seat to sweeping views of acres of open space — a perfect place to catch the sunrise. Inside, the home has been lovingly updated throughout the years with a clear emphasis on quality. The chef's kitchen is a standout, featuring a built-in Sub-Zero refrigerator, double Wolf ovens, Miele dishwasher, a 250-bottle wine refrigerator, and beautiful light stone countertops — all centered around a generous island with abundant prep space. The primary suite is equally impressive, offering a large retreat with fireplace (currently used as a private office), that show-stopping deck, and a spa-caliber bath with double sinks, stone counters, a steam shower, and a walk-in closet with custom organizers. Thoughtful upgrades throughout include newer windows, a tankless water heater, and newer HVAC — all reflecting true pride of ownership. Wood and stone floors add warmth and sophistication to every room. A 3-car garage with built-in cabinetry completes the package — and there are no Mello-Roos taxes in Circle J Ranch Estates. This one is the real deal.
- Houzeo last checked: 8 minutes ago
- Listing updated: July 10, 2026 at 8:42 pm
- Source: California Regional MLS-CA | MLS#: SR26087314

Property Details
Status
Active
Type
Single Family Residence
No. of Stories
2
County
City
Neighborhood
Year Built
1982
HOA Fees
$192/mo
Finished Area
2,683 sqft
Lot Size
31,619 sqft lot
Basement Area
- sqft
MLS Name
California Regional MLS
MLS Number
SR26087314
MLS Status
Active
Days on Market
172
Cumulative Days on Market
56

Continue Your Journey in App
Find your dream home, receive real-time updates, and many more!
Continue Your Journey in App
Find your dream home, receive real-time updates, and many more!
Location
HOA Management
Circle J Ranch Estates
HOA Fees
$192/ Monthly
Amenities
 Amenities and services may be covered by one or multiple associations and service providers.
 Maintenance
 Other
Disclaimer: Amenities are based on third-party information and may vary; buyers must independently verify all amenities, as information is deemed reliable but not guaranteed.
Facts & Features
Rooms
Bedrooms & bathrooms
Bedrooms: 3
Bathrooms: 3
Interior
Appliances
Built In Range, Barbecue, Double Oven, Dishwasher, Gas Oven, Gas Range, Microwave, Refrigerator, Tankless Water Heater
Heating
Central
Exterior Features
Fire Pit
Cooling
Central Air
Interior Features
Built In Features, Balcony, Breakfast Area, Ceiling Fans, Eat In Kitchen, High Ceilings, Open Floorplan, Recessed Lighting, Storage, All Bedrooms Up, Primary Suite, Walk In Closets
Flooring
Tile, Wood
Sewer
Public Sewer
Utilities & Energy
Parking Features
Driveway, Garage, On Street
Pool Features
Heated, In Ground, Pebble, Private
Fireplace Features
Family Room, Primary Bedroom, Outside
Water Source
Public
Laundry Features
Inside, Laundry Room
Association Amenities
Maintenance Grounds, Other
Other Features
Subdivision Name
Circle J Ranch Estates (cjre)
Community Features
Biking, Curbs, Hiking
Lot Features
Back Yard, Front Yard, Landscaped, Sprinkler System
Patio And Porch Features
Covered, Deck
Price History
| Date | Event | Price |
|---|---|---|
05/15/2026 Source: | Listed for Sale | $1,525,000 +5.17% $568/sqft |
05/15/2026 Source: | Price Decreased | $1,450,000 -4.92% $540/sqft |
04/24/2026 Source: | Coming Soon | $1,525,000 $568/sqft |

Nearby Homes
Find Homes by Property Features in Santa Clarita, CA
Nearby New Homes For Sale


Based on information from California Regional Multiple Listing Service, Inc. as of Nov 04, 2026, 01:00AM and /or other sources. All data, including all measurements and calculations of area, is obtained from various sources and has not been, and will not be, verified by broker or MLS. All information should be independently reviewed and verified for accuracy. Properties may or may not be listed by the office/agent presenting the information. Information being provided is for consumers’ personal, non-commercial use and may not be used for any purpose other than to identify prospective properties consumers may be interested in purchasing. This website may not include listings or property addresses of sellers who have directed their listing brokers to withhold their listing or their property address from display on the Internet. © 2026 California Regional Multiple Listing Service. All Rights Reserved.
 Advertising Broker: William Johnson DRE #01463271 | William Johnson Brokerage
