
- Overview
- Description
- Property Details
- Location
- Facts & Features
- Getting Around
- Nearby Homes
 3D Tour
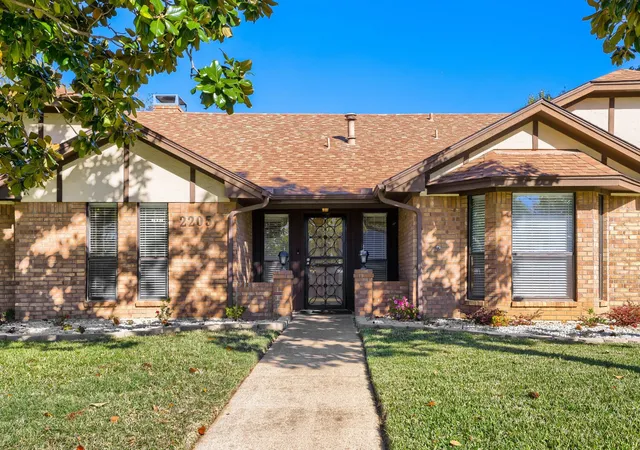
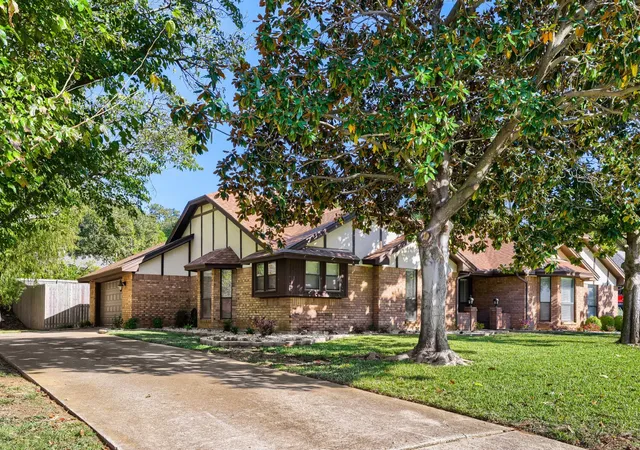
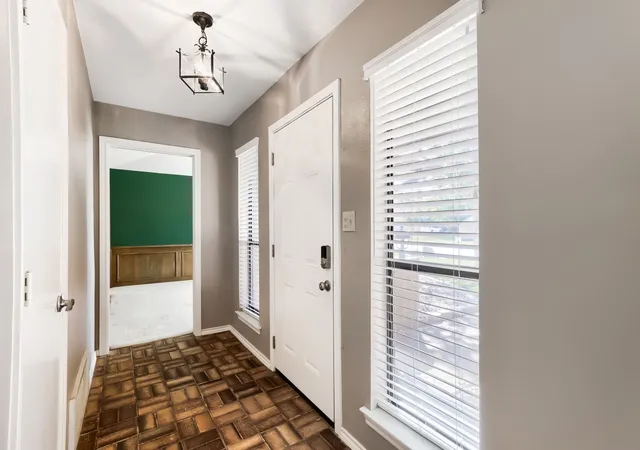
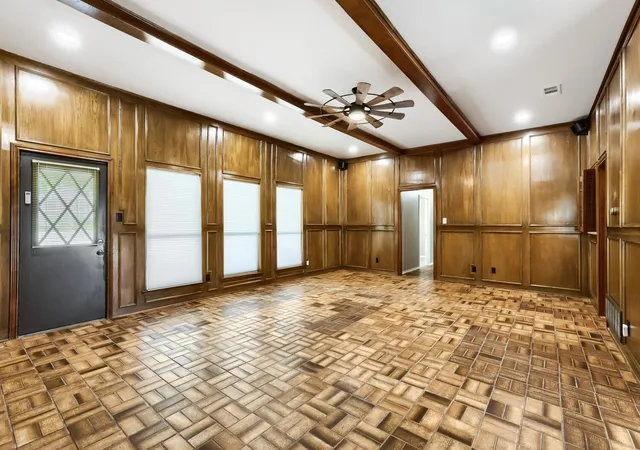

$549,500
Monthly Est:$2,735
 3 Beds

2 full baths
 2,364sqft
2205 Pembrooke Pl, Denton, TX 76205
$549,500
$2,735/moEst:
Single Family Residence
Built in 1972
$-- HOA
0.47 acre lot
$232/sq.ft
Description
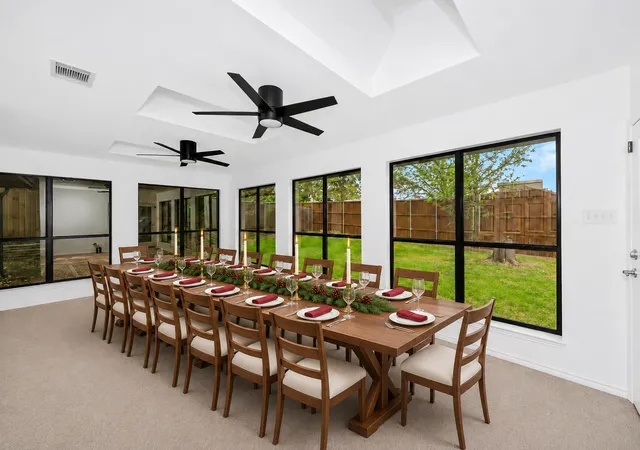
Welcome home to Pembrooke Place, in one of Denton’s most established neighborhoods, conveniently located near UNT, TWU, I-35E, and I-35W. Resting on a 0.466-acre lot shaded by mature trees and professional front-and-back landscaping, this thoughtfully updated residence blends timeless character with modern upgrades. Inside, fresh interior paint and newly installed ceiling fans complement exquisite brick and tile flooring throughout. The entry flows seamlessly into a formal dining room ideal for friend and family gatherings and a versatile flex space with a bay window—suited for a home office, library, or second living area. At the heart of the home, an expansive gathering room features soaring beamed ceilings, abundant natural light, a floor-to-ceiling bricked wood-burning or gas fireplace with wood mantle, and an offset wet bar ready to serve as a coffee and beverage hub. The chef’s kitchen offers granite countertops, light and bright cabinetry, stainless steel appliances, breakfast bar, and a cozy breakfast nook for casual dining. The retreat-sized primary suite boasts a bank of windows, direct access to the sunroom, and a spa-like ensuite bath with dual sinks, granite countertops, a separate vanity, and an oversized walk-in shower with built-in seating. Secondary bedrooms are generously sized and share a full bath with dual sinks and a shower-tub combination. Enjoy year-round use & views of the backyard oasis from the enclosed sunroom, which overlooks a custom swimming pool, and a integrated 8-person spa. Outside, you will also find a newly installed perimeter fence and a spacious 12' x 16' storage shed. Major system and utility highlights include a replaced main electrical panel, upgraded attic insulation for improved energy efficiency, and a garage finished with a durable epoxy floor. Extended driveway! Must see!
- Houzeo last checked: 13 minutes ago
- Listing updated: November 20, 2026 at 2:12 pm
- Listing Provided by: TAMMY METZLER (940) 453-8168 | Keller Williams Realty (940) 484-9411
- Source: NTREIS MLS-TX | MLS#:

Property Details
Status
Active
Type
Single Family Residence
No. of Stories
1
County
City
Neighborhood
Year Built
1972
HOA Fees
-
Finished Area
2,364 sqft
Lot Size
0.47 acre lot
Basement Area
- sqft
MLS Name
NTREIS MLS
MLS Number
21438173
MLS Status
Active
Cumulative Days on Market
1
Continue Your Journey in App
Find your dream home, receive real-time updates, and many more!
Location
Facts & Features
Rooms
Bedrooms & bathrooms
Bedrooms: 3
Bathrooms: 2
FullBath
Level: First
Area: 84.00 Square Feet
Dimensions: 12 x 7
Bedroom
Level: First
Area: 143.00 Square Feet
Dimensions: 13 x 11
Bedroom
Level: First
Area: 143.00 Square Feet
Dimensions: 13 x 11
PrimaryBathroom
Level: First
Area: 84.00 Square Feet
Dimensions: 12 x 7
PrimaryBedroom
Level: First
Area: 208.00 Square Feet
Dimensions: 16 x 13
Office
Level: First
Area: 195.00 Square Feet
Dimensions: 15 x 13
BreakfastRoomNook
Level: First
Area: 150.00 Square Feet
Dimensions: 15 x 10
Kitchen
Level: First
Area: 144.00 Square Feet
Dimensions: 12 x 12
DiningRoom
Level: First
Area: 132.00 Square Feet
Dimensions: 12 x 11
LivingRoom
Level: First
Area: 525.00 Square Feet
Dimensions: 25 x 21
Interior
Interior Features
Wet Bar, Built In Features, Chandelier, Decorative Designer Lighting Fixtures, Double Vanity, Granite Counters, High Speed Internet, Open Floorplan, Pantry, Paneling Wainscoting, Cable Tv, Walk In Closets
Sewer
Public Sewer
Cooling
Central Air, Electric, Gas
Exterior Features
Lighting, Rain Gutters
Heating
Central, Electric, Fireplaces, Natural Gas
Flooring
Brick, Carpet, Ceramic Tile
Window Features
Window Coverings
Appliances
Some Gas Appliances, Dishwasher, Electric Cooktop, Electric Oven, Disposal, Gas Water Heater, Microwave, Plumbed For Gas
Construction
Year Built
Year Built: 1972
Home type
Single Family Residence
Architectural Style
Traditional, Detached
Roof
Composition
Construction Materials
Brick, Concrete, Wood Siding
Foundation Details
Slab
Property Condition
Resale
Utilities & Energy
Fireplace Features
Decorative, Family Room, Gas, Masonry, Wood Burning
Laundry Features
Washer Hookup, Electric Dryer Hookup, Laundry In Utility Room
Water Source
Public
Parking Features
Driveway, Epoxy Flooring, Garage, Garage Door Opener, Lighted, Garage Faces Side, Boat, Rv Access Parking
Utilities
Electricity Available, Electricity Connected, Natural Gas Available, Sewer Available, Separate Meters, Underground Utilities, Water Available, Cable Available
Pool Features
Gunite, In Ground, Outdoor Pool, Pool, Pool Sweep, Pool Spa Combo, Water Feature
Security Features
Security System Leased, Security System, Carbon Monoxide Detectors, Smoke Detectors
Other Features
Community Features
Lake, Playground, Park, Tennis Courts, Trails Paths, Curbs, Sidewalks
Patio And Porch Features
Enclosed, Patio, Covered
Subdivision Name
Southridge
Lot Features
Acreage, Back Yard, Interior Lot, Lawn, Landscaped, Many Trees, Subdivision, Sprinkler System
Disclosures
Deed Restriction
Price History
| Date | Event | Price |
|---|---|---|
11/19/2026 Source: | Listed for Sale | $459,500 -16.38% $194/sqft |
11/19/2026 Source: | Price Increased | $549,500 +22.11% $232/sqft |
10/12/2023 Source: | Sold | $450,000 $190/sqft |

Find Homes by Property Features in Denton, TX
Nearby New Homes For Sale

Based on information from the North Texas Real Estate Information Systems, Inc., through Nov 22, 2026, 06:30PM. Information is provided exclusively for consumers’ personal, non-commercial use. It may not be used for any purpose other than to identify prospective properties consumers may be interested in purchasing. Data is deemed reliable but is not guaranteed accurate. This website may not include listings or property addresses of sellers who have directed their listing brokers to withhold their listing or their property address from display on the Internet. ©2026 North Texas Real Estate Information Systems, Inc. All Rights Reserved.
 Advertising Broker: Michelle Brecker | Pathway To Home Realty