Savvy Avenue
Powered by 
- 0
- 9
- Overview
- Description
- Property Details
- Location
- Facts & Features
- Getting Around
- Nearby Homes
 No HOA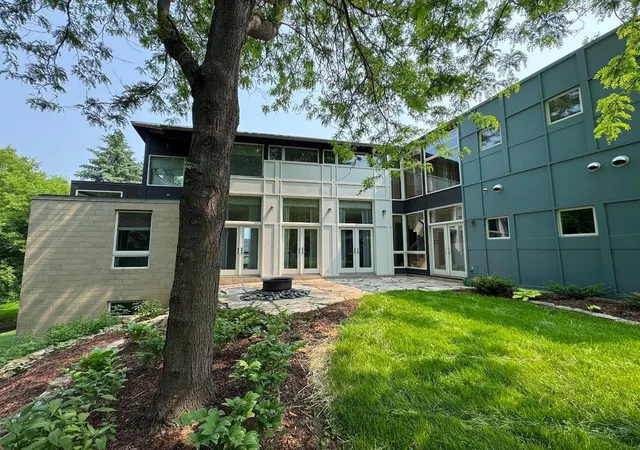

Street View
$948,787
Monthly Est:$4,722
 4 Beds
 4 Baths
+ 1 half bath
 3,674sqft
2206 Grant Ct, Northfield, MN 55057
$948,787
$4,722/moEst:
Get Pre-Approved
Single Family Residence
Built in 2000
$-- HOA
0.44 acre lot
$258/sq.ft
Description
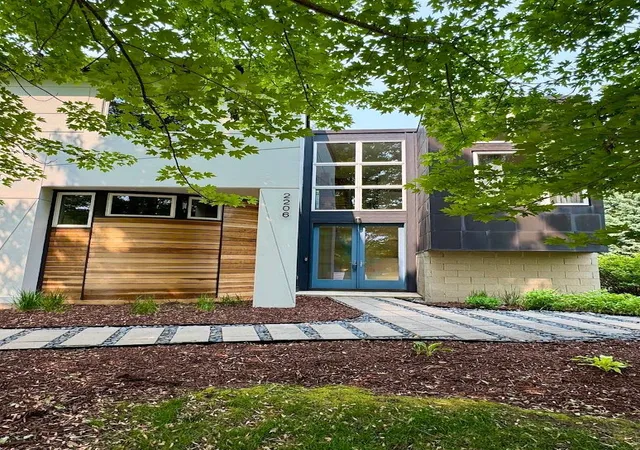
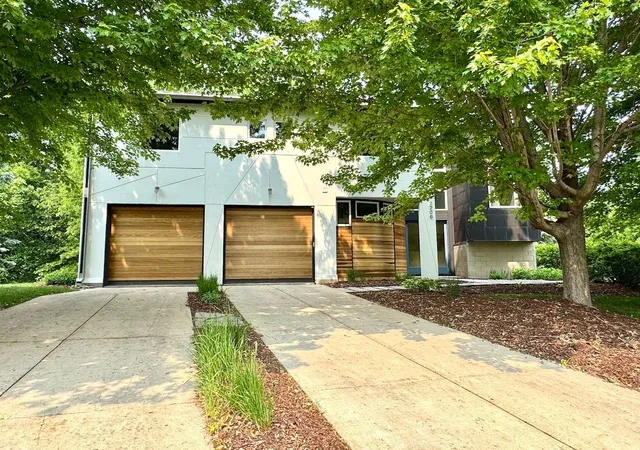
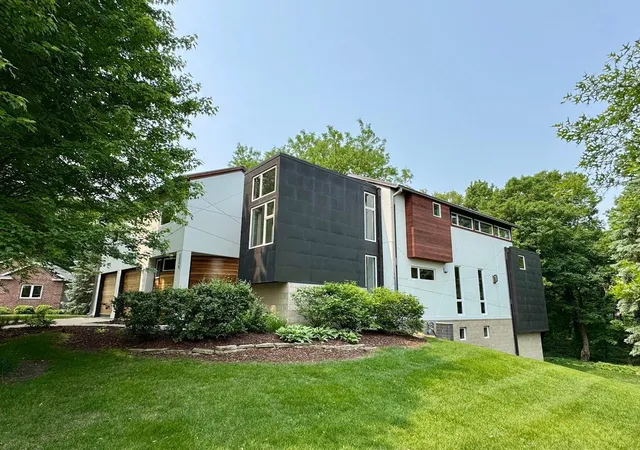
Discover refined modern living in this exceptional custom built residence, perfectly situated on a serene, tree lined 0.44 acre lot in one of Northfield’s most desirable neighborhoods. With approximately 3,897 square feet, 4+ bedrooms, and 4 bathrooms, this custom built executive home masterfully blends contemporary design with warm, inviting finishes creating an open,
light-filled sanctuary ideal for both sophisticated entertaining and comfortable family living.
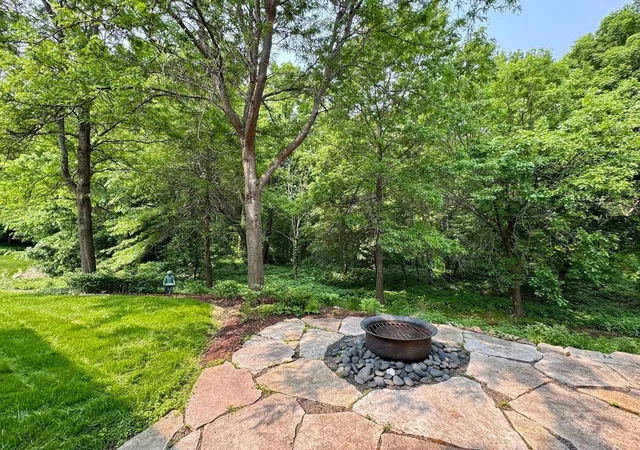
Soaring ceilings and walls of windows flood the home with abundant natural light, offering captivating views of the expansive, wooded
landscape. Red oak hardwood floors and bespoke cabinetry add rich warmth and timeless elegance to the sleek modern aesthetic. The thoughtfully designed open floor plan flows effortlessly from grand living spaces to the main level walkout onto a secluded Chilton stone patio perfect for private al fresco dining, morning coffee, or evening relaxation amid nature.
Upstairs, the luxurious primary suite features a cozy sitting area and a spa like private bath, providing a true executive retreat. Two additional
generously sized bedrooms share a convenient Jack-and-Jill bathroom, while flexible spaces throughout including two potential roof decks (ready for your personal finishing touches) offer endless possibilities for home offices, art studios, or private vantage points with breathtaking treetop views.
The fully finished walkout lower level, complete with daylight windows and an additional bathroom, delivers exceptional versatility as a guest suite,
recreation room, home theater, gym, or entertainment hub.
Located on a quiet cul-de-sac in Northfield renowned for its top rated schools, vibrant college town culture (home to Carleton and St. Olaf), charming downtown, parks, trails, and easy access to the Twin Cities. This home offers the ideal balance of privacy, convenience, and community.
Sophisticated, light filled, and move in ready, 2206 Grant Court represents a rare opportunity to own a distinctive executive property on one of the
largest wooded lots within the city limits. Schedule your private showing today and experience the lifestyle this exceptional home affords.
- Houzeo last checked: 5 minutes ago
- Listing updated: October 8, 2026 at 6:38 pm
- Listing Provided by: Eric J. Frank (612) 481-3802 | RE/MAX Advantage Plus (507) 301-0600
- Source: Northstar MLS-MN | MLS#: 7070950

Property Details
Status
Active
Type
Single Family Residence
No. of Stories
-
County
City
Neighborhood
--
Year Built
2000
HOA Fees
-
Finished Area
3,674 sqft
Lot Size
0.44 acre lot
Basement Area
- sqft
MLS Name
Northstar MLS
MLS Number
7070950
Days on Market
152
Cumulative Days on Market
184

Continue Your Journey in App
Find your dream home, receive real-time updates, and many more!
Download App
Continue Your Journey in App
Find your dream home, receive real-time updates, and many more!
Location
Facts & Features
Rooms
Bedrooms & bathrooms
Bedrooms: 4
Bathrooms: 4
Breezeway
Level: Upper
Area: 225.00 Square Feet
Dimensions: 25x9
Bedroom
Level: Upper
Area: 425.00 Square Feet
Dimensions: 25x17
Bedroom 4
Level: Lower
Area: 240.00 Square Feet
Dimensions: 16x15
Informal Dining Room
Level: Main
Area: 216.00 Square Feet
Dimensions: 18x12
Kitchen
Level: Main
Area: 270.00 Square Feet
Dimensions: 18x15
Laundry
Level: Main
Area: 110.00 Square Feet
Dimensions: 11x10
Living Room
Level: Main
Area: 323.00 Square Feet
Dimensions: 19x17
Recreation Room
Level: Lower
Area: 320.00 Square Feet
Dimensions: 20x16
Bedroom 2
Level: Upper
Area: 195.00 Square Feet
Dimensions: 15x13
Bedroom 3
Level: Upper
Area: 195.00 Square Feet
Dimensions: 15x13
Interior
Sewer
City Sewer/connected
Exterior Features
Stone, Cement Board, Metal, Wood
Cooling
Central Air
Heating
Forced Air, In Floor Heating
Appliances
Air To Air Exchanger, Cooktop, Dishwasher, Disposal, Dryer, Energy Star Qualified Appliances, Exhaust Fan, Humidifier, Gas Water Heater, Microwave, Refrigerator, Stainless Steel Appliances, Wall Oven, Washer, Water Softener Owned
Construction
Year Built
Year Built: 2000
Home type
Single Family Residence
Foundation Details
Block
Roof
Age Over 8 Years, Age 8 Years Or Less, Flat, Metal, Pitched, Rubber
Construction Materials
Block, Concrete, Frame, Steel Siding
Utilities & Energy
Basement
Daylight/lookout Windows, Finished, Full, Storage Space, Sump Pump, Walkout
Electric
200+ Amp Service
Parking Features
Attached Garage
Water Source
City Water/connected
Laundry Features
Electric Dryer Hookup, Gas Dryer Hookup, Laundry Room, Main Level, Washer Hookup
Other Features
Lot Features
Property Adjoins Public Land, Tree Coverage Medium
Subdivision Name
Park Pointe
Price History
| Date | Event | Price |
|---|---|---|
10/08/2026 Source: | Listed for Sale | $948,787 -4.15% $258/sqft |
10/31/2025 Source: | Listing Removed | $989,888 $269/sqft |

Nearby Homes
Find Homes by Property Features in Northfield, MN
Nearby New Homes For Sale

Based on information submitted to the MLS GRID from the REGIONAL MULTIPLE LISTING SERVICE OF MINNESOTA, INC through Oct 09, 2026, 06:01AM. IDX information is provided exclusively for consumers’ personal, non-commercial use. It may not be used for any purpose other than to identify prospective properties consumers may be interested in purchasing. The data is deemed reliable but is not guaranteed by MLS GRID. The use of the MLS GRID Data may be subject to an end-user license agreement prescribed by the Member Participant’s applicable MLS, if any and as amended from time to time. All data is obtained from various sources and may not have been verified by the broker or MLS GRID. Supplied Open House Information is subject to change without notice. All information should be independently reviewed and verified for accuracy. Properties may or may not be listed by the office/agent presenting the information.
Information deemed reliable but not guaranteed. The property data presented reflects information otherwise available from public records. The real estate broker participating in MLS and providing this information may not have represented the buyer or seller in some or all of the transactions. Listings courtesy of Northstar MLS as distributed by MLS GRID. © 2026 Regional Multiple Listing Service of Minnesota, Inc. All Rights Reserved.
 Advertising Broker: Moe Mossa (Savvy Avenue) (612) 490-1268 | Savvy Avenue, LLC