- Overview
- Description
- Property Details
- Location
- Facts & Features
- Getting Around
- Nearby Homes

Street View
$311,900
Monthly Est:$1,552
 4 Beds
 2 Baths
1 full bath
 2,156sqft
2206 Hammond Ave Ave, Superior, WI 54880
$311,900
$1,552/moEst:
Get Pre-Approved
Single Family Residence
Built in 1951
$-- HOA
6,969.6 sqft lot
$145/sq.ft
Description
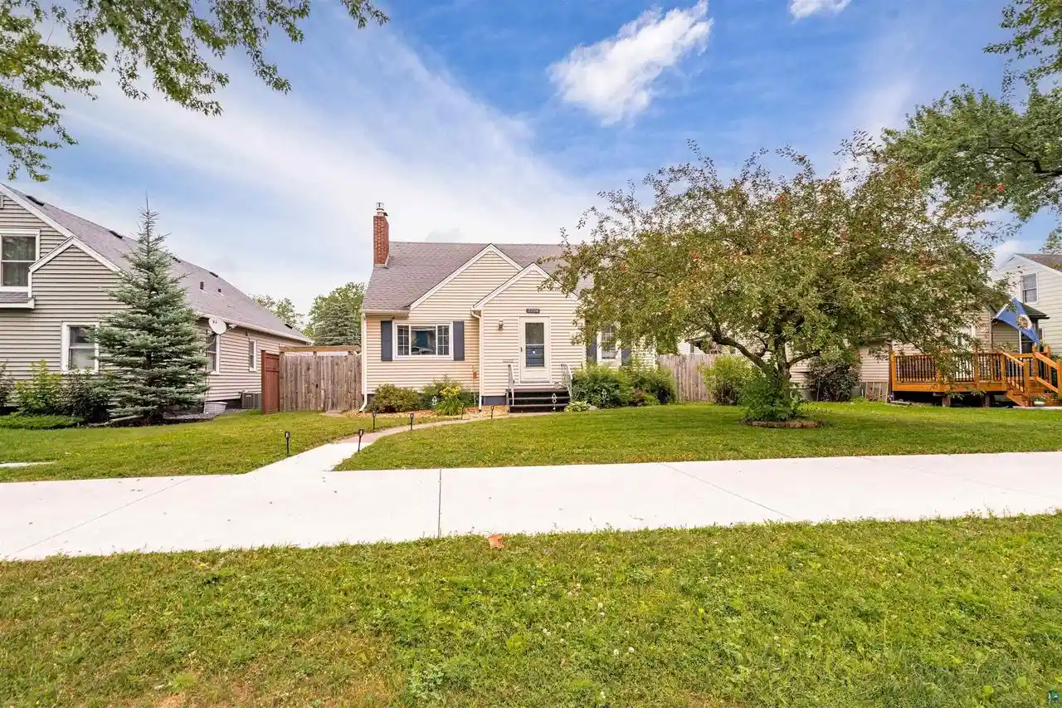
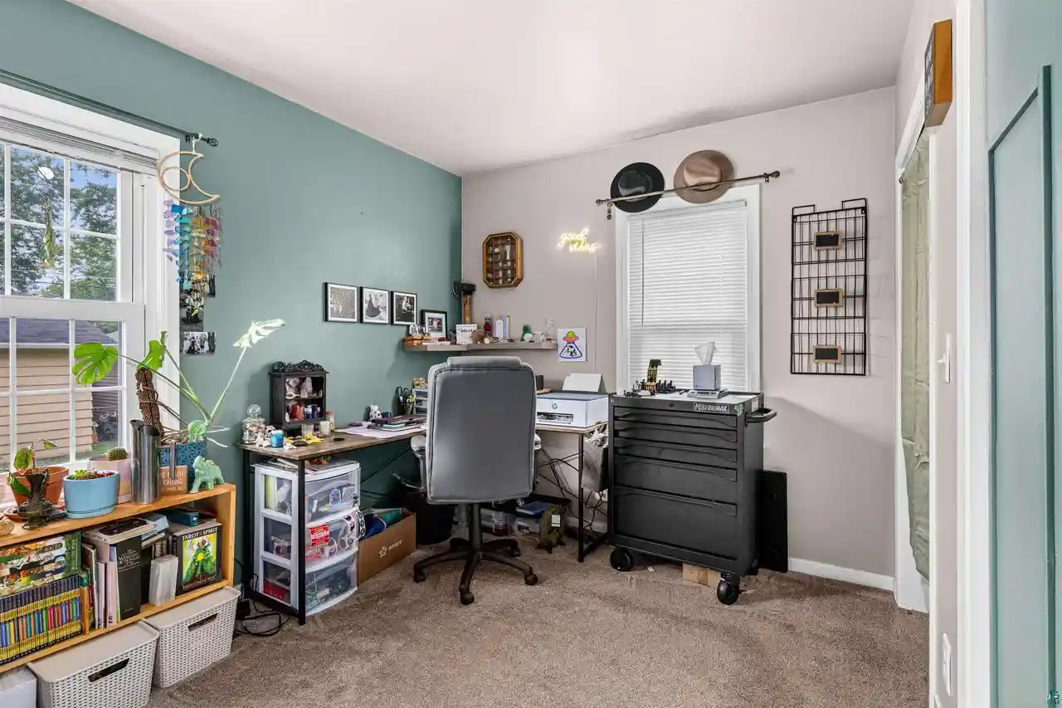
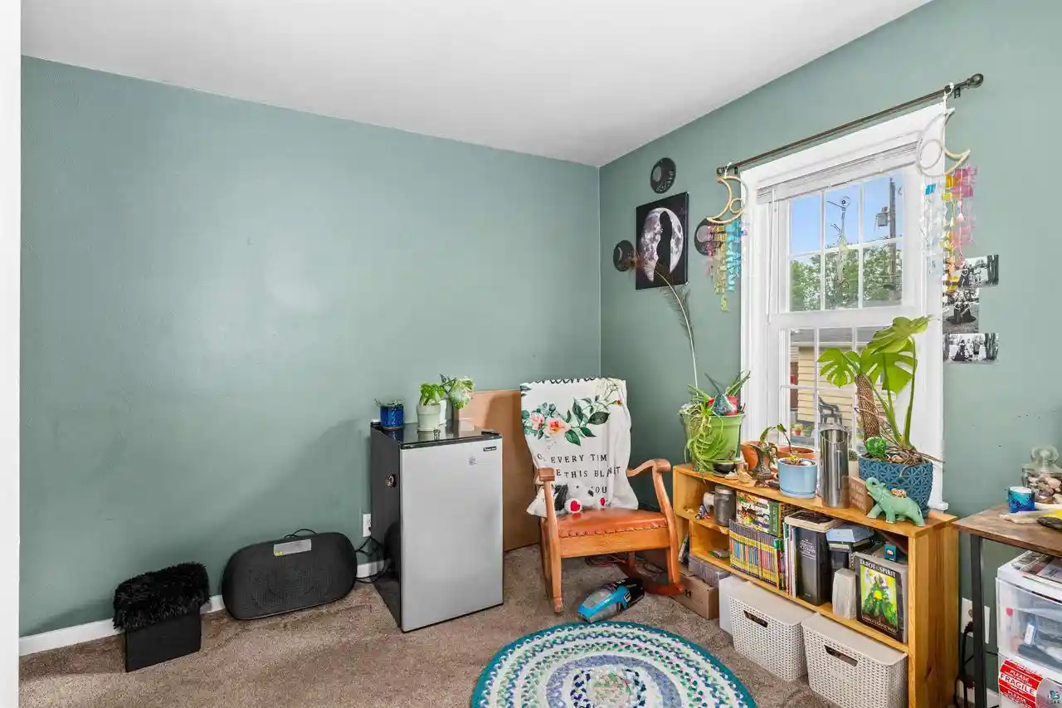
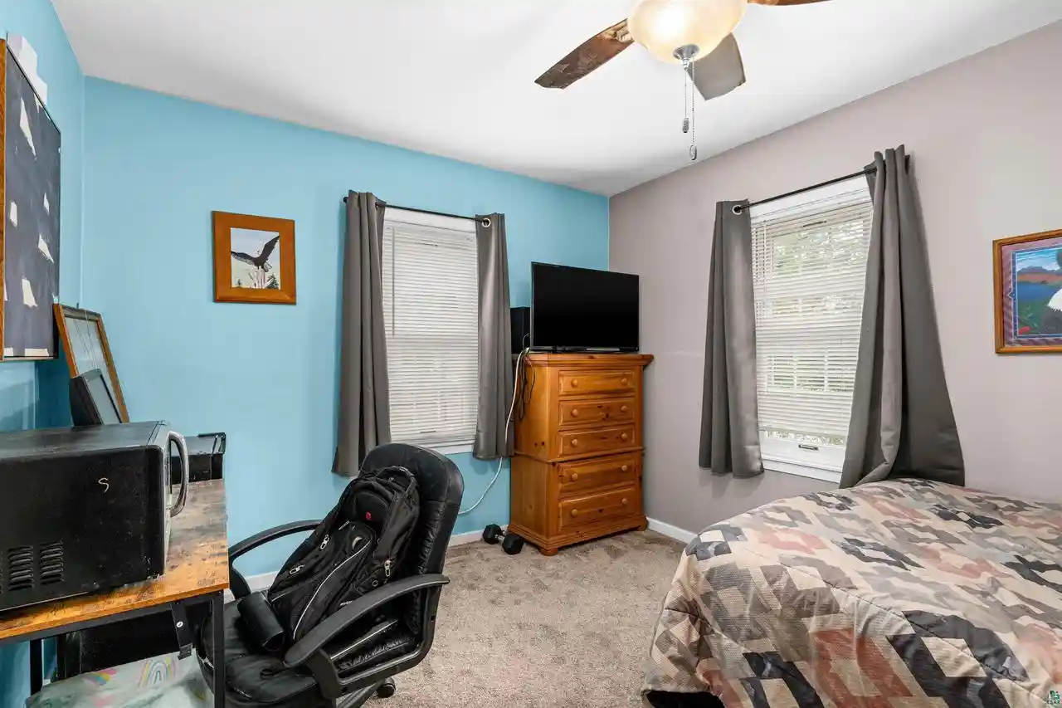
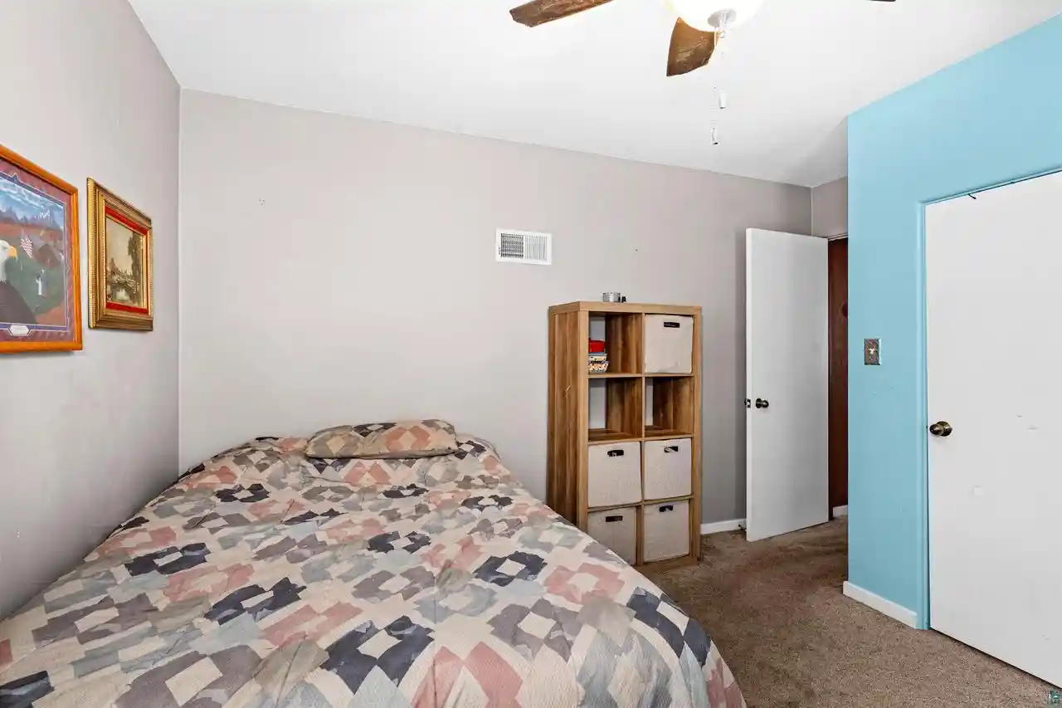
You could not ask for a better location for this solid Lagae built home, on the beautifully reconstructed Hammond Ave! Walking distance to Hammond Park, Superior Skate Park, and short drive for all your shopping and dining. Walk into your spacious living area, picture cold winter mornings relaxing by the fireplace that has bult in shelving and TV stand for your entertainment needs. The eat in kitchen holds plenty of cupboard space, a nook for the range and microwave, giving you ample space for your family gatherings. There are also two sizeable main floor bedrooms next to a full bathroom that has recently been remodeled. Upper-level 3/4 bath, roomy hallway with built in dressers takes you to another 2 bedrooms- one of which has a new second story balcony that overlooks where your strawberries, rhubarb, raspberries, and asparagus are growing, A vast basement offers a family room or media room with 2 storage closets, laundry area, and utility room. Fully fenced back yard for added privacy, a comfortable outdoor wood patio area for your summer barbeques. Did I mention, a 3-STALL GARAGE! Ample space to continue your projects or store all your toys, book your showing while you can.
- Houzeo last checked: 12 hours ago
- Listing updated: October 5, 2026 at 2:42 pm
- Listing Provided by: Shauna Leonard (218) 522-1749 | Century 21 Atwood (218) 722-8221
- Source: WIREX | MLS#: 6127132

- Originating MLS: Southshore Area Association of REALTORS®
Property Details
Status
Pending
Type
Single Family Residence
No. of Stories
-
County
City
Neighborhood
--
Year Built
1951
HOA Fees
-
Finished Area
2,156 sqft
Lot Size
6,969.6 sqft lot
Basement Area
- sqft
MLS Name
WIREX
MLS Number
6127132

Continue Your Journey in App
Find your dream home, receive real-time updates, and many more!
Download App
Continue Your Journey in App
Find your dream home, receive real-time updates, and many more!
Location
Facts & Features
Rooms
Bedrooms & bathrooms
Bedrooms: 4
Bathrooms: 2
Living Room
Level: Main
Area: 270.00 Square Feet
Dimensions: 18 x 15
Bedroom 3
Level: Main
Area: 117.00 Square Feet
Dimensions: 9 x 13
Bedroom 5
Level: Upper
Area: 130.00 Square Feet
Dimensions: 10 x 13
Kitchen
Level: Main
Area: 204.00 Square Feet
Dimensions: 17 x 12
Bedroom 4
Level: Upper
Area: 120.00 Square Feet
Dimensions: 15 x 8
Bedroom 2
Level: Main
Area: 120.00 Square Feet
Dimensions: 12 x 10
Family Room
Level: Lower
Area: 450.00 Square Feet
Dimensions: 15 x 30
Price History
| Date | Event | Price |
|---|---|---|
08/04/2026 Source: | Listed for Sale | $315,000 +0.99% $146/sqft |
08/04/2026 Source: | Price Decreased | $311,900 -0.98% $145/sqft |
08/04/2026 Source: | Price Increased | $315,000 +0.99% $146/sqft |
08/04/2026 Source: | Pending | $311,900 +99.30% $145/sqft |
07/11/2017 Source: | Sold | $156,500 -7.40% $73/sqft |

Show more
Nearby Homes



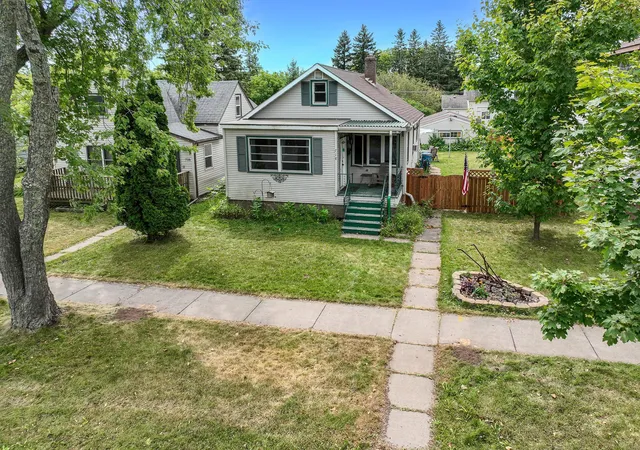
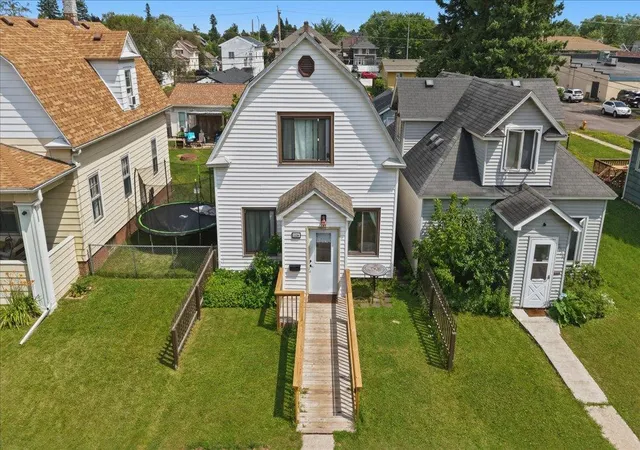
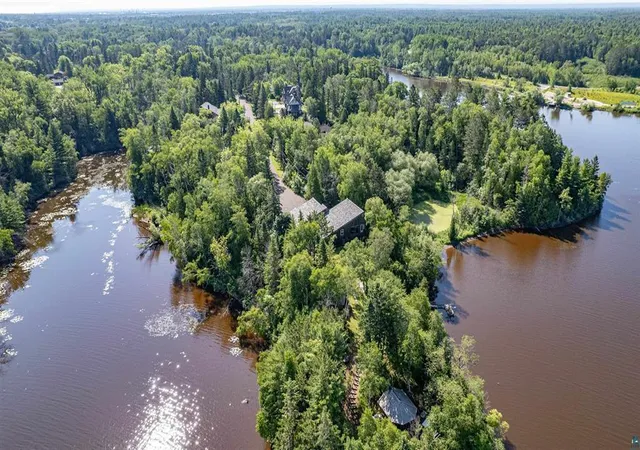
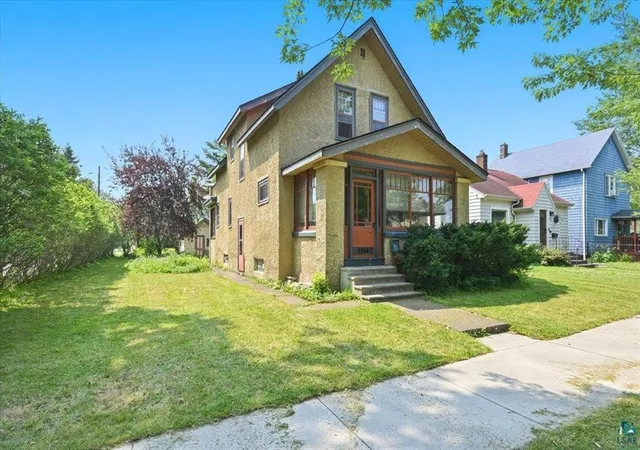

Find Homes by Property Features in Superior, WI
Nearby New Homes For Sale

Based on information received from WIRES/RANW MLS through Oct 09, 2026, 02:30PM. All information deemed reliable but not guaranteed and should be independently verified. All properties are subject to prior sale, change, or withdrawal. Neither listing broker nor Houzeo nor RANW MLS shall be responsible for any typographical errors, misinformation, or misprints, and shall be held totally harmless This website may not include listings or property addresses of sellers who have directed their listing brokers to withhold their listing or their property address from display on the Internet. Information is provided for consumers' personal, non-commercial use, and may not be used for any purpose other than the identification of potential properties for purchase. ©2026 RANW MLS, Inc. All rights reserved.
 Advertising Broker: Leslie Boyea | Quorum Enterprises Inc