- Overview
- Description
- Property Details
- Location
- HOA Management
- Facts & Features
- Getting Around
- Nearby Homes

Street View
$349,999
Monthly Est:$1,742
 2 Beds
 2 Baths
2 full baths
 1,880sqft
2206 Nantucket Dr #B, Houston, TX 77057
$349,999
$1,742/moEst:
Get Pre-Approved
Townhouse
Built in 1970
$300/mo HOA
0.13 acre lot
$186/sq.ft
Description
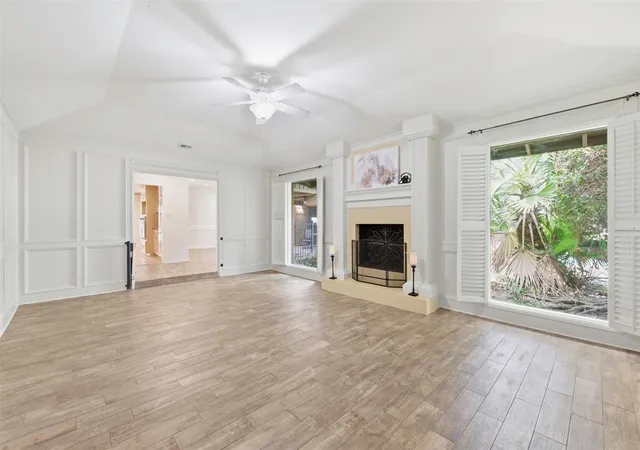
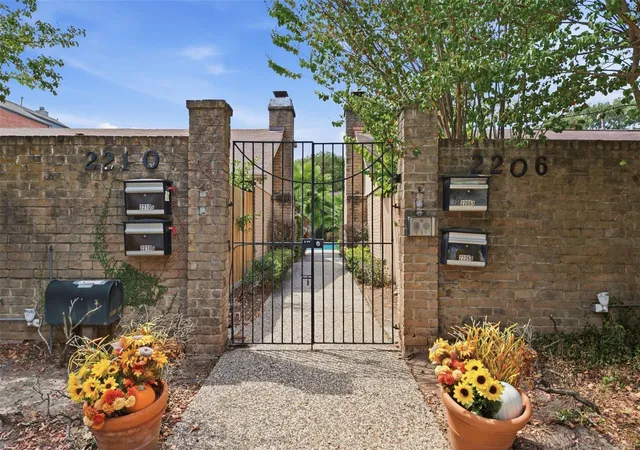
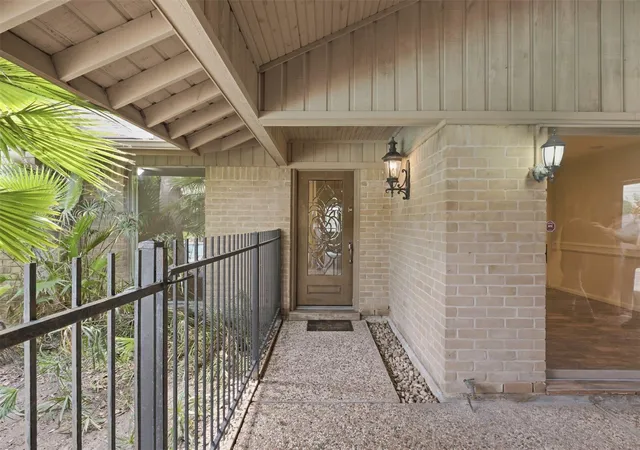
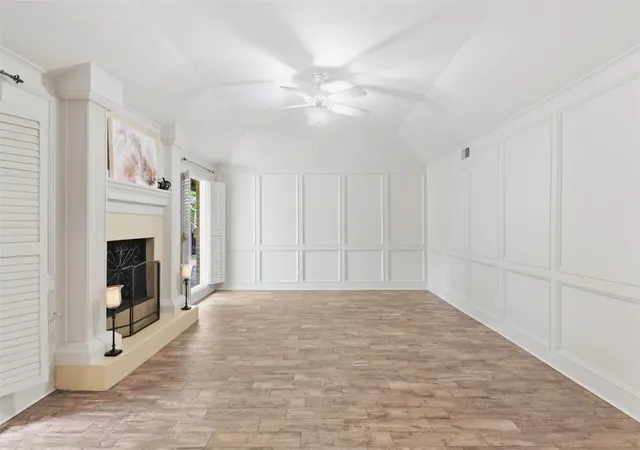
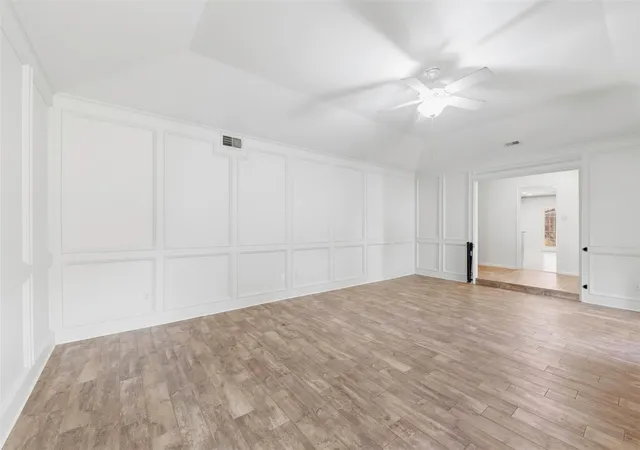
Welcome home to this 2-bedroom, 2-bath townhome, perfectly situated in a small, 4-unit community featuring a shared courtyard and pool. The spacious interior boasts a remodeled kitchen with modern stainless-steel appliances, in-unit laundry, and a light-filled living room anchored by a cozy fireplace. Step outside to your private fenced yard and covered patio, offering the perfect spot to relax and enjoy poolside views. Retreat to the primary suite featuring an ensuite bath with a tub, walk-in shower and double sinks, and an oversized walk-in closet complete with built-in shelving. An attached two-car garage provides total convenience in a prime location just minutes from The Galleria, Downtown, and endless dining, shopping, and entertainment.
- Houzeo last checked: 6 minutes ago
- Listing updated: October 8, 2026 at 9:07 pm
- Listing Provided by: Gabriel Varon (183) 283-31942 , Keri Josephson | Keller Williams Memorial (713) 461-9393
- Source: Houston Association of Realtors | MLS#: 42874490

Property Details
Status
Active
Type
Townhouse
No. of Stories
1
County
City
Neighborhood
Year Built
1970
HOA Fees
$300/mo
Finished Area
1,880 sqft
Lot Size
0.13 acre lot
Basement Area
- sqft
MLS Name
Houston Association of Realtors
MLS Number
42874490
MLS Status
Active
Days on Market
20

Continue Your Journey in App
Find your dream home, receive real-time updates, and many more!
Download App
Continue Your Journey in App
Find your dream home, receive real-time updates, and many more!
Location
HOA Management
N/A
HOA Fees
$900/ Quarterly
Amenities
 Amenities and services may be covered by one or multiple associations and service providers.
 Pool
Pool
 Controlled Access
Disclaimer: Amenities are based on third-party information and may vary; buyers must independently verify all amenities, as information is deemed reliable but not guaranteed.
Facts & Features
Rooms
Bedrooms & bathrooms
Bedrooms: 2
Bathrooms: 2
Interior
Sewer
Public Sewer
Interior Features
En Suite Bath, Primary Bed 1st Floor, Walk In Closet(s)
Heating
Natural Gas
Appliances
Disposal, Gas Cooktop, Dishwasher
Cooling
Ceiling Fan(s), Electric
Construction
Year Built
Year Built: 1970
Home type
Townhouse
Foundation Details
Slab
Architectural Style
Traditional
Roof
Composition
Construction Materials
Brick, Wood Siding
Utilities & Energy
Association Amenities
Controlled Access, Pool
Water Source
Public
Parking Features
Attached/detached Garage
Other Features
Disclosures
No Disclosures
Subdivision Name
Westhaven Estates Sec 01
Patio And Porch Features
Patio/deck
Price History
| Date | Event | Price |
|---|---|---|
09/18/2026 Source: | Listed for Sale | $349,999 -6.67% $186/sqft |
10/22/2024 Source: | Listing Removed | $375,000 $199/sqft |

Greater Uptown Ranks #85 in Houston, TX


Homes

Rental Prices

Median Home Price
Nearby Homes


Find Homes by Property Features in Houston, TX

Based on information from the Houston Realtors® Information Service or its MLS through Oct 09, 2026, 04:45AM. IDX feed of MLS data is provided exclusively to Participants or Subscribers for display on their website solely for consumers’ personal, non commercial use. MLS data may not be used for any purpose other than to display prospective properties consumers may be interested in purchasing or leasing, and the MLSdata is not guaranteed accurate by the MLS. All information provided should be independently verified. This website may not include listings or property addresses of sellers who have directed their listing brokers to withhold their listing or their property address from display on the Internet. © 2026, Houston Realtors Information Service, Inc. All Rights Reserved
 Advertising Broker: Michelle Brecker | Pathway To Home Realty