- Overview
- Description
- Property Details
- Location
- HOA Management
- Facts & Features
- Getting Around
- Nearby Homes

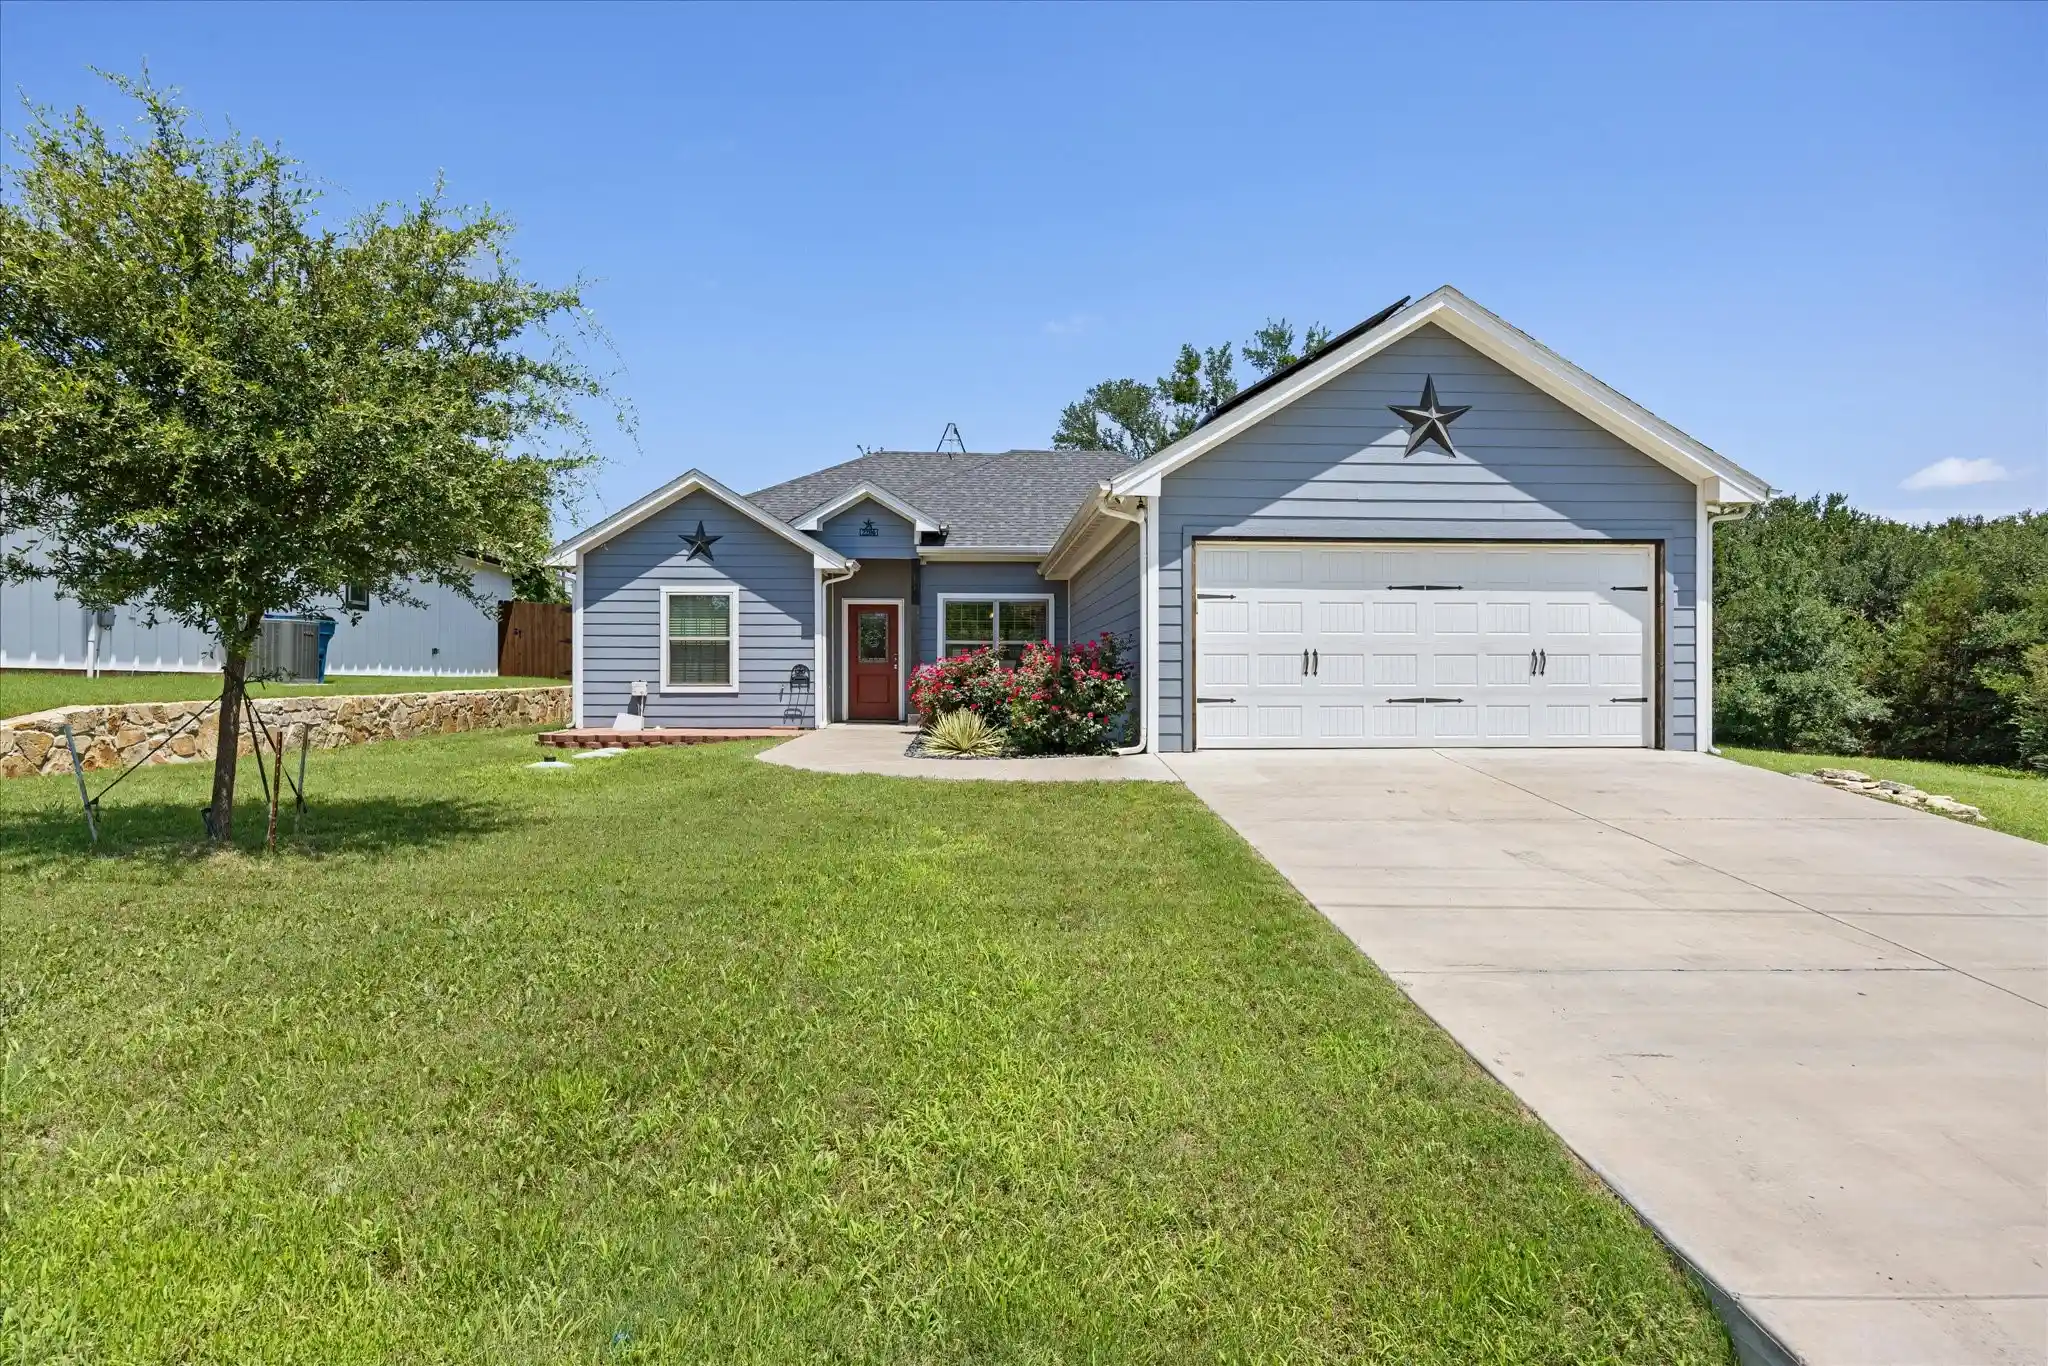


$328,000
Monthly Est:$1,633
 3 Beds
 2 Baths
2 full baths
 1,432sqft
2206 Navasota St, Granbury, TX 76048
$328,000
$1,633/moEst:
Get Pre-Approved
Single Family Residence
Built in 2020
$256/mo HOA
0.33 acre lot
$229/sq.ft
Description
As you walk into a lovely entryway, opening into a spacious living area. You see how beautifully the light flows in this home. With lots of windows and colorful landscape outside for views. This 3-2-2 home has Triple Crown Molding and freshly painted walls. Large living area and ample primary bedroom that doesn't take from the flow or size of the other the rooms. Inside, you'll find a thoughtfully updated kitchen featuring granite countertops and chrome pull-out organizers in the cabinets and large pantry. With dimmers on the light so they aren't too bright in the morning—perfect convenience and style. Every detail of this home reflects pride of ownership, from how clean it is to the upgrades throughout. It sits on two spacious lots, offering ample outdoor space. With an extended porch for grilling, entertaining, or relaxing. A large storage shed that is ideal for tools, hobbies, or extra storage and small garden space. This home is Move In Ready. The Solar will be paid off at close. Tesla App will notify owner when a storm is coming and will power the home if the electric goes out and can also be used to charge any electric vehicle. Murphy bed has Never been used and will stay with home if buyers want it. Don’t miss your chance to see this beautiful home in person!
- Houzeo last checked: 13 minutes ago
- Listing updated: October 16, 2026 at 5:12 am
- Listing Provided by: Annette Mangold (817) 565-9474 | Elevate Realty Group (817) 736-5757
- Source: NTREIS MLS-TX | MLS#: 21412655

Property Details
Status
Active
Type
Single Family Residence
No. of Stories
1
County
City
Neighborhood
Year Built
2020
HOA Fees
$256/mo
Finished Area
1,432 sqft
Lot Size
0.33 acre lot
Basement Area
- sqft
MLS Name
NTREIS MLS
MLS Number
21412655
MLS Status
Active
Cumulative Days on Market
243

Continue Your Journey in App
Find your dream home, receive real-time updates, and many more!
Continue Your Journey in App
Find your dream home, receive real-time updates, and many more!
Location
HOA Management
Canyon Creek POA
HOA Fees
$256/ SemiAnnually
Amenities
 Amenities and services may be covered by one or multiple associations and service providers.
 Maintenance
 Security Guard
 AssociationManagement
AllFacilities
Disclaimer: Amenities are based on third-party information and may vary; buyers must independently verify all amenities, as information is deemed reliable but not guaranteed.
Facts & Features
Rooms
Bedrooms & bathrooms
Bedrooms: 3
Bathrooms: 2
FullBath
Level: First
Area: 40.00 Square Feet
Dimensions: 8 x 5
LivingRoom
Level: First
Area: 285.00 Square Feet
Dimensions: 19 x 15
UtilityRoom
Level: First
Area: 30.00 Square Feet
Dimensions: 6 x 5
PrimaryBathroom
Level: First
Area: 64.00 Square Feet
Dimensions: 8 x 8
Kitchen
Level: First
Area: 99.00 Square Feet
Dimensions: 9 x 11
Bedroom
Level: First
Area: 120.00 Square Feet
Dimensions: 10 x 12
PrimaryBedroom
Level: First
Area: 182.00 Square Feet
Dimensions: 13 x 14
Interior
Flooring
Ceramic Tile
Interior Features
Decorative Designer Lighting Fixtures, Eat In Kitchen, Granite Counters, Kitchen Island, Open Floorplan, Pantry, Cable Tv
Sewer
Aerobic Septic
Exterior Features
Lighting, Private Yard, Storage
Appliances
Dryer, Dishwasher, Electric Oven, Electric Range, Electric Water Heater, Disposal, Microwave, Refrigerator
Cooling
Central Air, Ceiling Fans, Electric, Energy Star Qualified Equipment
Heating
Central, Electric, Energy Star Qualified Equipment, Solar
Construction
Year Built
Year Built: 2020
Home type
Single Family Residence
Property Condition
Resale
Architectural Style
Traditional, Detached
Foundation Details
Slab
Roof
Composition, Shingle
Utilities & Energy
Security Features
Prewired, Security Gate, Gated Community, Smoke Detectors, Gated With Guard
Laundry Features
Common Area, Washer Hookup, Dryer Hookup, Electric Dryer Hookup, Laundry In Utility Room
Utilities
Electricity Connected, Septic Available, Separate Meters, Water Available, Cable Available
Pool Features
None, Community
Water Source
Community Coop
Parking Features
Concrete, Door Multi, Driveway, Garage Faces Front, Garage, Garage Door Opener, Rv Access Parking
Other Features
Disclosures
Deed Restriction
Community Features
Boat Facilities, Clubhouse, Dock, Fishing, Fenced Yard, Lake, Other, Playground, Park, Pool, Sidewalks, Tennis Courts, Trails Paths, Community Mailbox, Gated
Lot Features
Back Yard, Cleared, Interior Lot, Lawn, Landscaped, Level, Few Trees
Subdivision Name
Canyon Creek
Patio And Porch Features
Front Porch, Patio, Covered
Price History
| Date | Event | Price |
|---|---|---|
10/15/2026 Source: | Price Increased | $328,000 +15519.05% $229/sqft |
09/11/2026 Source: | Price Decreased | $2,100 -99.36% $1/sqft |
09/05/2026 Source: | Price Decreased | $330,000 -0.30% $230/sqft |
08/04/2026 Source: | Price Increased | $331,000 +0.91% $231/sqft |
02/16/2026 Source: | Off Market | $328,000 -1.20% $229/sqft |

Show more
Nearby Homes
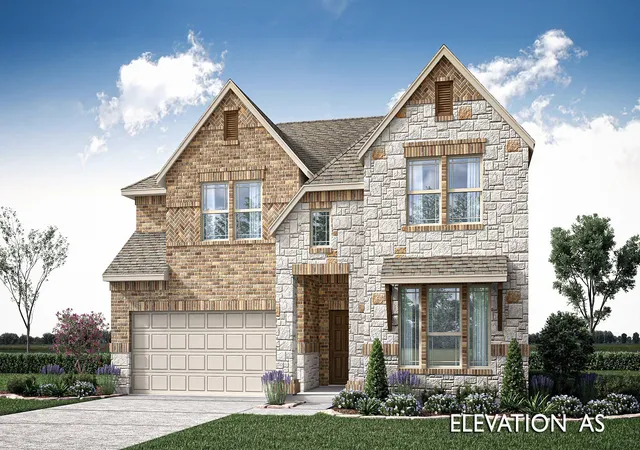
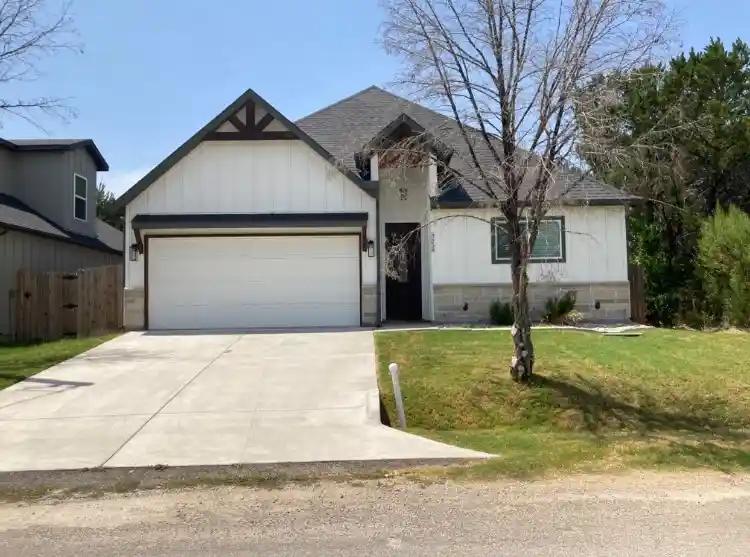
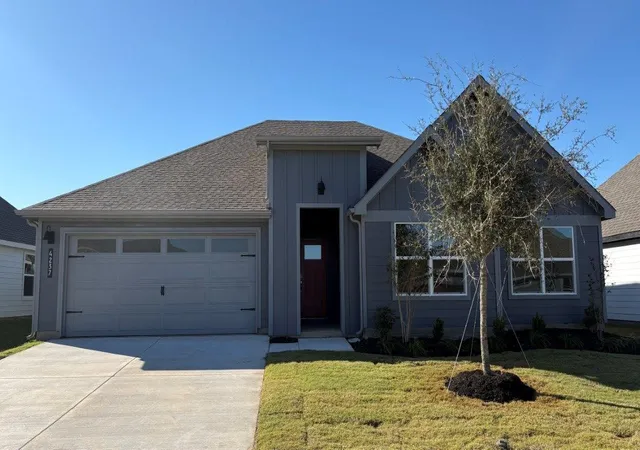
Find Homes by Property Features in Granbury, TX
Nearby New Homes For Sale

Based on information from the North Texas Real Estate Information Systems, Inc., through Nov 04, 2026, 08:00PM. Information is provided exclusively for consumers’ personal, non-commercial use. It may not be used for any purpose other than to identify prospective properties consumers may be interested in purchasing. Data is deemed reliable but is not guaranteed accurate. This website may not include listings or property addresses of sellers who have directed their listing brokers to withhold their listing or their property address from display on the Internet. ©2026 North Texas Real Estate Information Systems, Inc. All Rights Reserved.
 Advertising Broker: Michelle Brecker | Pathway To Home Realty
