- Overview
- Description
- Property Details
- Location
- Facts & Features
- Getting Around
- Nearby Homes

Street View
$274,900
Monthly Est:$1,368
 4 Beds
 2 Baths
1 full bath
 1,404sqft
2206 W 16th Street, Pueblo, CO 81003
$274,900
$1,368/moEst:
Get Pre-Approved
Single Family Residence
Built in 2002
$-- HOA
0.14 acre lot
$196/sq.ft
Description
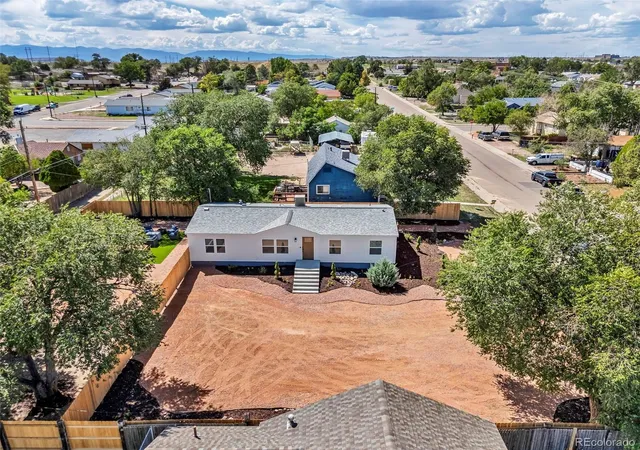
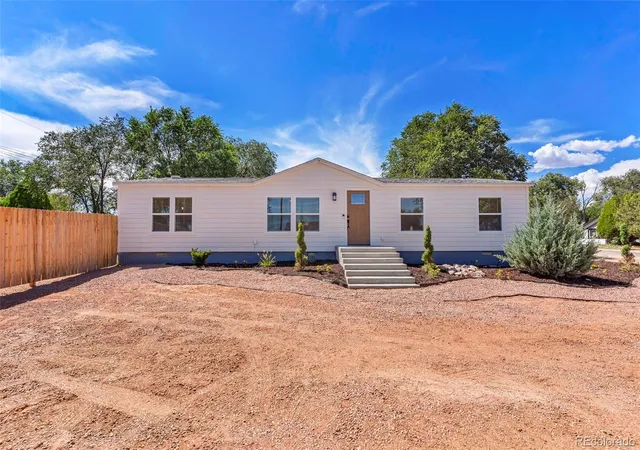
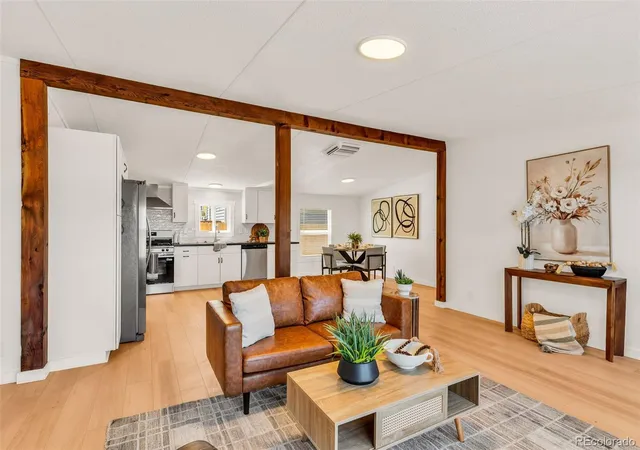
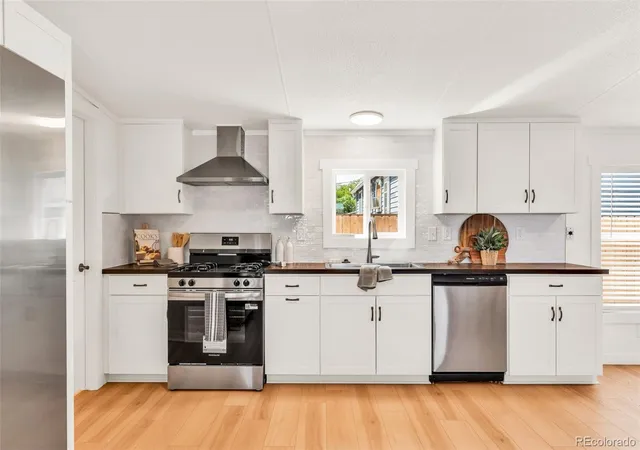
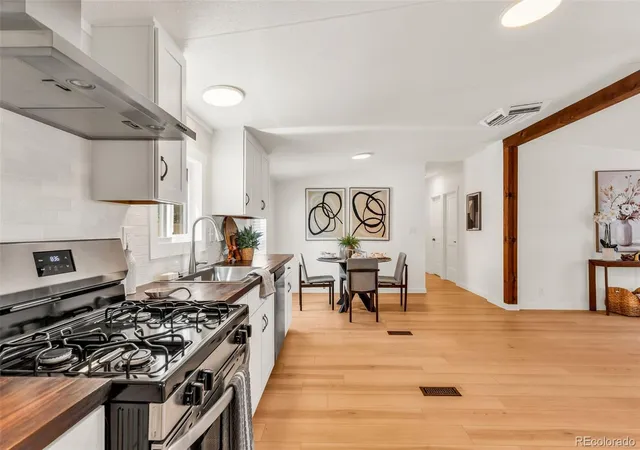
Welcome to 2206 W 16th Street—a fully permitted and inspected remodel engineered for long-term durability, low maintenance, and energy efficiency. Rebuilt from the studs, the exterior features new structural wall sheathing, Tyvek® wrap, LP® SmartSide® siding, Low-E double-pane windows, a light-oak engineered entry door, and a 6-foot cedar privacy fence with post-cap lighting. The fully modernized interior offers upgraded subflooring, new PEX plumbing, comprehensive electrical updates, fresh paint, modern drywall texture, new trim, and waterproof plank flooring throughout. A chef-ready kitchen comes equipped with a gas range, French-door refrigerator, quiet dishwasher, new cabinetry, espresso butcher-block counters, and handmade-style backsplash tile. Both updated bathrooms utilize lifetime waterproofing systems, featuring a primary suite with a double vanity and custom walk-in shower, while the second bath offers an extra-wide tub with a custom tile surround. Mechanically, the home boasts a professionally maintained roof, serviced furnace, new evaporative cooler, deep-cleaned ductwork, and new safety detectors for smoke, CO, and gas. Safety is paramount with a monitored security system including exterior cameras and a video doorbell. Out back, the zero-mow backyard showcases artificial turf, drip/soaker irrigation for established plantings, and ample space for grilling, outdoor dining, and relaxing around a fire feature. Backed by a lifetime workmanship warranty from Pure Love Carpentry LLC, this property delivers worry-free living designed for lasting comfort and strength. Schedule your private showing today!
- Houzeo last checked: 2 hours ago
- Listing updated: September 2, 2026 at 8:40 pm
- Listing Provided by: Carla Braddy (719) 792-1111 | Real Broker, LLC DBA Real (720) 807-2890
- Source: DENVER (RE COLORADO) MLS-CO | MLS#: 4410531

Property Details
Status
Active
Type
Single Family Residence
No. of Stories
-
County
City
Neighborhood
Year Built
2002
HOA Fees
-
Finished Area
1,404 sqft
Lot Size
0.14 acre lot
Basement Area
- sqft
MLS Name
DENVER (RE COLORADO) MLS
MLS Number
4410531
MLS Status
Active
Days on Market
36

Continue Your Journey in App
Find your dream home, receive real-time updates, and many more!
Download App
Continue Your Journey in App
Find your dream home, receive real-time updates, and many more!
Location
Facts & Features
Rooms
Bedrooms & bathrooms
Bedrooms: 4
Bathrooms: 2
Bedroom
Level: Main
Area: Square Feet
Dimensions: 169.00
Bedroom
Level: Main
Area: Square Feet
Dimensions: 130.00
Bedroom
Level: Main
Area: Square Feet
Dimensions: 110.00
Bedroom
Level: Main
Area: Square Feet
Dimensions: 130.00
Bathroom Full
Level: Main
Area: Square Feet
Dimensions: 40.00
Bathroom Three Quarter
Level: Main
Area: Square Feet
Dimensions: 91.00
Living Room
Level: Main
Area: Square Feet
Dimensions: 252.00
Kitchen
Level: Main
Area: Square Feet
Dimensions: 196.00
Dining Room
Level: Main
Area: Square Feet
Dimensions: 80.00
Laundry
Level: Main
Area: Square Feet
Dimensions: 48.00
Interior
Cooling
Evaporative Cooling
Heating
Forced Air
Sewer
Public Sewer
Construction
Year Built
Year Built: 2002
Home type
Single Family Residence
Construction Materials
Frame
Roof
Composition
Utilities & Energy
Parking Features
Unpaved
Other Features
Subdivision Name
Westside
Price History
| Date | Event | Price |
|---|---|---|
09/02/2026 Source: #REC4410531 | Listed for Sale | $274,900 $196/sqft |
Nearby Homes


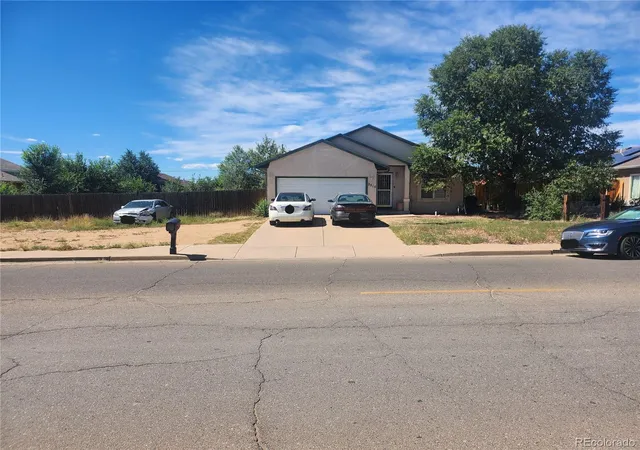

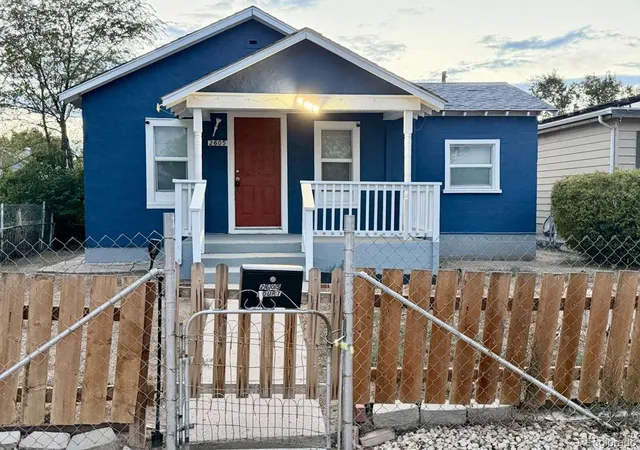
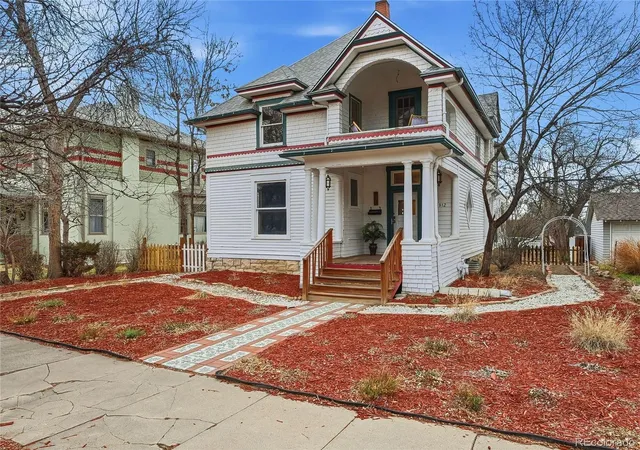
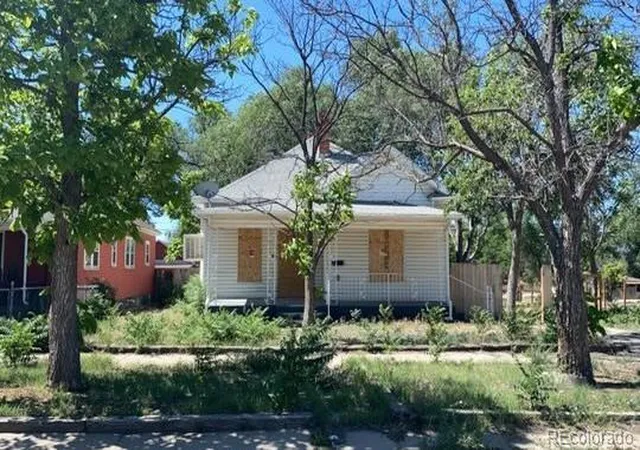

Find Homes by Property Features in Pueblo, CO

Based on information from REcolorado®, Inc.through Oct 09, 2026, 02:30PM. Not all properties were listed and/or closed by Company. This representation is based in whole or in part on content supplied by REcolorado®, Inc. REcolorado®, Inc. does not guarantee nor is it in any way responsible for its accuracy. Content maintained by REcolorado®, Inc. may not reflect all real estate activity in the market. Some IDX listings have been excluded from this website. Any use search of data on the website, other than by a consumer looking to purchase real estate, is prohibited. If Houzeo suspect “scraping” of the data has occurred, the suspicion and any evidence will be reported to the MLS. IDX information is provided exclusively for consumers' personal non-commercial use. It may not be used for any purpose other than to identify prospective properties consumers may be interested in purchasing. The data is deemed reliable but is not guaranteed by REcolorado®. The use of the IDX Data may be subject to an end user license agreement prescribed by REcolorado® as amended from time to time.
Based on information submitted to the MLS GRID as of Oct 09, 2026, 02:30PM. All data is obtained from various sources and may not have been verified by broker or MLS GRID. Supplied Open House information is subject to change without notice. All information should be independently reviewed and verified for accuracy. Properties may or may not be listed by the office/agent presenting the information. ©2026 REcolorado®, Inc. All Rights Reserved.
 Advertising Broker: Albert Gollas | Gollas and Company, Inc.