- Overview
- Description
- Property Details
- Location
- HOA Management
- Facts & Features
- Getting Around
- Nearby Homes


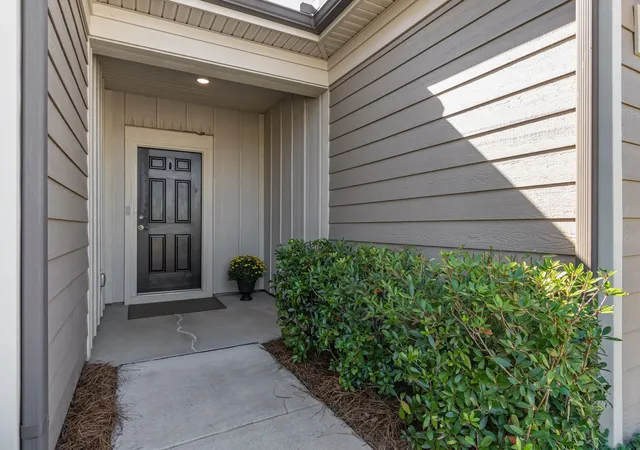

Street View
$675,000
Monthly Est:$3,360
 2 Beds
 2 Baths
2 full baths
 1,844sqft
2207 Henderson Dr, Spring Hill, TN 37174
$675,000
$3,360/moEst:
Get Pre-Approved
Single Family Residence
Built in 2019
$325/mo HOA
0.25 acre lot
$366/sq.ft
Description
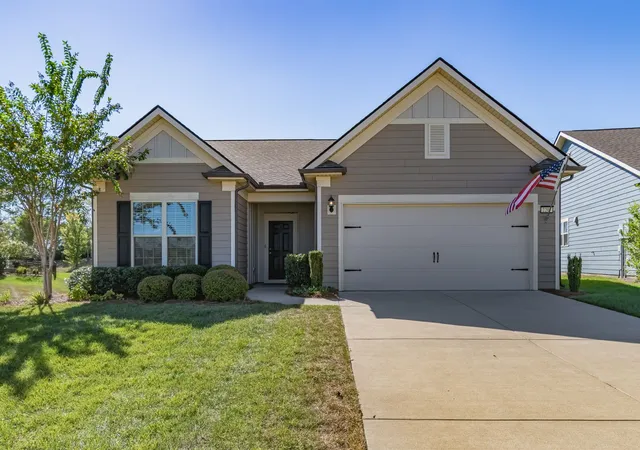
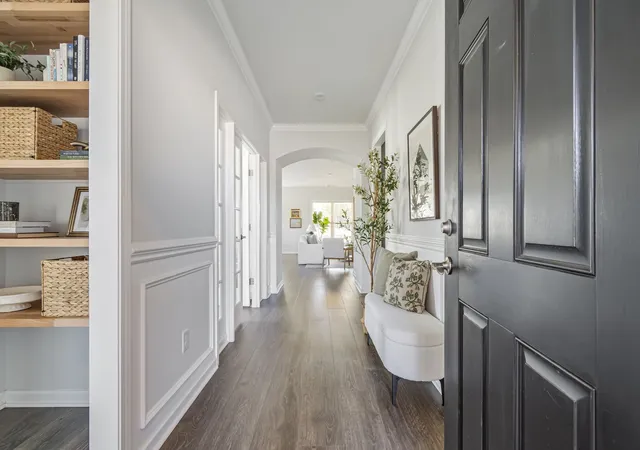
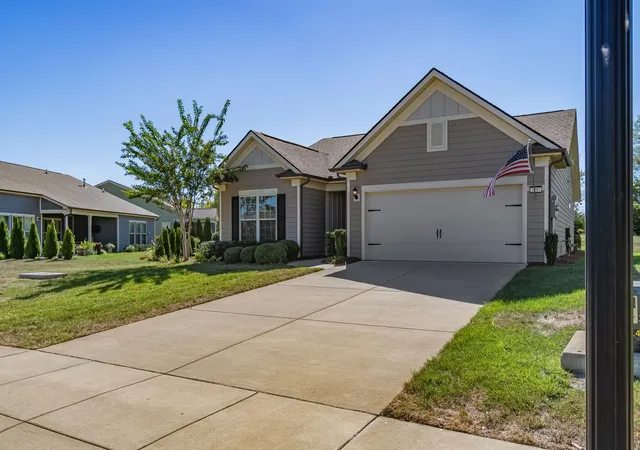
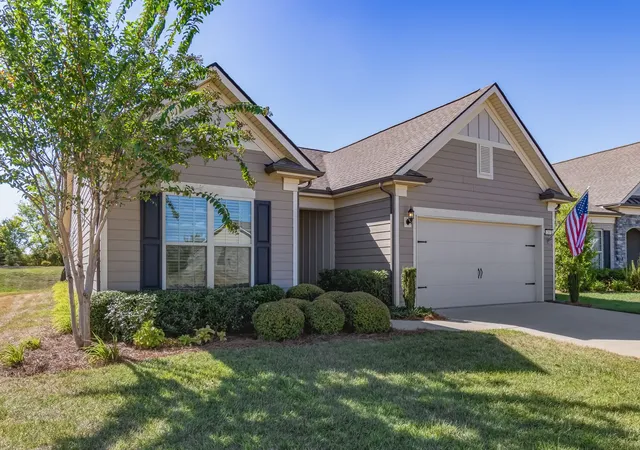
Welcome to 2207 Henderson Dr, a beautifully appointed one-level home in Del Webb Southern Springs, Spring Hill’s sought-after 55+ active adult community. The popular Abbeyville floor plan offers 2 bedrooms, 2 full baths, a dedicated office and sunroom off of the kitchen. Hardwood flooring flows throughout the main living areas with no carpet, while crown molding, upgraded trim, a cozy gas fireplace, and abundant natural light create a warm and inviting atmosphere. The fenced backyard backs to open agricultural land, offering a peaceful setting and added privacy.
The spacious kitchen features white painted maple cabinetry, granite countertops, a tile backsplash, under-cabinet lighting, soft-close drawers, roll-out trays, stainless steel appliances, a gas cooktop, direct-vent hood, and a raised dishwasher for added convenience. Whole home water filtration and reverse osmosis has been added. Additional highlights include a motorized lift to the spacious attic storage and an extended, painted and insulated two-car garage. A gas line stub-out makes outdoor grilling easy, while the sunroom provides a comfortable place to relax and enjoy the serene surroundings. Enjoy mature landscaping and a private patio, with front and back yard maintenance handled by the HOA. An owner-installed irrigation system with a timer adds convenience—a feature not found in every unit.
Enjoy the exceptional lifestyle Southern Springs is known for, centered around an impressive 20,000-square-foot clubhouse and an extensive collection of recreational amenities. Residents can enjoy indoor and outdoor swimming pools, fitness facilities, pickleball and tennis courts, walking trails, and a variety of opportunities to stay active and connected. Conveniently located in Spring Hill with easy access to shopping, dining, healthcare, and major roadways, this move-in-ready home offers the perfect combination of low-maintenance living, quality finishes, and resort-style amenities.
- Houzeo last checked: 1 minute ago
- Listing updated: October 8, 2026 at 2:03 pm
- Listing Provided by: Kyle Shults (615) 804-6745 DRE #324350, Wil Shults (615) 604-8239 DRE #335375 | C & S Residential (615) 721-8001
- Source: Nashville (RealTracs Mid) MLS-TN | MLS#: 3612810

Property Details
Status
Active
Type
Single Family Residence
No. of Stories
1
County
City
Neighborhood
--
Year Built
2019
HOA Fees
$325/mo
Finished Area
1,844 sqft
Lot Size
0.25 acre lot
Basement Area
- sqft
MLS Name
Nashville (RealTracs Mid) MLS
MLS Number
3612810
MLS Status
Active
Days on Market
1
Open House

Continue Your Journey in App
Find your dream home, receive real-time updates, and many more!
Download App
Continue Your Journey in App
Find your dream home, receive real-time updates, and many more!
Location
HOA Management
N/A
HOA Fees
$325/ Monthly
N/A
HOA Fees
$3,900/ One Time
Amenities
 Amenities and services may be covered by one or multiple associations and service providers.
 Gym
Gym
 Maintenance
 Tennis
 Pool
Pool
 Bike Trails
 Trash Pickup
 Club House
 Sports Court
Underground Utilities
Fifty Five and Up Community
Recreation Facilities
Disclaimer: Amenities are based on third-party information and may vary; buyers must independently verify all amenities, as information is deemed reliable but not guaranteed.
Facts & Features
Rooms
Bedrooms & bathrooms
Bedrooms: 2
Bathrooms: 2
Interior
Sewer
Public Sewer
Interior Features
Kitchen Island
Heating
Furnace, Natural Gas
Flooring
Wood, Tile
Appliances
Electric Oven, Cooktop, Dishwasher, Disposal, Microwave, Refrigerator, Stainless Steel Appliance(s)
Cooling
Central Air
Construction
Year Built
Year Built: 2019
Home type
Single Family Residence
Foundation Details
Slab
Architectural Style
Ranch
Roof
Shingle
Construction Materials
Fiber Cement, Brick
Utilities & Energy
Association Amenities
Fifty Five And Up Community, Clubhouse, Fitness Center, Pickleball Court(s), Pool, Tennis Court(s), Underground Utilities, Trail(s)
Basement
None
Water Source
Public
Utilities
Natural Gas Available, Water Available
Laundry Features
Electric Dryer Hookup, Washer Hookup
Fireplace Features
Gas, Great Room
Parking Features
Garage Faces Front
Other Features
Lot Features
Level
Subdivision Name
Southern Springs Ph 4c
Patio And Porch Features
Patio, Covered
Price History
| Date | Event | Price |
|---|---|---|
10/08/2026 Source: | Listed for Sale | $675,000 $366/sqft |
10/07/2026 Source: | Coming Soon | $675,000 +4.01% $366/sqft |
11/14/2024 Source: | Sold | $649,000 $352/sqft |

Nearby Homes
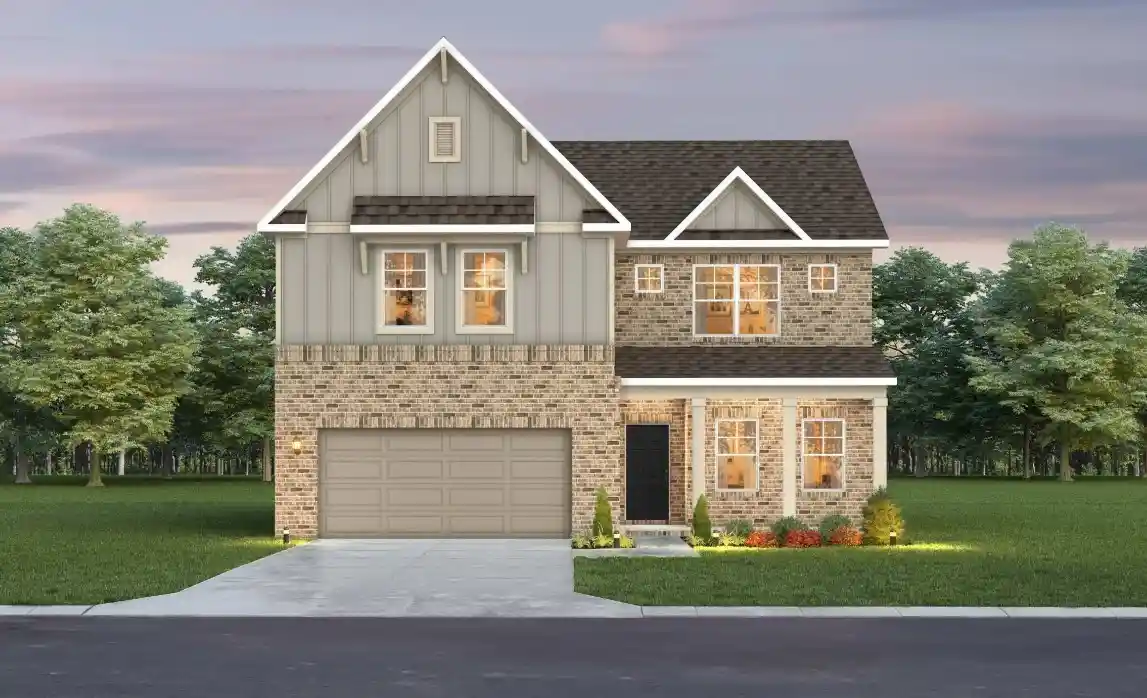
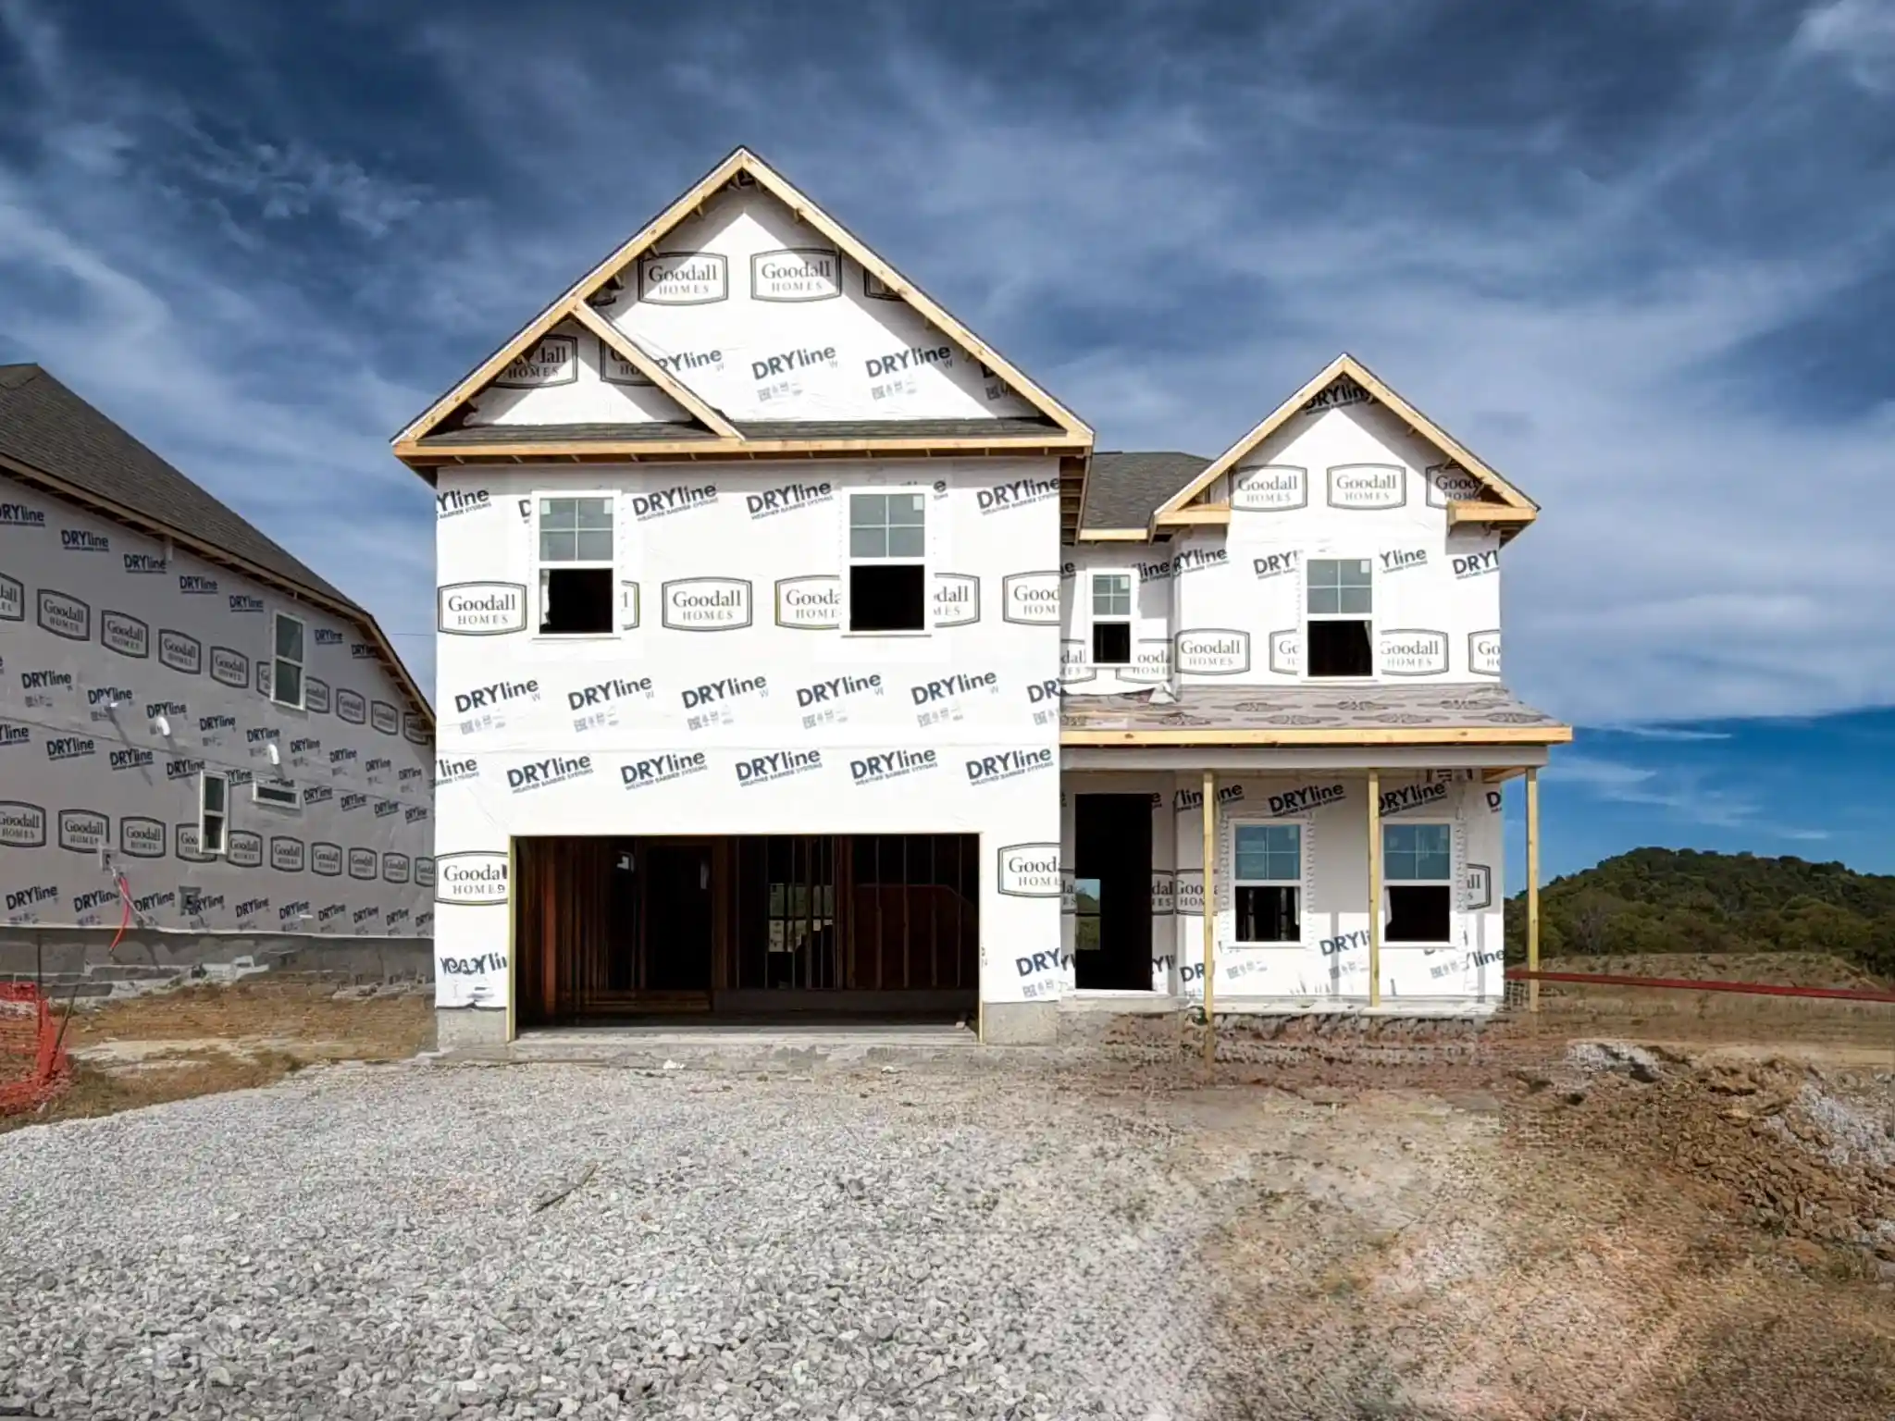
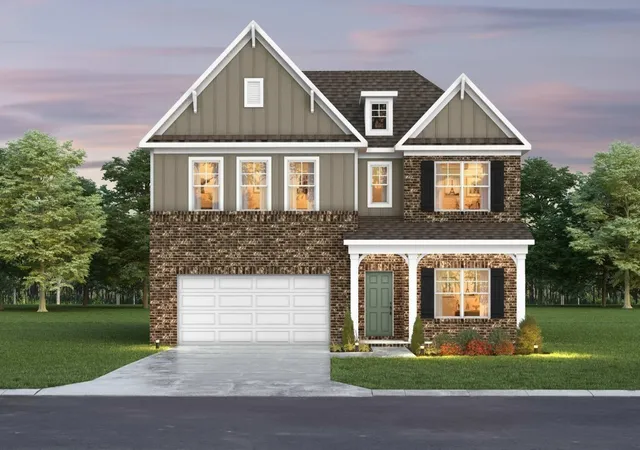
Find Homes by Property Features in Spring Hill, TN
Nearby New Homes For Sale

Based on information from Realtracs® through Oct 08, 2026, 10:46PM. Data courtesy of Realtracs® MLS as distributed by MLS GRID. Some IDX listings have been excluded from this website. All data is obtained from various sources and may not have been verified by the broker or MLS GRID. Supplied Open House Information is subject to change without notice. All information should be independently reviewed and verified for accuracy. Properties may or may not be listed by the office/agent presenting the information. IDX information is provided exclusively for consumers’ personal, noncommercial use. It may not be used for any purpose other than to identify prospective properties consumers may be interested in purchasing. The data is deemed reliable but is not guaranteed by MLS GRID. The use of the MLS GRID Data may be subject to an end-user license agreement prescribed by Realtracs® MLS. © 2026 RealTracs Solutions. All Rights Reserved. Angela Fowler Real Estate, LLC | 423.320.4620 | afowler@catt.com Mailing Address: 452 Kailors Cove Cir, Ringgold, GA 30736
 Advertising Broker: Angela Fowler | Angela Fowler Real Estate, LLC.