- Overview
- Description
- Property Details
- Location
- Facts & Features
- Getting Around
- Nearby Homes

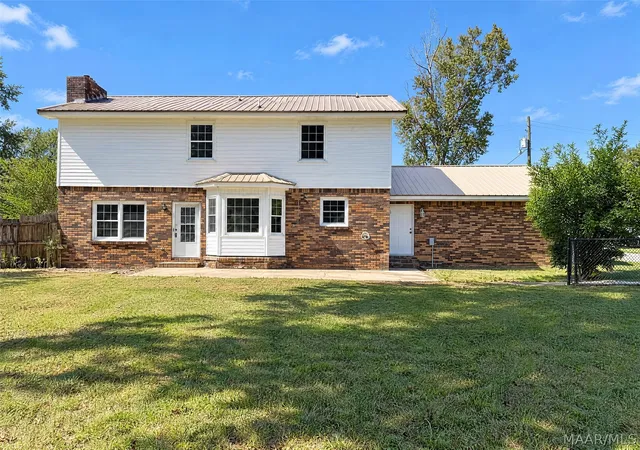

Street View
$230,000
Monthly Est:$1,145
 4 Beds
 3 Baths
2 full baths + 1 half bath
 2,308sqft
2207 Saddlewood Trl, Dothan, AL 36301
$230,000
$1,145/moEst:
Get Pre-Approved
Single Family Residence
Built in 1977
$-- HOA
0.61 acre lot
$100/sq.ft
Description
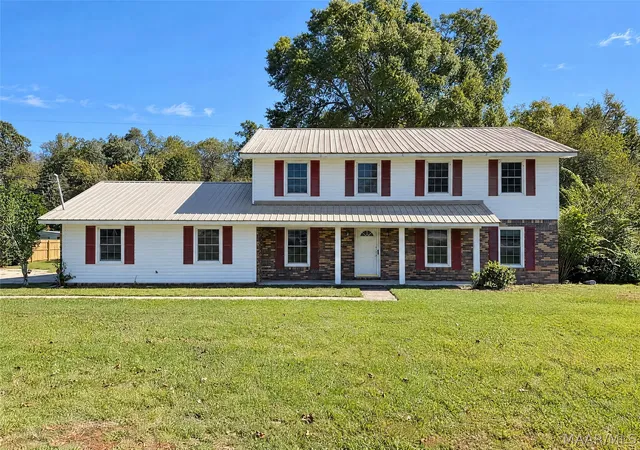
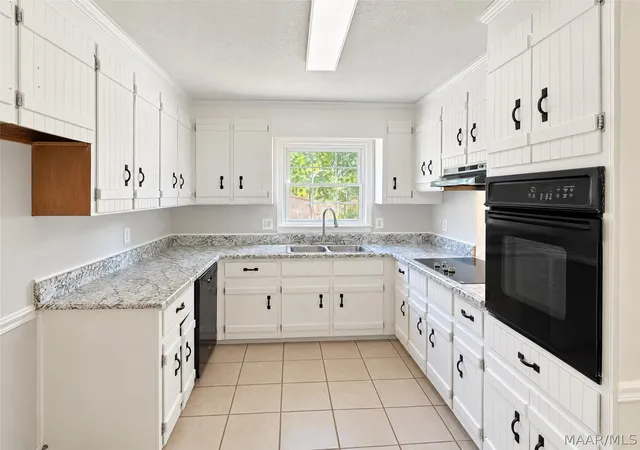
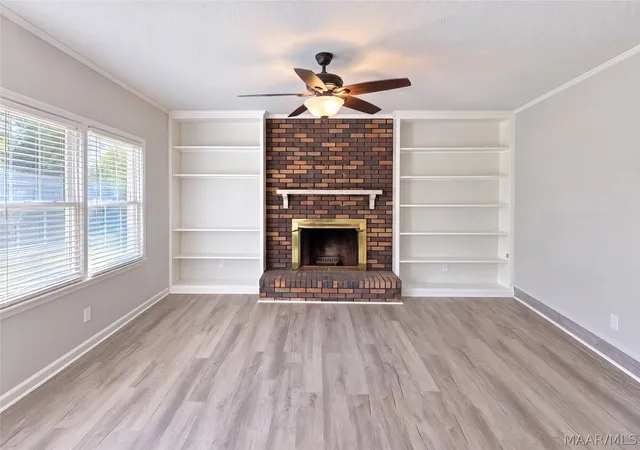
This two-story home sits on a 26,600-square-foot lot. The kitchen features white cabinetry, granite-look countertops, a range, a stainless sink, and tile flooring, creating a well-equipped space for cooking and entertaining. A brick fireplace anchors the main living area, adding warmth and ambiance to the central gathering space, with hardwood-style flooring and multiple windows. A wood staircase and a separate dining room add character, and a dedicated laundry room adds utility. A pool within a fenced yard creates an expansive area for relaxation and entertaining, with a brick-and-siding exterior. This residence combines practical design with comfortable living spaces, delivering functional amenities throughout every room.
- Houzeo last checked: 7 minutes ago
- Listing updated: November 5, 2026 at 4:26 pm
- Listing Provided by: Nakia Walker (480) 462-5392 DRE #0142279 | Opendoor Brokerage LLC. (480) 462-5392
- Source: Montgomery Area Association of REALTORS MLS-AL | MLS#: 591795

Property Details
Status
Active
Type
Single Family Residence
No. of Stories
2
County
City
Neighborhood
--
Year Built
1977
HOA Fees
-
Finished Area
2,308 sqft
Lot Size
0.61 acre lot
Basement Area
- sqft
MLS Name
Montgomery Area Association of REALTORS MLS
MLS Number
591795
MLS Status
Active
Days on Market
2
Cumulative Days on Market
1

Continue Your Journey in App
Find your dream home, receive real-time updates, and many more!
Continue Your Journey in App
Find your dream home, receive real-time updates, and many more!
Location
Facts & Features
Rooms
Bedrooms & bathrooms
Bedrooms: 4
Bathrooms: 3
Laundry
Level: First
Area: 18.25 Square Feet
Dimensions: 7.3 x 2.5
Bedroom
Level: Second
Area: 137.80 Square Feet
Dimensions: 13 x 10.6
Bedroom
Level: Second
Area: 151.94 Square Feet
Dimensions: 10.7 x 14.2
Bedroom
Level: Second
Area: 205.32 Square Feet
Dimensions: 17.7 x 11.6
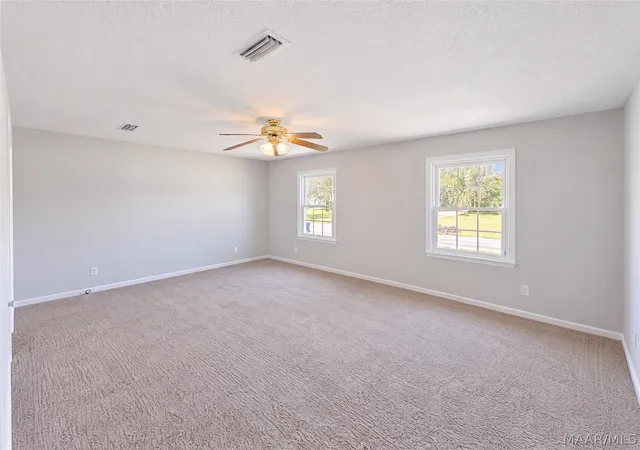
PrimaryBedroom
Level: Second
Area: 262.70 Square Feet
Dimensions: 18.5 x 14.2
LivingRoom
Level: First
Area: 265.53 Square Feet
Dimensions: 15.9 x 16.7
Kitchen
Level: First
Area: 235.47 Square Feet
Dimensions: 14.1 x 16.7
DiningRoom
Level: First
Area: 124.12 Square Feet
Dimensions: 10.7 x 11.6
Interior
Sewer
Unknown
Flooring
Carpet, Tile
Exterior Features
Porch
Appliances
Electric Cooktop, Electric Oven, Water Heater
Construction
Year Built
Year Built: 1977
Home type
Single Family Residence
Construction Materials
Brick, Vinyl Siding
Architectural Style
Two Story
Foundation Details
Slab
Utilities & Energy
Parking Features
Attached, Driveway, Garage
Utilities
Electricity Available
Fireplace Features
One
Water Source
Public
Pool Features
In Ground, Pool
Other Features
Patio And Porch Features
Porch
Subdivision Name
Lakewood
Lot Features
City Lot, Level, Subdivision
Price History
| Date | Event | Price |
|---|---|---|
11/04/2026 Source: | Listed for Sale | $230,000 $100/sqft |

Nearby Homes



Find Homes by Property Features in Dothan, AL

Based on information from the Montgomery Area Association of REALTORS® through Nov 07, 2026, 04:15AM. Information is deemed reliable, but not guaranteed. The information being provided is for consumers' personal, non-commercial use and will not be used for any purpose other than to identify prospective properties consumers may be interested in purchasing. This website may not include listings or property addresses of sellers who have directed their listing brokers to withhold their listing or their property address from display on the Internet. Copyright 2026 Multiple Listing Service of the Montgomery Area Association of REALTORS®. All Rights Reserved.
 Advertising Broker: Daniel Demers | Sell Your Home Services
