- Overview
- Description
- Property Details
- Location
- HOA Management
- Facts & Features
- Getting Around
- Nearby Homes



$309,700
Monthly Est:$1,541
 3 Beds
 2 Baths
2 full baths
 1,507sqft
2208 Maple Dr, Little Elm, TX 75068
$309,700
$1,541/moEst:
Get Pre-Approved
Single Family Residence
Built in 1999
$43.33/mo HOA
0.14 acre lot
$206/sq.ft
Description
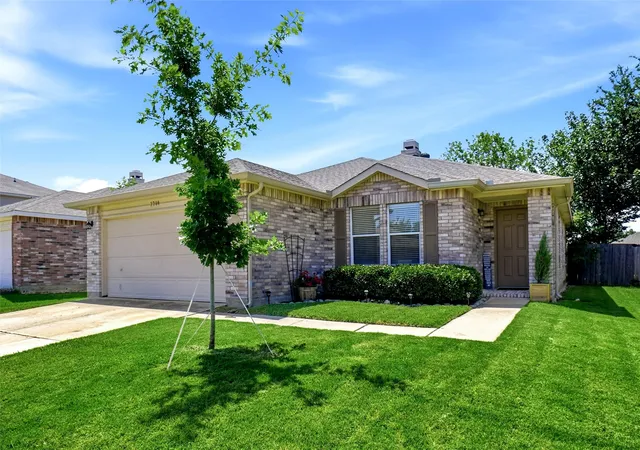
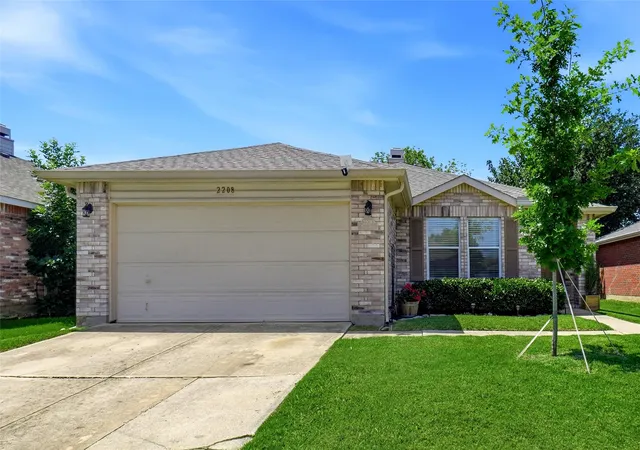
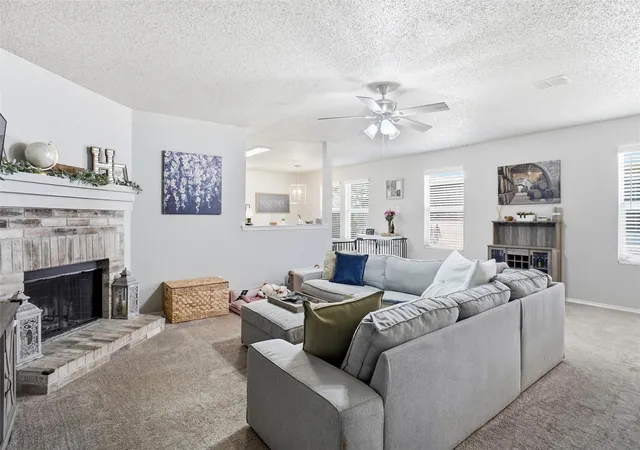
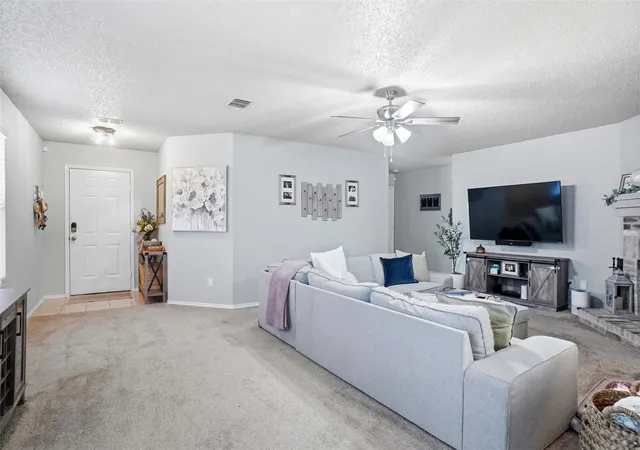
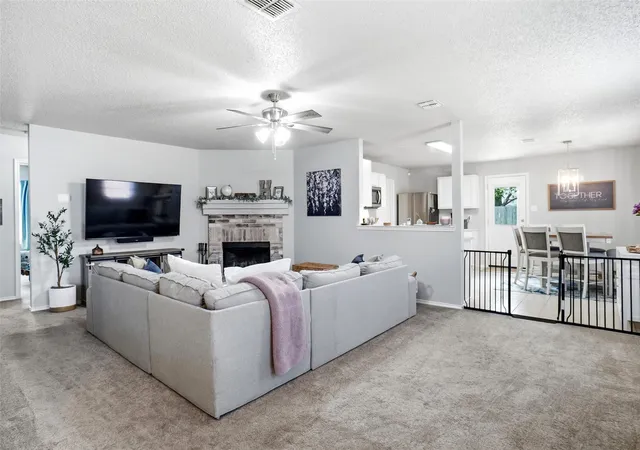
Welcome to this charming home nestled in The Villages of Woodlake, a community perfectly positioned near beautiful Lake Lewisville—ideal for lakeside trail walks, swimming, and fishing. With standout curb appeal and a bright, open layout, this home immediately impresses. The welcoming entryway is spacious enough to showcase a special furniture piece or décor accent. The home offers 3 bedrooms and 2 baths, including a spacious family room with a cozy corner fireplace that flows effortlessly into the kitchen, creating an ideal setting for everyday living and entertaining. The kitchen features white cabinetry, a large utility room that also doubles as a walk-in pantry, a cheerful breakfast area, and direct access to the backyard for easy indoor-outdoor enjoyment. The private primary suite, located at the rear of the home in a split layout, includes a very generous walk-in closet, ceiling fan, and views of the backyard. Secondary bedrooms and the guest bath are conveniently situated off the main hallway.
Residents of The Villages of Woodlake enjoy fantastic amenities including a community pool and pond, fishing, walking trails, and playground. There is also an expansive trail system in the area. You can follow the trails to the other side of Eldorado to restaurants and entertainment, or follow to Lake Lewisville for hiking, swimming,or fishing! Miles of hiking! The rear yard is a good size for kids, pets, or just entertaining. This location is also close to the City of Frisco's soon to open Universal Kids Resort, a first-of-its-kind family-friendly theme park designed specifically for children and their families, set to open in 2026. The 2 car garage is equipped with an electric vehicle charging station, adding modern convenience to this charming home. The lush green yard is courtesy of the inground sprinkler system... making life much easier! Hurry on this one!
- Houzeo last checked: 1 hour ago
- Listing updated: July 31, 2026 at 3:22 pm
- Listing Provided by: Susan Lucky Smith | RE/MAX DFW Associates IV (972) 539-3550
- Source: NTREIS MLS-TX | MLS#: 21297984

Property Details
Status
Active
Type
Single Family Residence
No. of Stories
1
County
City
Neighborhood
--
Year Built
1999
HOA Fees
$43.33/mo
Finished Area
1,507 sqft
Lot Size
0.14 acre lot
Basement Area
- sqft
MLS Name
NTREIS MLS
MLS Number
21297984
MLS Status
Active
Cumulative Days on Market
50

Continue Your Journey in App
Find your dream home, receive real-time updates, and many more!
Continue Your Journey in App
Find your dream home, receive real-time updates, and many more!
Location
HOA Management
VOW Homeowners Association, Inc
HOA Fees
$520/ Annually
Amenities
 Amenities and services may be covered by one or multiple associations and service providers.
 AssociationManagement
AllFacilities
Disclaimer: Amenities are based on third-party information and may vary; buyers must independently verify all amenities, as information is deemed reliable but not guaranteed.
Facts & Features
Rooms
Bedrooms & bathrooms
Bedrooms: 3
Bathrooms: 2
UtilityRoom
Level: First
Area: 30.00 Square Feet
Dimensions: 6 x 5
Bedroom
Level: First
Area: 121.00 Square Feet
Dimensions: 11 x 11
Bedroom
Level: First
Area: 121.00 Square Feet
Dimensions: 11 x 11
PrimaryBedroom
Level: First
Area: 165.00 Square Feet
Dimensions: 15 x 11
BreakfastRoomNook
Level: First
Area: 84.00 Square Feet
Dimensions: 12 x 7
Kitchen
Level: First
Area: 130.00 Square Feet
Dimensions: 13 x 10
LivingRoom
Level: First
Area: 315.00 Square Feet
Dimensions: 21 x 15
Interior
Cooling
Central Air, Ceiling Fans, Electric
Heating
Central, Electric, Fireplaces
Flooring
Carpet, Tile
Appliances
Dishwasher, Electric Range, Electric Water Heater, Disposal, Microwave, Vented Exhaust Fan
Window Features
Window Coverings
Sewer
Public Sewer
Interior Features
Eat In Kitchen, High Speed Internet, Open Floorplan, Pantry, Walk In Closets
Construction
Year Built
Year Built: 1999
Home type
Single Family Residence
Architectural Style
Detached
Construction Materials
Brick
Roof
Composition
Foundation Details
Slab
Utilities & Energy
Security Features
Security System Owned, Smoke Detectors
Utilities
Sewer Available, Separate Meters, Water Available
Water Source
Public
Laundry Features
Washer Hookup, Dryer Hookup, Electric Dryer Hookup, Laundry In Utility Room
Fireplace Features
Living Room, Masonry, Wood Burning
Parking Features
Driveway, Electric Vehicle Charging Stations, Garage Faces Front, Garage, Garage Door Opener
Pool Features
None, Community
Other Features
Subdivision Name
The Villages Of Woodlake Ph 1
Community Features
Fishing, Lake, Playground, Pool, Curbs, Sidewalks
Patio And Porch Features
Front Porch, Patio, Covered
Lot Features
Interior Lot, Landscaped, Subdivision, Few Trees
Disclosures
Deed Restriction
Price History
| Date | Event | Price |
|---|---|---|
06/11/2026 Source: | Listed for Sale | $318,900 +2.97% $212/sqft |
06/11/2026 Source: | Price Decreased | $309,700 -8.91% $206/sqft |
08/30/2022 Source: | Sold | $339,990 $226/sqft |

Nearby Homes
Find Homes by Property Features in Little Elm, TX
Nearby New Homes For Sale

Based on information from the North Texas Real Estate Information Systems, Inc., through Nov 05, 2026, 12:45PM. Information is provided exclusively for consumers’ personal, non-commercial use. It may not be used for any purpose other than to identify prospective properties consumers may be interested in purchasing. Data is deemed reliable but is not guaranteed accurate. This website may not include listings or property addresses of sellers who have directed their listing brokers to withhold their listing or their property address from display on the Internet. ©2026 North Texas Real Estate Information Systems, Inc. All Rights Reserved.
 Advertising Broker: Michelle Brecker | Pathway To Home Realty
