- Overview
- Description
- Property Details
- Location
- Facts & Features
- Getting Around
 Price Drop: $101K (10/29)

Street View
$1,299,000
Monthly Est:$6,466
 4 Beds
 4 Baths
1 full bath + 1 half bath
 2,756sqft
2209 Avon, Grand Junction, CO 81507
$1,299,000
$6,466/moEst:
Get Pre-Approved
Single Family Residence
Built in 1979
$-- HOA
0.73 acre lot
$471/sq.ft
Description
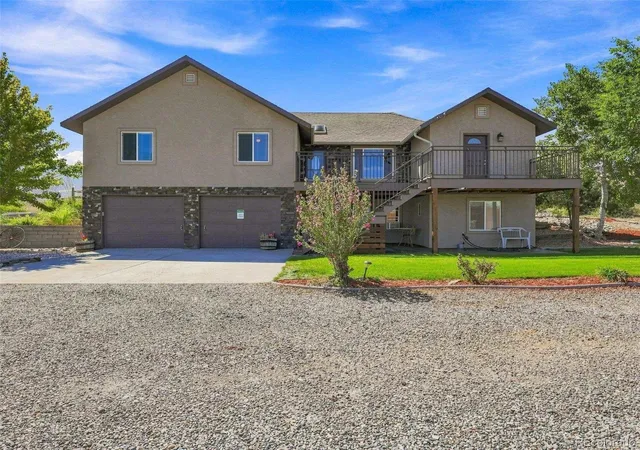
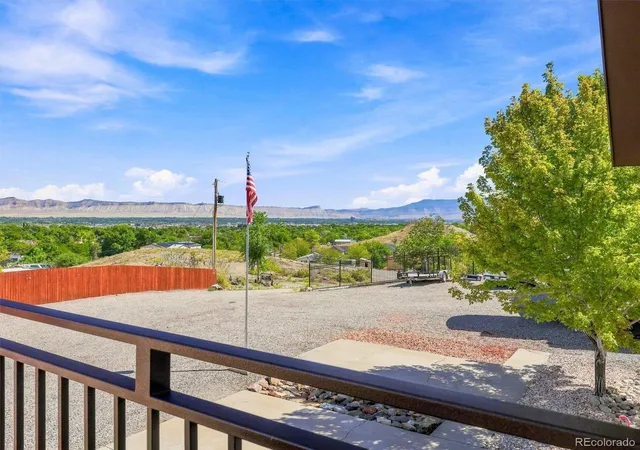
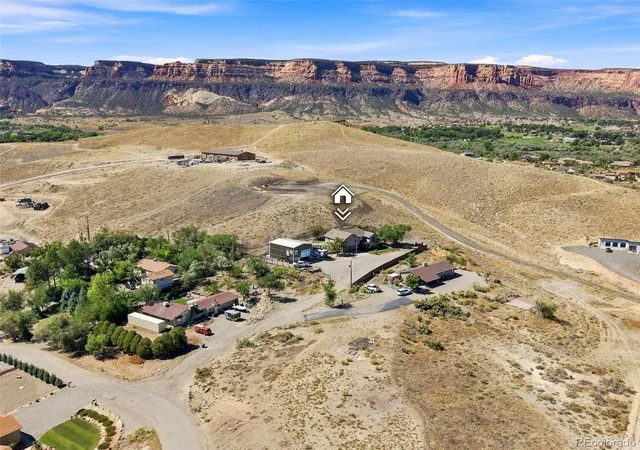
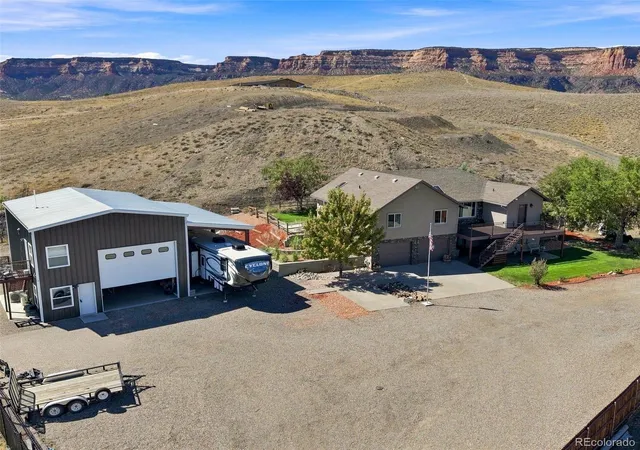
One of a kind Grand Junction property offering exceptional versatility, multiple living spaces, extensive RV accommodations, and breathtaking panoramic views of the Colorado National Monument, Grand Valley, Bookcliffs, and Grand Mesa!
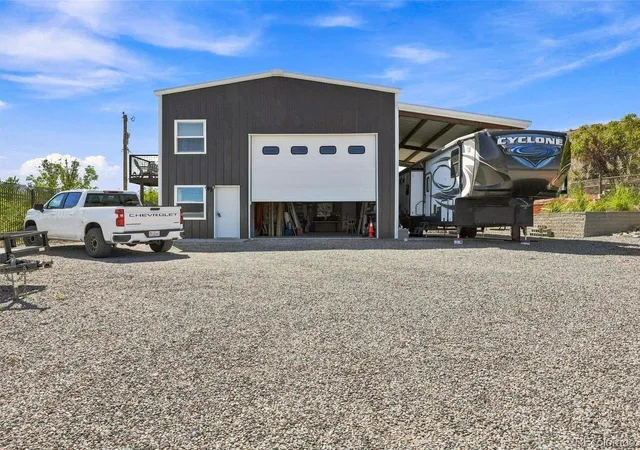
Improvements include a stucco exterior, new windows, soffit and fascia, beautiful travertine tile floors and showers, newer roof, a 30x40 shop, and numerous upgrades throughout.
The upper level serves as the owners’ primary residence with 3 bedrooms and 3 bathrooms. The lower level features separate living quarters with a full kitchen, cooktop, bedroom, and 3/4 bath with walk-in shower. Previously used as a short-term rental, this space offers possibilities for guests, extended family, or supplemental income.
The newer detached shop adds even more versatility! On the east side, a private apartment known as the “Skybox” features a Murphy bed and 3/4 bath with walk-in shower. The main shop includes an additional bathroom with a urinal, bringing the property’s total to 6 bathrooms.
On the west side of the shop, covered RV parking includes 50 amp, 220V electrical service and two sewer dumps. An additional concrete RV pad on the west side of the property offers sewer and water connections.
Whether you’re looking for RV accommodations, recreational storage, workshop space, multigenerational living, or guest quarters, this property offers remarkable flexibility. The current owners have successfully utilized its multiple living spaces for rental income while wintering out of state.
More than a home, this is a lifestyle property offering versatility, functionality, and unforgettable Western Colorado views. Schedule your private showing today!
"This house comes with a REDUCED RATE as low as 6.25% (APR 6.704%) as of 10/28/2026 through preferred lender. This is a seller paid rate-buydown that reduces the buyer’s interest rate and monthly payment. Terms apply, see disclosures for more information."
- Houzeo last checked: 10 minutes ago
- Listing updated: November 4, 2026 at 10:30 pm
- Listing Provided by: Robert Quintero (970) 270-5496 | RONIN Real Estate Professionals (970) 549-1052
- Source: DENVER (RE COLORADO) MLS-CO as distributed by MLS GRID | MLS#: 8991618

Property Details
Status
Active
Type
Single Family Residence
No. of Stories
-
County
City
Neighborhood
--
Year Built
1979
HOA Fees
-
Finished Area
2,756 sqft
Lot Size
0.73 acre lot
Basement Area
- sqft
MLS Name
DENVER (RE COLORADO) MLS
MLS Number
8991618
MLS Status
Active
Days on Market
14

Continue Your Journey in App
Find your dream home, receive real-time updates, and many more!
Continue Your Journey in App
Find your dream home, receive real-time updates, and many more!
Location
Facts & Features
Rooms
Bedrooms & bathrooms
Bedrooms: 4
Bathrooms: 4
Bedroom
Level: Upper
Area: Square Feet
Dimensions: 253.00
Bedroom
Level: Upper
Area: Square Feet
Dimensions: 132.00
Bedroom
Level: Upper
Area: Square Feet
Dimensions: 110.00
Bedroom
Level: Basement
Area: Square Feet
Dimensions: 144.00
Living Room
Level: Upper
Area: Square Feet
Dimensions: 352.00
Kitchen
Level: Upper
Area: Square Feet
Dimensions: 132.00
Dining Room
Level: Upper
Area: Square Feet
Dimensions: 180.00
Family Room
Level: Basement
Area: Square Feet
Dimensions: 304.00
Laundry
Level: Basement
Area: Square Feet
Dimensions: 56.00
Bathroom Full
Level: Upper
Bathroom Three Quarter
Level: Upper
Bathroom Three Quarter
Level: Basement
Bathroom Half
Level: Upper
Kitchen
Level: Basement
Area: Square Feet
Dimensions: 91.00
Interior
Heating
Baseboard
Interior Features
Ceiling Fan(s), Eat In Kitchen, Granite Counters, High Ceilings, Vaulted Ceiling(s), Walk In Closet(s)
Window Features
Skylight(s)
Cooling
Central Air, Other
Appliances
Bar Fridge, Dishwasher, Disposal, Microwave, Oven, Range, Refrigerator
Flooring
Carpet, Laminate, Tile
Sewer
Public Sewer
Construction
Year Built
Year Built: 1979
Home type
Single Family Residence
Roof
Composition
Construction Materials
Stucco
Utilities & Energy
Security Features
Carbon Monoxide Detector(s), Security System, Smoke Detector(s)
Parking Features
220 Volts, Concrete, Gravel, Oversized Door, Rv Garage, Storage
Basement
Finished, Walk Out Access
Other Features
Subdivision Name
Reed Mesa
Patio And Porch Features
Deck, Patio
Price History
| Date | Event | Price |
|---|---|---|
10/29/2026 Source: | Price Decreased | $1,299,000 -7.21% $471/sqft |
10/29/2026 Source: | Listed for Sale | $1,400,000 $508/sqft |

Find Homes by Property Features in Grand Junction, CO

Based on information from REcolorado®, Inc.through Nov 13, 2026, 04:30PM. Not all properties were listed and/or closed by Company. This representation is based in whole or in part on content supplied by REcolorado®, Inc. REcolorado®, Inc. does not guarantee nor is it in any way responsible for its accuracy. Content maintained by REcolorado®, Inc. may not reflect all real estate activity in the market. Some IDX listings have been excluded from this website. Any use search of data on the website, other than by a consumer looking to purchase real estate, is prohibited. If Houzeo suspect “scraping” of the data has occurred, the suspicion and any evidence will be reported to the MLS. IDX information is provided exclusively for consumers' personal non-commercial use. It may not be used for any purpose other than to identify prospective properties consumers may be interested in purchasing. The data is deemed reliable but is not guaranteed by REcolorado®. The use of the IDX Data may be subject to an end user license agreement prescribed by REcolorado® as amended from time to time.
Based on information submitted to the MLS GRID as of Nov 13, 2026, 04:30PM. All data is obtained from various sources and may not have been verified by broker or MLS GRID. Supplied Open House information is subject to change without notice. All information should be independently reviewed and verified for accuracy. Properties may or may not be listed by the office/agent presenting the information. ©2026 REcolorado®, Inc. All Rights Reserved.
 Advertising Broker: Albert Gollas | Gollas and Company, Inc.
