- Overview
- Description
- Property Details
- Location
- Facts & Features
- Getting Around
- Nearby Homes




$315,000
Monthly Est:$1,568
 2 Beds
 1 Bath
1 full bath
 969sqft
2209 Cordova Dr, Sanford, FL 32771
$315,000
$1,568/moEst:
Get Pre-Approved
Single Family Residence
Built in 1952
$-- HOA
9,268 sqft lot
$325/sq.ft
Description
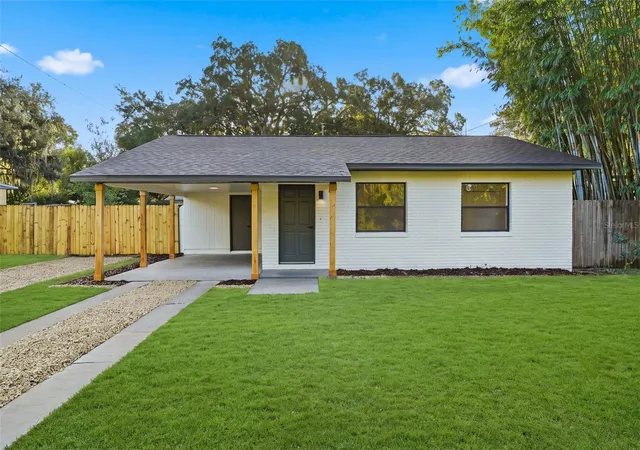
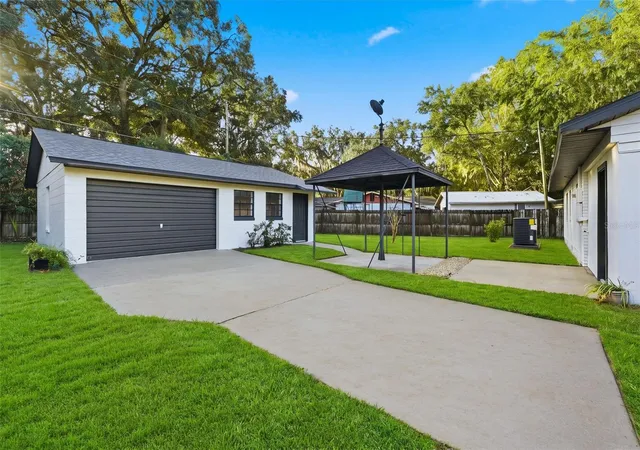
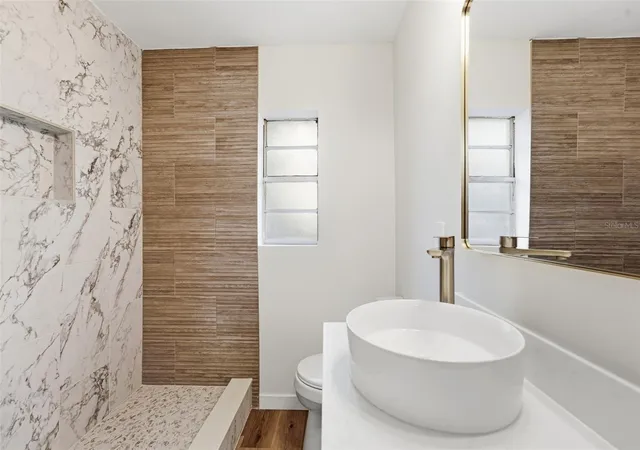
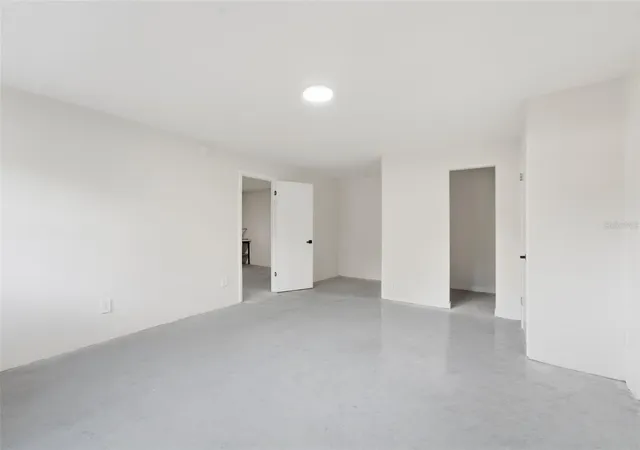
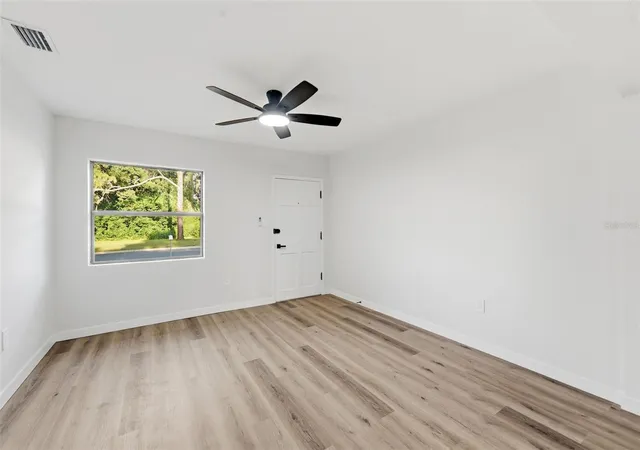
Stunning Renovated 2-Bedroom 1 Bath- with Detached Oversized One Car Garage in Sanford – Your Private SANCTUARY Awaits! This beautifully remodeled gem is ideally situated in one of Sanford's most sought-after neighborhoods only 2 miles from Downtown Sanford. Boasting 969 square feet of exquisitely designed living space, this property offers the perfect blend of comfort, style, privacy and entertainment. At the heart of this home lies a show-stopping designer kitchen, meticulously crafted with sleek modern cabinetry, luxurious quartz countertops, and premium stainless-steel appliances. Brand-new luxury vinyl flooring stretches seamlessly through the living areas. Both bedrooms are fully updated, and the bathroom is equipped with a beautifully remodeled shower and vanity! Exit through the side door into the Carport that shelters you from the weather on your short journey to the large indoor laundry/utility room. We can't forget to mention the best part of this property - The huge, fully fenced-in, private backyard with a unique oversized single-car garage that also has a premium air-conditioned workshop/flex space. The property comes with a brand-new 2026 Roof and a brand-new 2026 HVAC System with all new ducting, ensuring low maintenance for years to come. Location, location, location! Located in a *golf-cart friendly district* you can jump on your golf-cart and roll down only 2 miles to the charming downtown Sanford with plenty of amazing restaurants, bars, shops, and access to Lake Monroe or the wonderful St. John's River Cruise's. NO HOA or CDD and NO FLOOD INSURANCE REQUIRED. This exceptional property offers not just a home, but a lifestyle. Don’t miss the chance to make it yours!
- Houzeo last checked: 10 minutes ago
- Listing updated: October 29, 2026 at 3:54 pm
- Listing Provided by: Jared Davis (720) 560-1918 | SANCTUARY REAL ESTATE GROUP, LLC (404) 974-5843
- Source: Stellar MLS-FL | MLS#: TB8560891

Property Details
Status
Active
Type
Single Family Residence
No. of Stories
-
County
City
Neighborhood
--
Year Built
1952
HOA Fees
-
Finished Area
969 sqft
Lot Size
9,268 sqft lot
Basement Area
- sqft
MLS Name
Stellar MLS
MLS Number
TB8560891
MLS Status
Active
Days on Market
2

Continue Your Journey in App
Find your dream home, receive real-time updates, and many more!
Continue Your Journey in App
Find your dream home, receive real-time updates, and many more!
Location
Facts & Features
Rooms
Bedrooms & bathrooms
Bedrooms: 2
Bathroom: 1
Interior
Interior Features
Ceiling Fans(s), Open Floorplan, Stone Counters
Cooling
Central Air
Appliances
Dishwasher, Microwave, Range, Refrigerator, Tankless Water Heater
Exterior Features
Private Yard
Heating
Central
Sewer
Public Sewer
Flooring
Concrete, Luxury Vinyl
Construction
Year Built
Year Built: 1952
Home type
Single Family Residence
Property Condition
Completed
Architectural Style
Florida
Foundation Details
Slab
Roof
Shingle
Construction Materials
Block
Utilities & Energy
Parking Features
Oversized, Workshop In Garage
Laundry Features
Electric Dryer Hookup, Laundry Room, Washer Hookup
Water Source
Public
Utilities
Electricity Connected, Sewer Connected, Water Connected
Other Features
Lot Features
Oversized Lot, Paved
Subdivision Name
Highland Park Rep Of Blk 10
Vegetation
Mature Landscaping
Price History
| Date | Event | Price |
|---|---|---|
10/29/2026 Source: | Listed for Sale | $315,000 $325/sqft |
10/27/2026 Source: | Coming Soon | $315,000 $325/sqft |

Nearby Homes
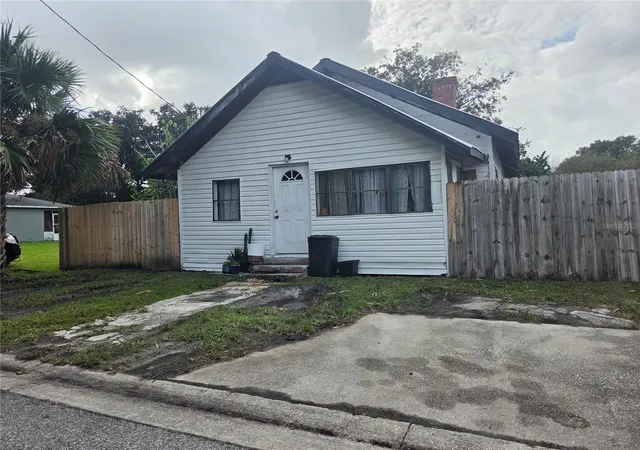
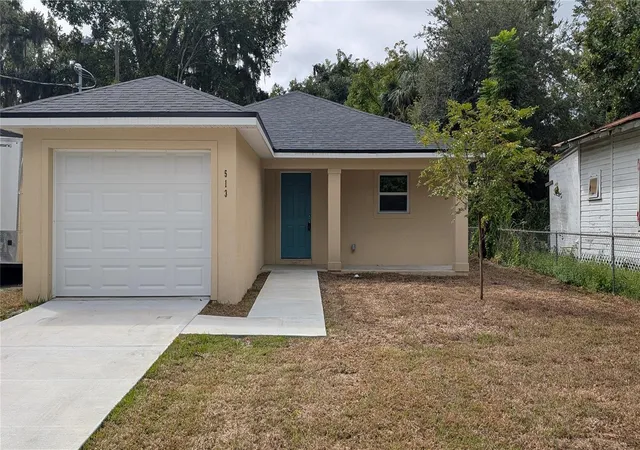
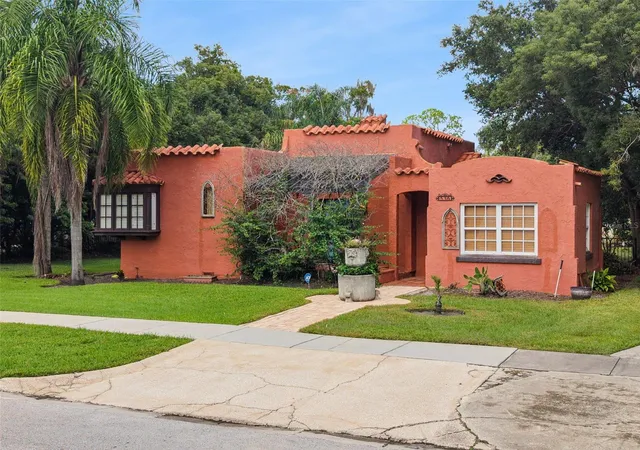
Find Homes by Property Features in Sanford, FL
Nearby New Homes For Sale

Based on information from Stellar MLS® through Oct 29, 2026, 10:45PM as submitted to and distributed by MLS GRID. All data is obtained from various sources and may not have been verified by the broker or MLS GRID. Supplied Open House Information is subject to change without notice. All information should be independently reviewed and verified for accuracy. Properties may or may not be listed by the office/agent presenting the information. IDX information is provided exclusively for consumers’ personal non-commercial use. It may not be used for any purpose other than to identify prospective properties consumers may be interested in purchasing. The data is deemed reliable but is not guaranteed by MLS GRID. The use of the MLS GRID Data may be subject to an end-user license agreement prescribed by the Member Participant’s applicable MLS, if any, and as amended from time to time. © 2026 Stellar MLS. All Rights Reserved.
 Advertising Broker: Fred McGill | Simple Showing, Inc
