- Overview
- Description
- Property Details
- Location
- Facts & Features
- Getting Around
- Nearby Homes




$850,000
Monthly Est:$4,231
 4 Beds
 4 Baths
3 full baths + 1 half bath
 4,289sqft
2209 E 900 North Rd, Huntington, IN 46750
$850,000
$4,231/moEst:
Get Pre-Approved
Manufactured On Land
Built in 1986
$-- HOA
14.29 acres lot
$198/sq.ft
Description
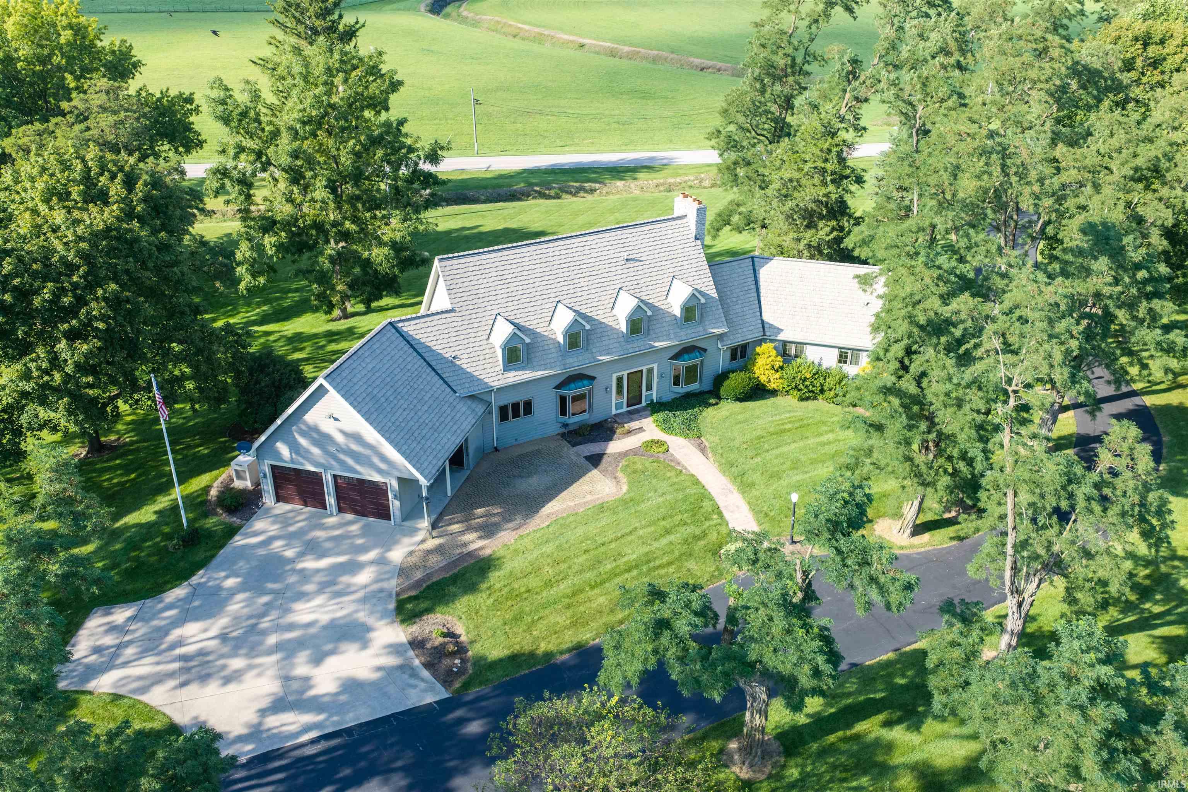
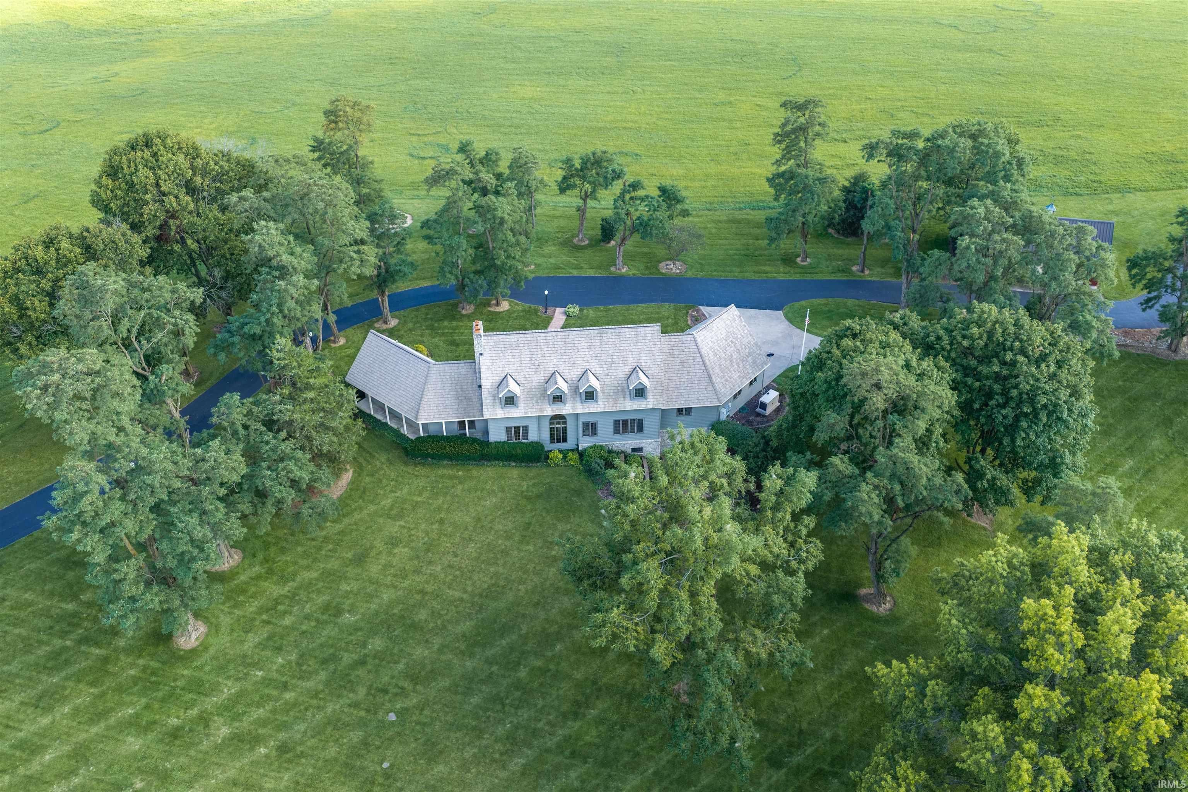
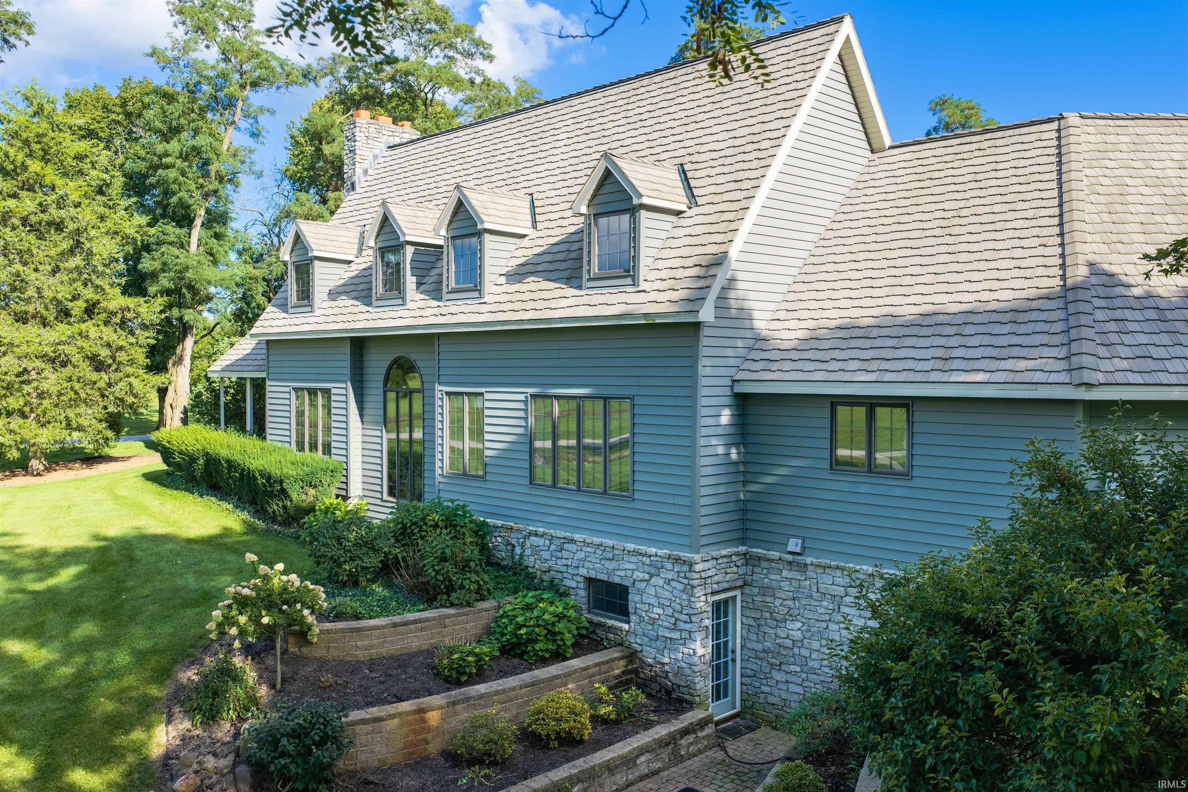
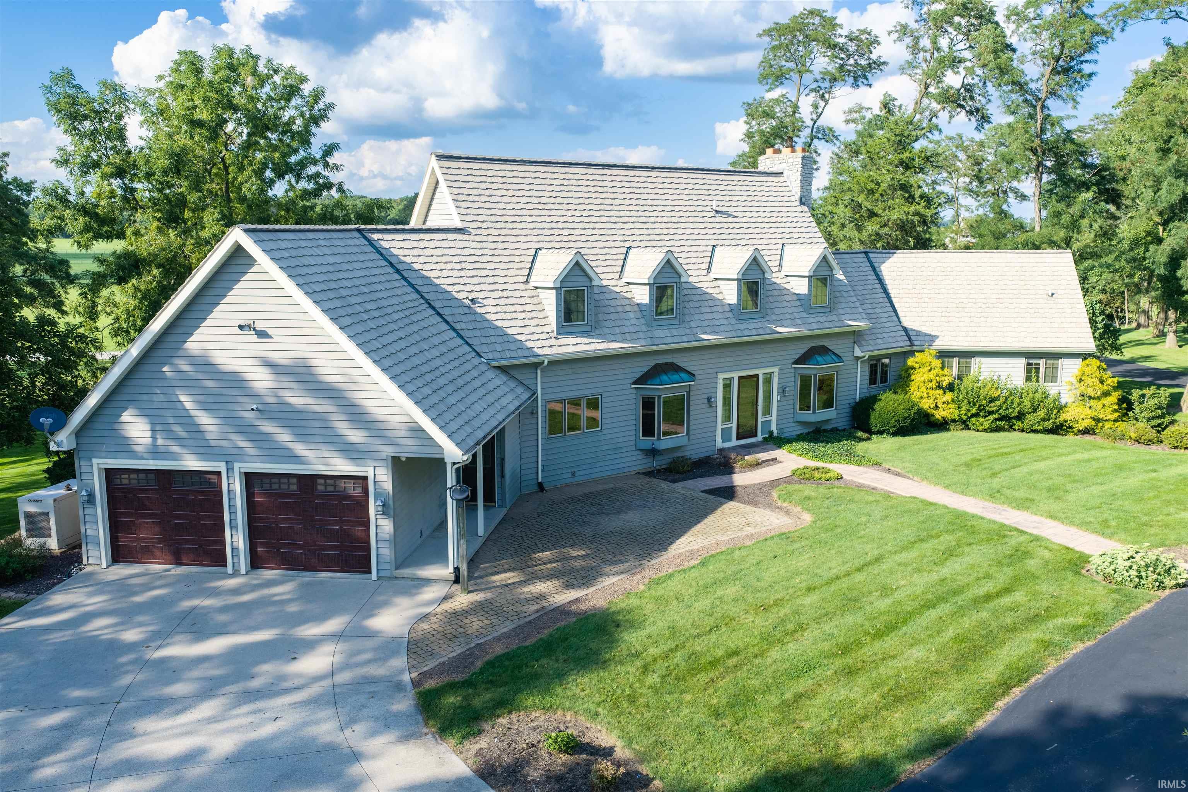
This is a very rare opportunity in Roanoke. If you have been around, you know exactly where this custom-built home with tree lined asphalt drive is on 900 N just 2 miles out of town. Here is your chance to own something that only comes maybe once in your lifetime. Meticulously maintained, one-of-a-kind property that has been thoughtfully enjoyed and cared for over the years. The first building on the property was the 24x40 heated carriage house with water access, now serving as a workshop with loft. Then came the stunning custom-built home, offering more than 4,200 square feet, 4 bedrooms, 3.5 bathrooms, a daylight walkout basement, two fireplaces. As you enter the foyer, you'll immediately notice the beautiful maple flooring, wide spiral staircase, and floor-to-ceiling windows that fill the space with natural light. The inviting living room features a cozy gas fireplace and seated bay window. The main-level primary suite includes a spacious bedroom, updated bathroom, and private study with access to the front porch. The kitchen features modern cabinetry, dishwasher, microwave, electric cooktop, and double oven. Enjoy casual meals at the family dining area or host more formal gatherings in the dedicated dining room. The spacious laundry room offers an impressive workspace with plenty of room for projects beyond laundry. A convenient half bath completes the main level. Upstairs, you'll find three generous sized bedrooms and two full bathrooms. The daylight basement provides a second living space with a wood fireplace, kitchenette, full bathroom, and walkout access to the outdoors. Outside, the property continues to impress with rolling hills in the front, beautiful fields behind the home, and plenty of room to enjoy the outdoors. A family-favorite zipline adds to the fun, while the lovely patio provides the perfect place to relax and enjoy summer evenings. The 32x56 pole barn with concrete floor and water access offers exceptional space for storage, hobbies, projects, or a workshop. Properties like this, with acreage, character, outbuildings, and a location this close to Roanoke, truly are a rare find. Home is being sold As Is. Schedule your showing today and experience this special property for yourself!
- Houzeo last checked: 6 hours ago (October 7, 2026 at 6:00 am)
- Listing updated: October 2, 2026 at 12:00 am
- Listing Provided by: Marti McFarren (260) 672-9028 | RE/MAX Results
- Source: Indiana Regional MLS-IN | MLS#: 202640342

Property Details
Status
Pending
Type
Manufactured Mobile Home
No. of Stories
-
County
--
City
Neighborhood
--
Year Built
1986
HOA Fees
-
Finished Area
4,289 sqft
Lot Size
14.29 acres lot
Basement Area
- sqft
MLS Name
Indiana Regional MLS
MLS Number
202640342
MLS Status
Pending
Days on Market
7

Continue Your Journey in App
Find your dream home, receive real-time updates, and many more!
Download App
Continue Your Journey in App
Find your dream home, receive real-time updates, and many more!
Location
Facts & Features
Rooms
Bedrooms & bathrooms
Bedrooms: 4
Bathrooms: 4
Interior
Appliances
Dishwasher, Microwave, Refrigerator, Washer, Electric Cooktop, Dryer Electric, Oven Built In, Electric Water Heater, Water Softener Owned
Cooling
Geothermal
Sewer
Septic Tank
Interior Features
Ceiling Fan(s), Dryer Hook Up Electric, Range/oven Hook Up Elec
Heating
Geothermal, Propane Tank Owned
Construction
Year Built
Year Built: 1986
Home type
Manufactured On Land
Construction Materials
Stone, Vinyl Siding
Utilities & Energy
Basement
Walk Out Access, Finished
Fireplace Features
Wood Burning, Insert, Wood Burning Stove
Water Source
Well
Other Features
Lot Features
Rolling Slope, Sloped
Subdivision Name
None
Price History
| Date | Event | Price |
|---|---|---|
09/28/2026 Source: | Pending | $850,000 $193/sqft |

Nearby Homes
Find Homes by Property Features in Huntington, IN


IDX information is provided exclusively for consumer's personal, non-commercial use and may not be used for any purpose other than to identify prospective properties that consumers may be interested in purchasing. Data is deemed reliable but is not guaranteed accurate by the MLS.
 Advertising Broker: Jonah Hartsburg | Hoosier Hub Realty