
- Overview
- Description
- Property Details
- Location
- Facts & Features
- Getting Around
- Nearby Homes

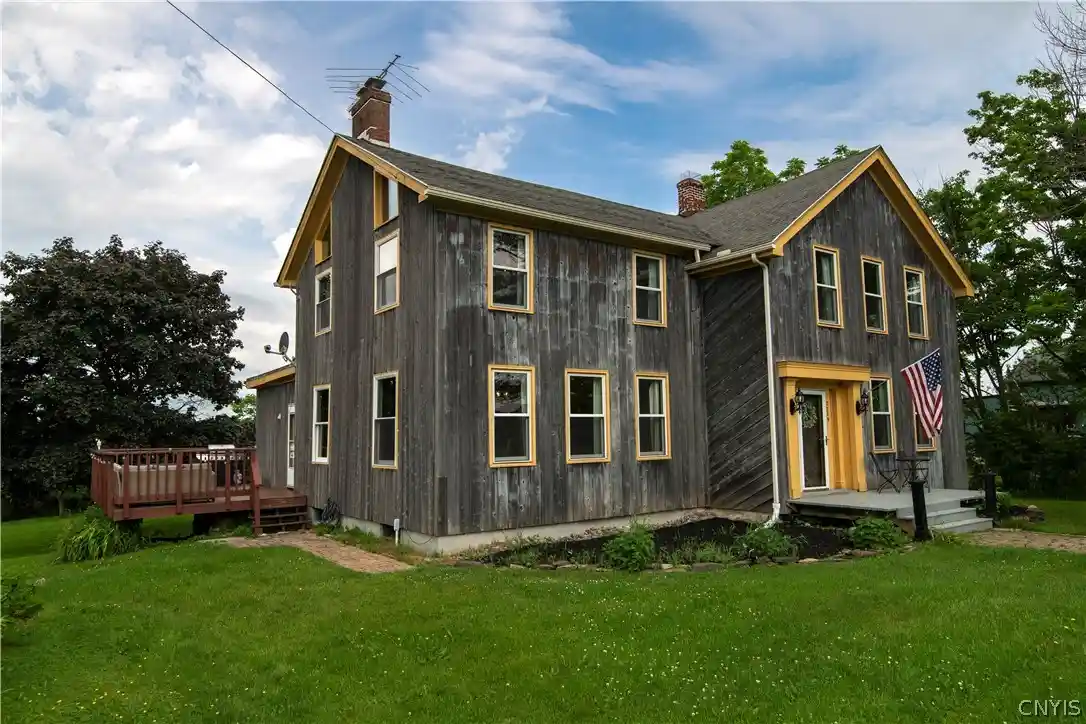


$360,000
Monthly Est:$1,792
 3 Beds
 3 Baths
2 full baths + 1 half bath
 2,732sqft
2209 Gridley Paige Rd, Deansboro, NY 13328
$360,000
$1,792/moEst:
Get Pre-Approved
Single Family Residence
Built in 1890
$-- HOA
0.52 acre lot
$132/sq.ft
Description
Surrounded by rolling countryside, this completely updated 19th-century farmhouse is anything but ordinary. Rich in history yet thoughtfully reimagined, it blends timeless character with modern comfort to create one of the most distinctive homes you'll find. Enter through the original barn board door into a spacious foyer where double glass French doors open to a stunning sitting room, library or den featuring a wall of custom bookshelves, exposed brick column, oversized windows and wide plank floors. This versatile space could also serve as a 1st floor fourth bedroom.
The expansive living room with multiple seating areas, hardwood floors, exposed rough-cut and hand-hewn beams, a beautiful pellet stove and walls of windows that flood the space with natural light. Open to the living room is a one-of-a-kind country kitchen showcasing custom reclaimed barn wood cabinetry, a center island, concrete countertops, tile backsplash, farmhouse sink and large windows overlooking the peaceful backyard.
The adjoining dining room features soaring cathedral ceilings, exposed beams and a dramatic wall of 6-foot windows, creating the perfect gathering space for family and friends. Beyond is an additional flex room ideal as a sitting room, home office or playroom. An updated half bath completes the first floor.
Upstairs, the incredible primary suite offers cathedral ceilings, floor-to-ceiling windows, wide plank floors, a charming ornate wood-burning stove, sitting area, his-and-her closets and a beautifully updated ensuite with custom tiled shower and bidet. A loft above the suite provides the perfect home office, reading nook or meditation retreat. Two additional spacious bedrooms and a full bath featuring an original turn-of-the-century door and classic clawfoot tub/shower preserve the home's historic charm.
Outside, enjoy evenings around the pergola-covered fire pit, grow your own vegetables in the raised garden beds, tend the greenhouse and take in the peaceful beauty of the surrounding countryside. If you've been searching for a home with authentic character, artistic design and an unforgettable atmosphere, 2209 Gridley Paige Rd is truly one of a kind.
- Houzeo last checked: 13 minutes ago
- Listing updated: October 13, 2026 at 4:48 pm
- Listing Provided by: Joseph A. McHarris (315) 794-2075 DRE #10401268820 | Coldwell Banker Sexton Real Estate (315) 853-3535
- Source: New York State Alliance of MLSs, Buffalo-NY | MLS#: S1696246

Property Details
Status
Active
Type
Single Family Residence
No. of Stories
2
County
City
Neighborhood
--
Year Built
1890
HOA Fees
-
Finished Area
2,732 sqft
Lot Size
0.52 acre lot
Basement Area
- sqft
MLS Name
New York State Alliance of MLSs, Buffalo
MLS Number
S1696246
MLS Status
Active
Days on Market
114

Continue Your Journey in App
Find your dream home, receive real-time updates, and many more!
Continue Your Journey in App
Find your dream home, receive real-time updates, and many more!
Location
Facts & Features
Rooms
Bedrooms & bathrooms
Bedrooms: 3
Bathrooms: 3
Interior
Flooring
Carpet, Ceramic Tile, Hardwood, Varies
Heating
Oil, Baseboard, Hot Water
Exterior Features
Deck, Gravel Driveway, Private Yard, See Remarks
Interior Features
Cathedral Ceilings, Den, Eat In Kitchen, Country Kitchen, Kitchen Island, Solid Surface Counters, Natural Woodwork, Convertible Bedroom
Appliances
Built In Range, Built In Oven, Dryer, Dishwasher, Electric Cooktop, Oil Water Heater, Refrigerator, Washer, Water Softener Owned
Sewer
Septic Tank
Construction
Year Built
Year Built: 1890
Home type
Single Family Residence
Architectural Style
Farmhouse
Property Condition
Resale
Construction Materials
Wood Siding
Foundation Details
Stone
Roof
Asphalt
Utilities & Energy
Water Source
Well
Basement
Full
Parking Features
Detached, Garage
Utilities
Cable Available, High Speed Internet Available
Laundry Features
In Basement
Other Features
Lot Features
Agricultural, Rectangular, Rectangular Lot, Rural Lot
Patio And Porch Features
Deck
Price History
| Date | Event | Price |
|---|---|---|
10/13/2026 Source: | Price Decreased | $360,000 -6.49% $132/sqft |
08/28/2026 Source: | Off Market | $385,000 +6.94% $141/sqft |
07/07/2026 Source: | Price Decreased | $360,000 -8.86% $132/sqft |
07/07/2026 Source: | Listed for Sale | $395,000 $145/sqft |

Nearby Homes


Find Homes by Property Features in Deansboro, NY

Based on data from the New York State Alliance of MLSs (CNYIS, Inc., UNYREIS and WNYREIS) through Oct 30, 2026, 05:45AM.. All information is provided exclusively for consumers’ personal, non-commercial use. It may not be used for any purpose other than to identify prospective properties consumers may be interested in purchasing. The data is deemed reliable by is not guaranteed accurate by the MLS. This website may not include listings or property addresses of sellers who have directed their listing brokers to withhold their listing or their property address from display on the Internet. All information provided is deemed reliable but is not guaranteed and should be independently verified. © 2026 the New York State Alliance of MLSs. All Rights Reserved.
 Advertising Broker: Derek Greene | The Greene Realty Group
