- Overview
- Description
- Property Details
- Location
- HOA Management
- Facts & Features
- Getting Around
- Nearby Homes

 New Construction

Street View
$429,000
Monthly Est:$2,135
 1 Bed
 1 Bath
1 full bath
 756sqft
2209 S 1st Street #217, Austin, TX 78704
$429,000
$2,135/moEst:
Get Pre-Approved
Condominium
Built in 2023
$363/mo HOA
740.52 sqft lot
$567/sq.ft
Description
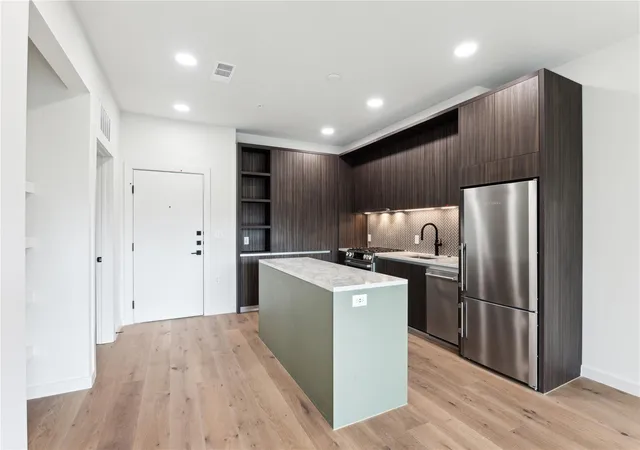
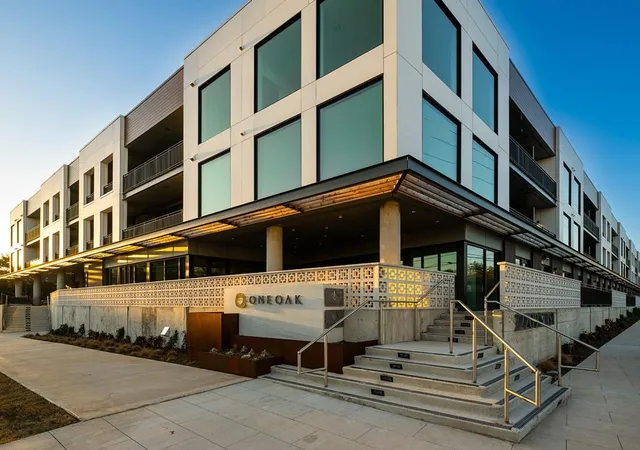
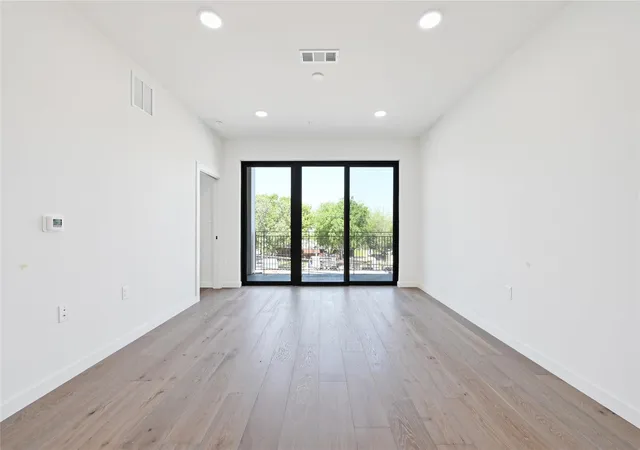
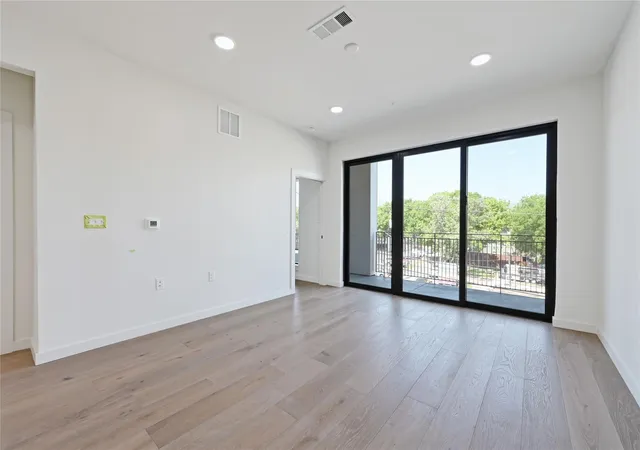
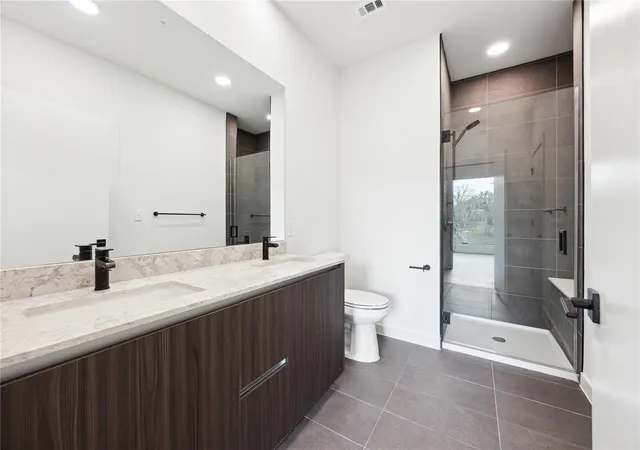
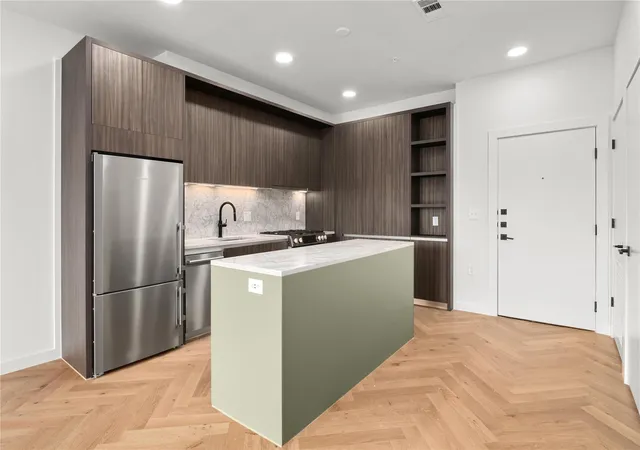
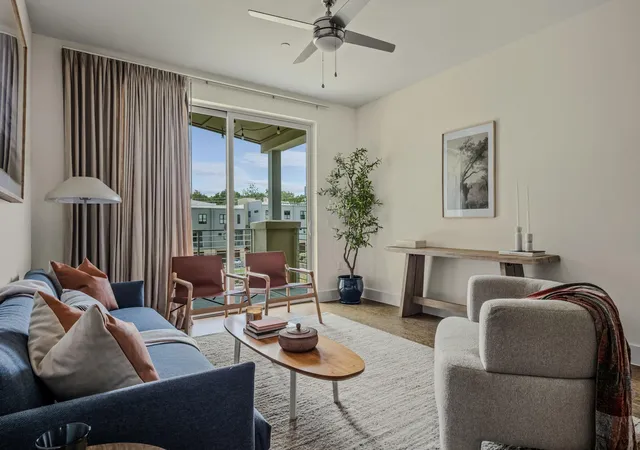
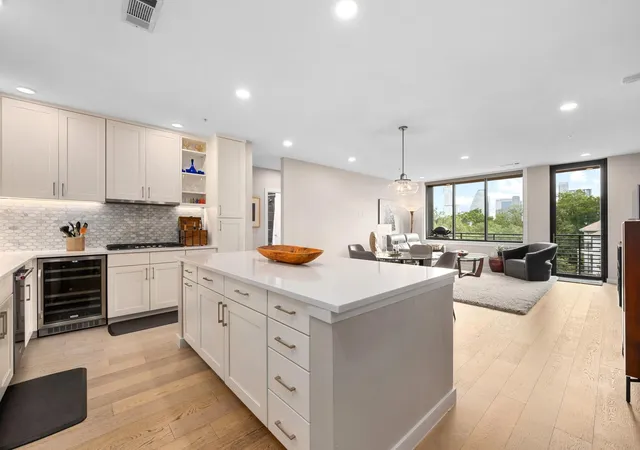
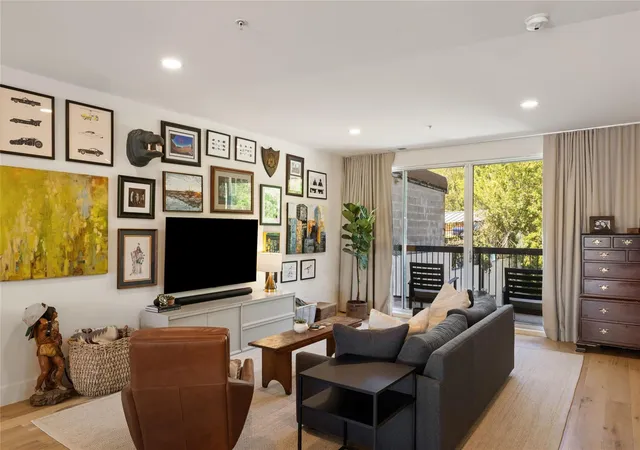
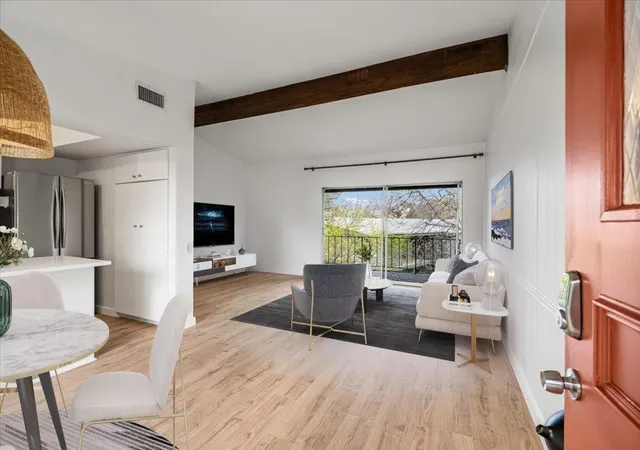
HUGE PRICE CUT! *Contact agent for location and access. We would love to join you and provide a community tour* **CALLING ALL Investors and First Time Home Owners**Rare One Oak unit priced to sell and includes leasing permit if needed! Leasing permit must be used within 6 months of closing . HOA rules allow for leases 3 months and longer. No STR. Contact listing agent for off-market units. This stunning community is new to market at a price you won’t find anywhere else in the Bouldin Creek neighborhood of South Austin! Welcome to One Oak, where modern luxury meets iconic Austin charm in the heart of Bouldin Creek. Ideally located just moments from South Congress and South 1st St, this boutique 105-residence community redefines elevated city living. Developed by Intracorp, One Oak sets a new benchmark for design and craftsmanship in one of Austin’s most beloved areas.Residence 217 presents a rare opportunity to own in this sought-after development as a limited number of developer-owned units hit the market for the first time. This one-bedroom stunner is anything but ordinary—thoughtfully designed with generous proportions and smart functionality throughout.Step into a light-filled open floor plan featuring a sleek Italkraft kitchen outfitted with premium stainless steel appliances, upgraded pantry and an oversized island perfect for cooking or entertaining. The airy living and dining spaces flow seamlessly onto a private oversized covered terrace, ideal for morning coffee or sunset lounging.The spacious bedroom offers enough room for a home office, fitness corner, or reading nook, and connects to a spa-like bathroom with dual vanities, a frameless glass shower, and a massive walk-in closet. Finished in One Oak’s exclusive Dramatic design package. Enjoy access to top-tier amenities, including a resort-style infinity-edge pool with cabanas, indoor and outdoor fitness centers, co-working lounges, and vibrant entertaining spaces—all designed to fit your lifestyle.
- Houzeo last checked: 0 minutes ago
- Listing updated: October 29, 2026 at 2:36 am
- Listing Provided by: Sandra Bennett (512) 484-0955 , Sydney Grubb | Compass RE Texas, LLC (512) 575-3644
- Source: Unlock MLS-TX | MLS#: 5567926

This condo is in:
Property Details
Status
Active
Type
Condominium
No. of Stories
-
County
City
Neighborhood
Year Built
2023
HOA Fees
$363/mo
Finished Area
756 sqft
Lot Size
740.52 sqft lot
Basement Area
- sqft
MLS Name
Unlock MLS
MLS Number
5567926
MLS Status
Active
Days on Market
47
Open House

Continue Your Journey in App
Find your dream home, receive real-time updates, and many more!
Continue Your Journey in App
Find your dream home, receive real-time updates, and many more!
Location
HOA Management
One Oak
HOA Fees
$363/ Monthly
Amenities
 Amenities and services may be covered by one or multiple associations and service providers.
 Maintenance
 Pest Control
 Parking
 Security Guard
 Common Area Maintenance
Disclaimer: Amenities are based on third-party information and may vary; buyers must independently verify all amenities, as information is deemed reliable but not guaranteed.
Facts & Features
Rooms
Bedrooms & bathrooms
Bedroom: 1
Bathroom: 1
Interior
Cooling
Central Air
Appliances
Cooktop, Dishwasher, Disposal, Exhaust Fan, Gas Cooktop, Gas Range, Ice Maker, Microwave, Oven, Free Standing Range, Rnghd, Refrigerator, Self Cleaning Oven, Stainless Steel Appliance(s), Vented Exhaust Fan, Washer/dryer, Washer/dryer Stacked, Electric Water Heater
Interior Features
Breakfast Bar, Eat In Kitchen, Kitchen Island, Open Floorplan, Pantry, Primary Bedroom On Main, Recessed Lighting, Walk In Closet(s)
Exterior Features
Barbecue, Cctyd, Uncovered Courtyard, Dog Run, Electric Car Plug In, Exterior Steps, Electric Grill, Gas Grill, Gutters Full, Lighting, Outdoor Grill
Heating
Central
Flooring
Laminate, Tile, Wood
Sewer
Public Sewer
Window Features
Aluminum Frames, Low Emissivity Windows, Screens, Tinted Windows
Construction
Year Built
Year Built: 2023
Home type
Condominium
Construction Materials
Concrete, Frame, Spray Foam Insulation, Board & Batten Siding, Cement Siding
Foundation Details
Pillar/post/pier, Slab
Roof
Membrane
Property Condition
New Construction
Utilities & Energy
Parking Features
Attached, Common, Community Structure, Electric Gate, Garage, Garage Door Opener, Parking Lot, Private, Reserved
Utilities
Electricity Connected, Natural Gas Connected, Sewer Connected, Water Connected
Pool Features
None
Security Features
Building Security, Fire Alarm, Fire Sprinkler System, Key Card Entry, Security Service
Water Source
Public
Other Features
Patio And Porch Features
Patio
Lot Features
None
Subdivision Name
Bouldin
Community Features
Bbq Pit/grill, Common Grounds, Courtyard, Covered Parking, Creative Office Space, Curbs, Dog Park, Fitness Center, Garage Parking, Google Fiber, High Speed Internet, Kitchen Facilities, Lock And Leave, Lounge, Pet Amenities, Picnic Area, Pool, Sidewalks, Smart Car Charging, Street Lights
Disclosures
Warranty
Price History
| Date | Event | Price |
|---|---|---|
10/29/2026 Source: | Listed for Sale | $429,000 -5.71% $567/sqft |
06/13/2026 Source: | Listing Removed | $455,000 $602/sqft |

Nearby Homes
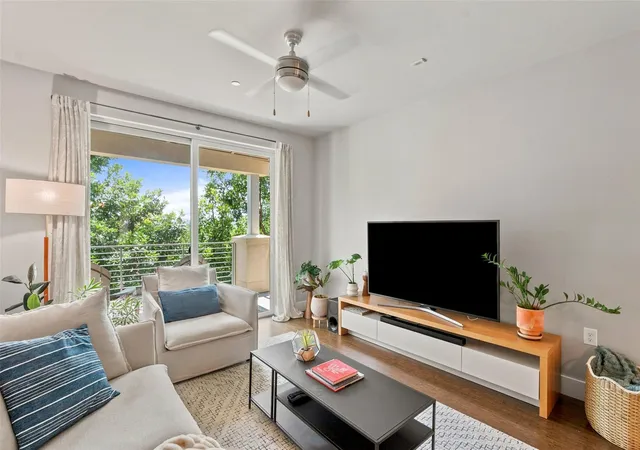
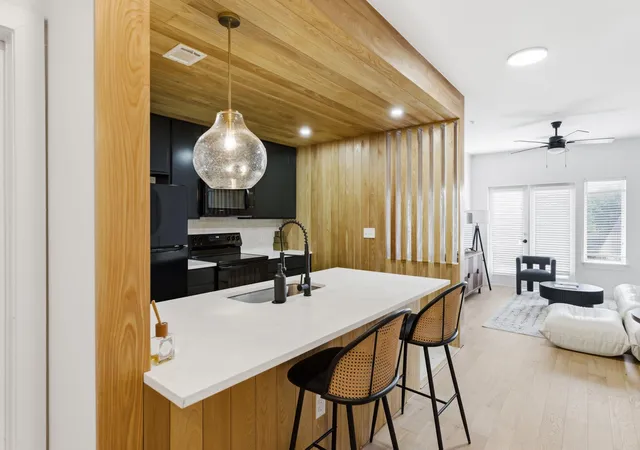
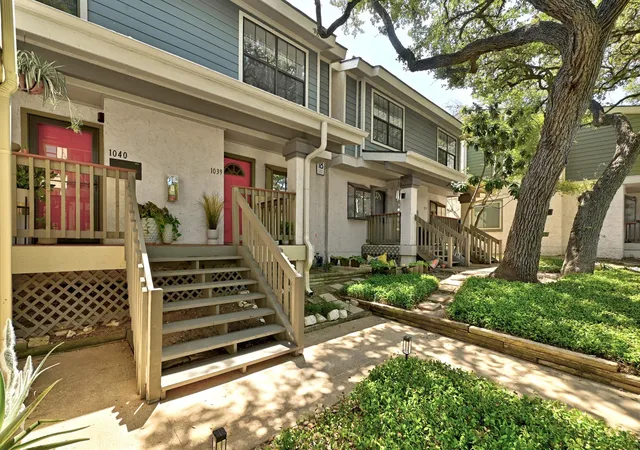
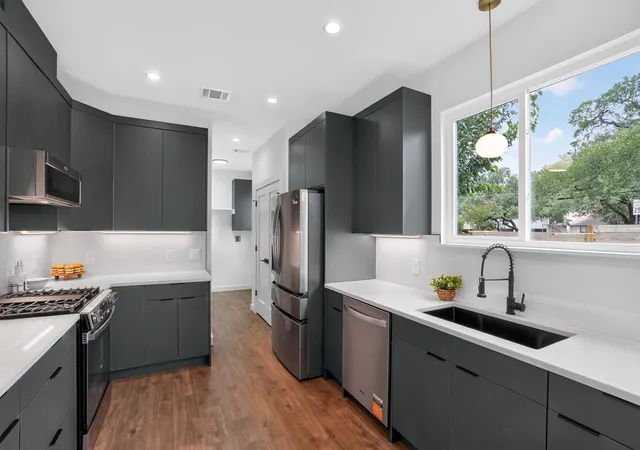
Find Homes by Property Features in Austin, TX
Nearby New Homes For Sale

Based on information submitted to the MLS GRID from Unlock MLS through Oct 29, 2026, 10:01PM. All information provided is deemed reliable but is not guaranteed and should be independently verified. Unlock MLS and its affiliates provide the MLS and all content therein “AS IS” and without any warranty, express or implied. All data is obtained from various sources and may not have been verified by broker or MLS GRID. Supplied Open House Information is subject to change without notice. All information should be independently reviewed and verified for accuracy. Properties may or may not be listed by the office/agent presenting the information. The information being provided is for consumers’ personal, non-commercial use. It may not be used for any purpose other than to identify prospective properties consumers may be interested in purchasing. © 2026 Unlock MLS. All Rights Reserved.
 Advertising Broker: Michelle Brecker | Pathway To Home Realty
