- Overview
- Description
- Property Details
- Location
- Facts & Features
- Getting Around
- Nearby Homes



$575,000
Monthly Est:$2,862
 4 Beds
 2 Baths
2 full baths
 1,534sqft
221 Dade Ave, Sarasota, FL 34232
$575,000
$2,862/moEst:
Get Pre-Approved
Single Family Residence
Built in 1978
$-- HOA
13,402 sqft lot
$375/sq.ft
Description
221 DADE AVE. 4bd/2ba $575,000
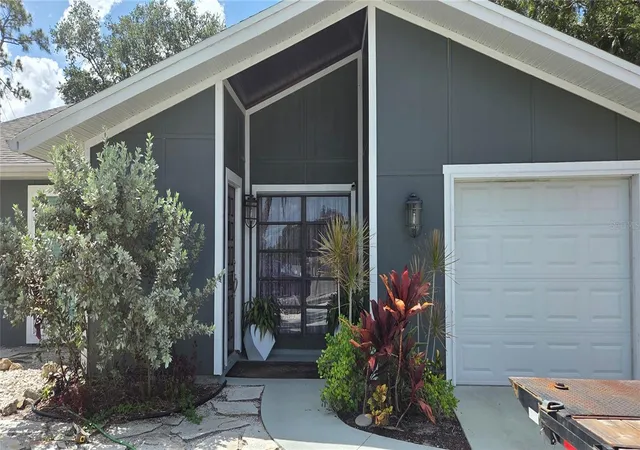
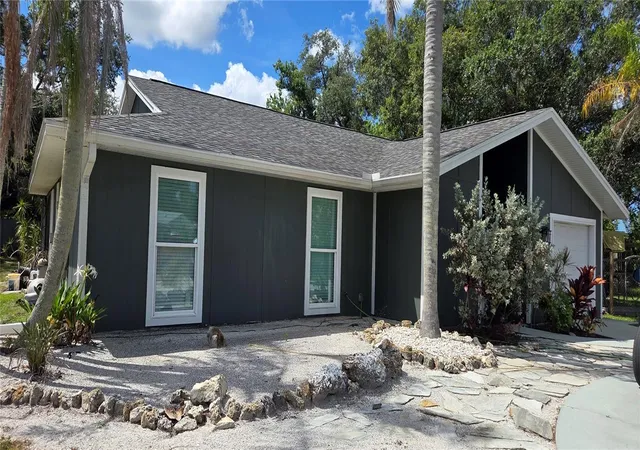
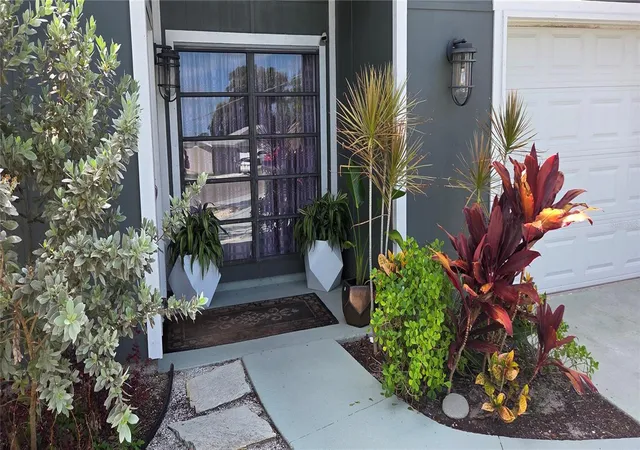
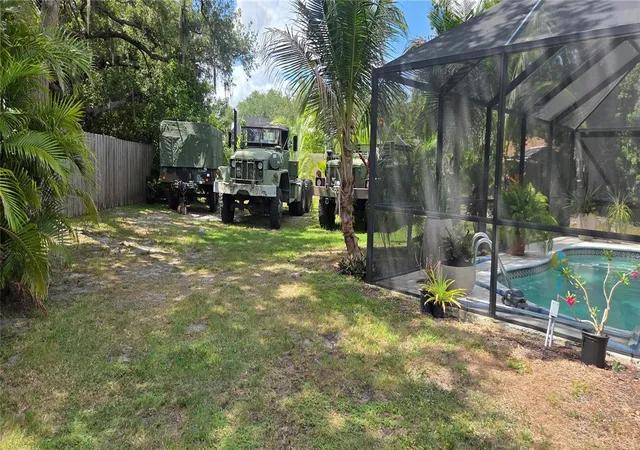
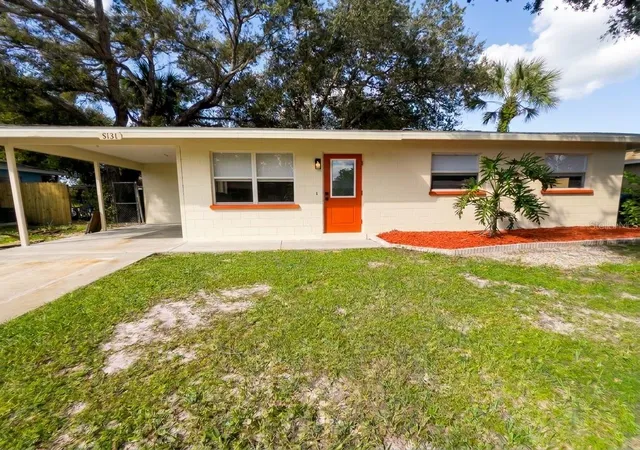
4 bedroom, 2 bath home features an extra large circular driveway and sits on 1/3 of an acre. No deed Restrictions with plenty of room to build out and/or park vehicles, RV and boat. This one of a kind built home on a cul-de-sac has been fully remodeled inside and out.
The house opens to a vaulted ceiling in the large living area and features a tongue in groove ceiling in cedar.
Most renovations have been completed in the last 5 years. Brand New Oversized European Eat -In Kitchen with finished cabinet interiors and granite countertops. Mined Stone Slate tile from India throughout. 4th bedroom can be an office or den with coordinated laid stone tile work. Ikea and Floor and Décor Remodeled bathrooms and New Carpeting and new plush padding in all the bedrooms, New Modern Hunter Ceiling fans in every room and 3 fans outdoors in the screened pool lanai. Double walk in closets in the Master and Easy entry walk-in shower with floating glass wall and waterfall showerhead. New woodwork, carpentry and fixtures throughout.
New Windows and Upgraded window coverings for all windows and sliding doors included for immediate privacy in this like new home built perfectly for a family. Newly completed $7,000.00 garage remodel with new ceiling and epoxy flooring.
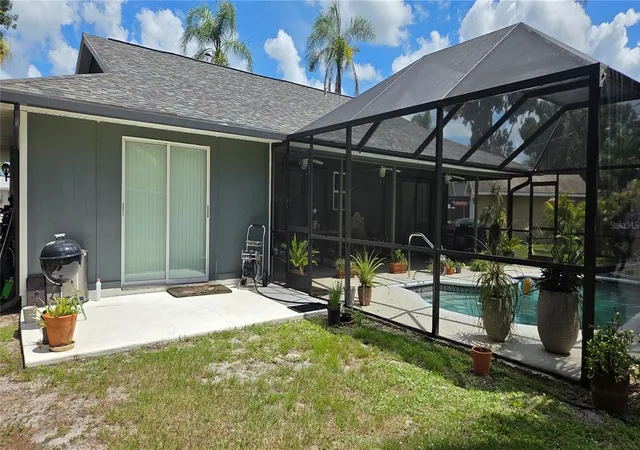
New pool surface and New pool cage 2022. Roof is less then 10 years old and a brand new electrical panel replaced with room on the panel for additions. Features a new Kinetico whole home water purification system and RO purified water in the kitchen. Kitchen Sliding doors to the pool and patio with room for an outdoor kitchen. The home comes equipped for RV hookup on the side of the house.
Expansive backyard with landscape built out like the start of a tropical sanctuary. A hundred species of birds have visited the creek at the back end of the property.
Home sits minutes from right between Downtown Sarasota and UTC. 14 blocks to the oceanfront, 3 miles to Lido Beach.
Upgrades do not reflect on the appraisal. This is not a cookie cutter house with plastic floors and discount cheap material updating. House is solid and built with higher standards. Like stepping into Florida life with a beautifully appointed home for parties and entertaining. Home is move in ready, meticulously clean. Some furnishings may be left for an additional price and at the buyers request.
No Lowball offers. Cash Buyers Welcome.
- Houzeo last checked: 2 minutes ago
- Listing updated: June 9, 2026 at 10:51 am
- Listing Provided by: Moe Mossa (888) 490-1268 | SAVVY AVENUE, LLC (888) 490-1268
- Source: Stellar MLS-FL as distributed by MLS GRID | MLS#: A4696280

Property Details
Status
Active
Type
Single Family Residence
No. of Stories
-
County
City
Neighborhood
--
Year Built
1978
HOA Fees
-
Finished Area
1,534 sqft
Lot Size
13,402 sqft lot
Basement Area
- sqft
MLS Name
Stellar MLS
MLS Number
A4696280
MLS Status
Active
Days on Market
146
Cumulative Days on Market
1

Continue Your Journey in App
Find your dream home, receive real-time updates, and many more!
Continue Your Journey in App
Find your dream home, receive real-time updates, and many more!
Location
Facts & Features
Rooms
Bedrooms & bathrooms
Bedrooms: 4
Bathrooms: 2
Living Room
Level: First
Kitchen
Level: First
Primary Bedroom
Level: First
Interior
Sewer
Public Sewer
Flooring
Carpet, Slate
Exterior Features
Awning(s), Lighting, Private Mailbox, Sidewalk, Sliding Doors
Appliances
Dishwasher, Disposal, Dryer, Freezer, Ice Maker, Kitchen Reverse Osmosis System, Microwave, Range, Refrigerator, Washer, Whole House R.o. System
Cooling
Central Air
Heating
Central
Interior Features
Ceiling Fans(s), Primary Bedroom Main Floor, Solid Wood Cabinets, Stone Counters, Thermostat, Vaulted Ceiling(s), Walk In Closet(s), Window Treatments
Construction
Year Built
Year Built: 1978
Home type
Single Family Residence
Roof
Shingle
Construction Materials
Cement Siding, Frame
Foundation Details
Slab
Utilities & Energy
Laundry Features
Electric Dryer Hookup, In Garage, Inside
Water Source
Public
Utilities
Cable Connected, Electricity Connected, Phone Available, Sewer Connected, Water Connected
Pool Features
Deck, In Ground, Lighting, Pool Sweep, Screen Enclosure
Other Features
Subdivision Name
Greers Homeland Rep
Community Features
Street Lights
Price History
| Date | Event | Price |
|---|---|---|
06/08/2026 Source: | Listed for Sale | $575,000 +173.81% $375/sqft |
09/03/2004 Source: | Sold | $210,000 -16.00% $137/sqft |
06/30/2004 Source: | Listing Removed | $250,000 $163/sqft |

Nearby Homes



Find Homes by Property Features in Sarasota, FL

Based on information from Stellar MLS® through Nov 02, 2026, 01:00PM as submitted to and distributed by MLS GRID. All data is obtained from various sources and may not have been verified by the broker or MLS GRID. Supplied Open House Information is subject to change without notice. All information should be independently reviewed and verified for accuracy. Properties may or may not be listed by the office/agent presenting the information. IDX information is provided exclusively for consumers’ personal non-commercial use. It may not be used for any purpose other than to identify prospective properties consumers may be interested in purchasing. The data is deemed reliable but is not guaranteed by MLS GRID. The use of the MLS GRID Data may be subject to an end-user license agreement prescribed by the Member Participant’s applicable MLS, if any, and as amended from time to time. © 2026 Stellar MLS. All Rights Reserved.
 Advertising Broker: Fred McGill | Simple Showing, Inc
