- Overview
- Description
- Property Details
- Location
- Facts & Features
- Getting Around
- Nearby Homes
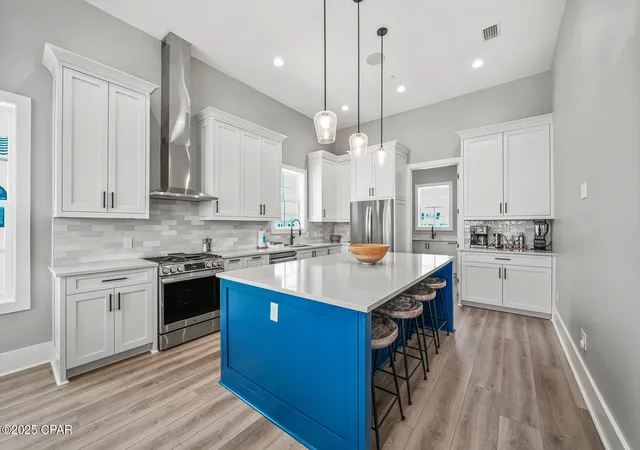

Street View
$2,390,000
Monthly Est:$11,896
 5 Beds
 6 Baths
5 full baths + 1 half bath
 3,762sqft
221 Dunes Dr, Port Saint Joe, FL 32456
$2,390,000
$11,896/moEst:
Get Pre-Approved
Single Family Residence
Built in 2024
$-- HOA
0.2 acre lot
$635/sq.ft
Description
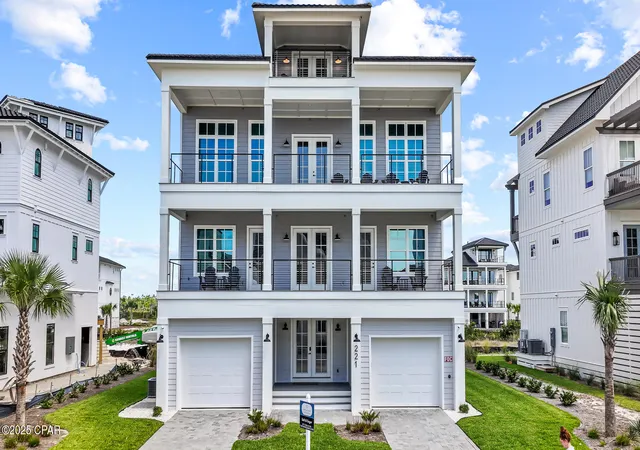
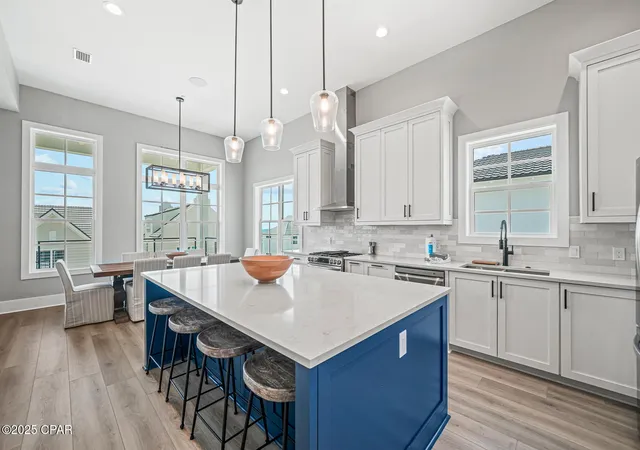
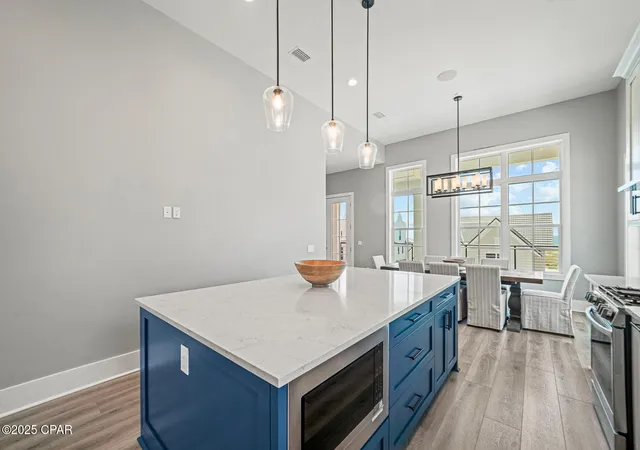
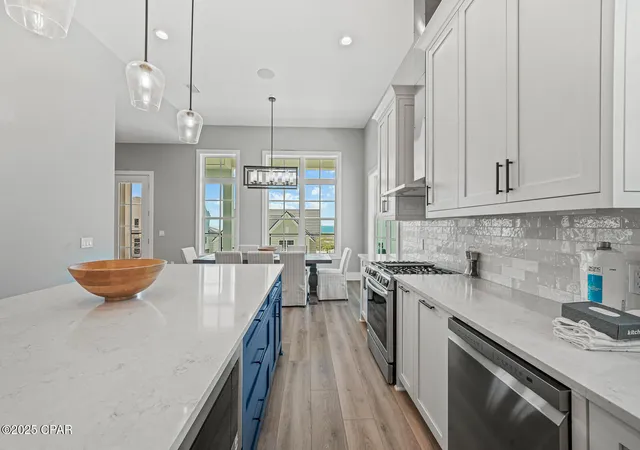
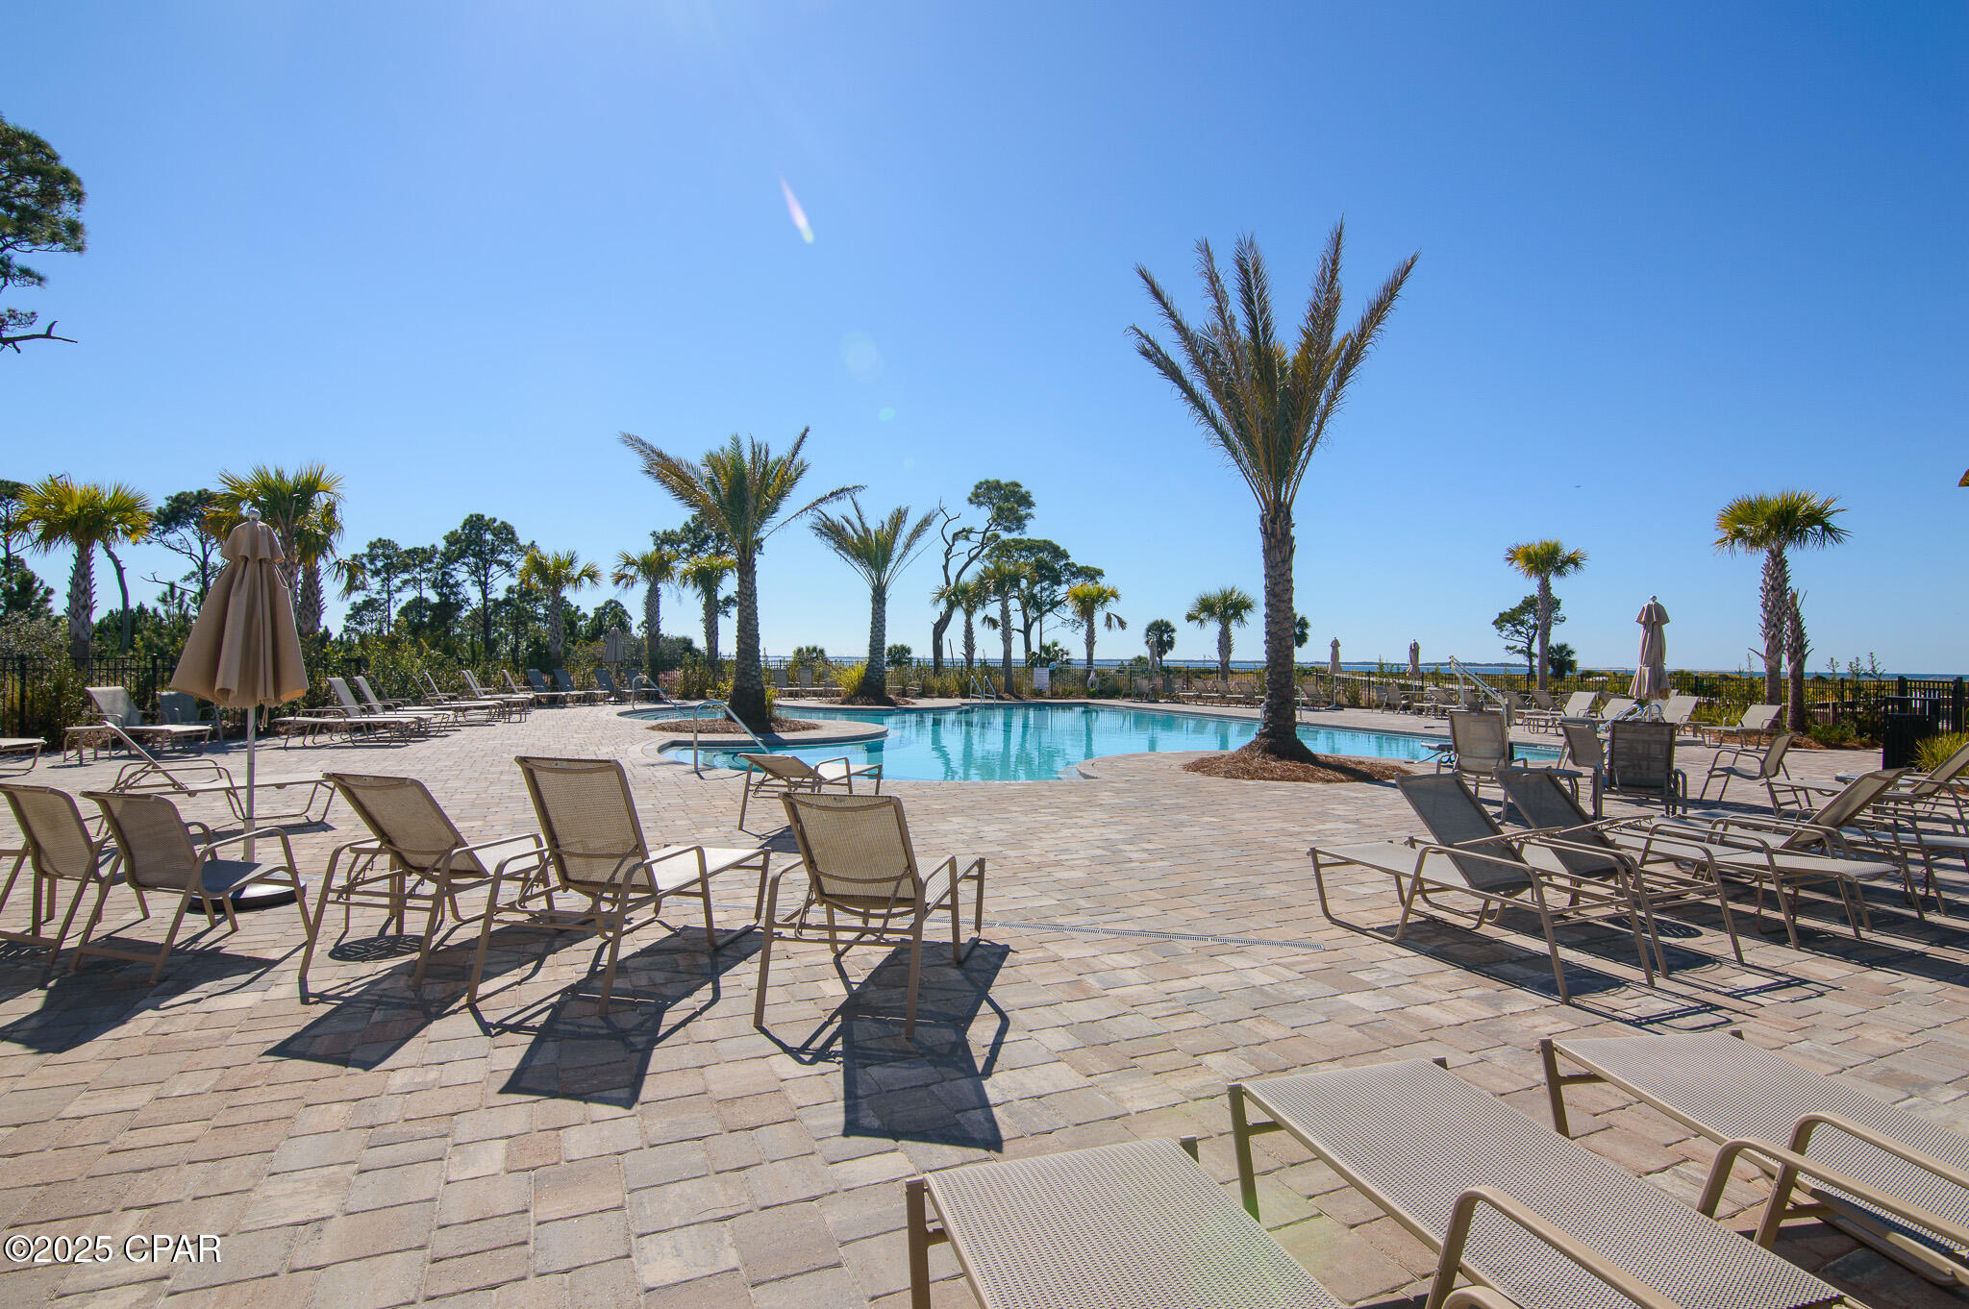
STRIKING 1ST TIER COASTAL RETREAT! Perfectly positioned in the heart of the gated Sugar Sands community, this new 5-bedroom, 5.5-bath home delivers resort-style amenities, sweeping Gulf views & thoughtfully designed spaces ideal for family gatherings or exceptional rental income potential. The ground level welcomes you with a covered entrance, inviting foyer, dual garages perfect for vehicles or golf carts, outdoor shower, half bath & elevator access to all levels. The heart of the home awaits on the second floor with an open-concept living area featuring expansive seating, built-in storage, & broad decks that extend your living space outdoors. Panoramic views of the coastline set the backdrop for entertaining, while the chef's kitchen boasts top-of-the-line stainless appliances, a 4-burner gas range with griddle, oversized island with seating, butler's pantry, & coffee bar. A full dining area & breakfast bar offer plenty of room for casual meals or elegant dinners. The layout is designed for privacy & flexibility. On the first floor, two luxurious king suites feature private deck access & spa-style baths with double vanities & zero-entry showers. Two additional queen bedrooms with private balconies & a shared bath provide comfortable accommodations for guests. The bunk room keeps family close by while giving kids their own retreat. The loft lounge on the top floor is the ultimate sunset perch, overlooking miles of uncrowded beaches protected by nearby Tyndall AFB—ensuring endless privacy & unspoiled Gulf views. The spacious yard includes irrigation, gravel patio, & room to add a pool, making outdoor entertaining easy. Community amenities feature a resort-style pool, fitness center, clubhouse, & private golf cart beach access just steps away. Offered fully furnished & turnkey, this home is ready for immediate enjoyment or strong rental performance. Call today for your private tour & LIVE THE BEACH LIFE!
Continue Reading- Houzeo last checked: 22 minutes ago
- Listing updated: May 30, 2026 at 3:42 am
- Listing Provided by: Kaye Haddock (850) 299-0086 | Beach Properties Real Estate (850) 227-2500
- Source: Bay/Panama City/Central Panhandle MLS-FL | MLS#: 778682

Property Details
Status
Active
Type
Single Family Residence
No. of Stories
4
County
City
Neighborhood
--
Year Built
2024
HOA Fees
-
Finished Area
3,762 sqft
Lot Size
0.2 acre lot
Basement Area
- sqft
MLS Name
Bay/Panama City/Central Panhandle MLS
MLS Number
778682
MLS Status
Active
Days on Market
387
Cumulative Days on Market
265

Continue Your Journey in App
Find your dream home, receive real-time updates, and many more!
Download App
Continue Your Journey in App
Find your dream home, receive real-time updates, and many more!
Facts & Features
Rooms
Bedrooms & bathrooms
Bedrooms: 5
Bathrooms: 6
Bedroom
Level: Second
Area: 156.00 Square Feet
Dimensions: 12 x 13
FullBath
Level: Second
Area: 60.00 Square Feet
Dimensions: 12 x 5
Bedroom
Level: Second
Area: 168.00 Square Feet
Dimensions: 14 x 12
FullBath
Level: Second
Area: 70.00 Square Feet
Dimensions: 14 x 5
Bedroom
Level: Second
Area: 224.00 Square Feet
Dimensions: 14 x 16
PrimaryBathroom
Level: Second
Area: 84.00 Square Feet
Dimensions: 14 x 6
PrimaryBedroom
Level: Second
Area: 224.00 Square Feet
Dimensions: 14 x 16
HalfBath
Level: First
Area: 25.00 Square Feet
Dimensions: 5 x 5
Loft
Level: Fourth
Area: 189.00 Square Feet
Dimensions: 21 x 9
FullBath
Level: Third
Area: 48.00 Square Feet
Dimensions: 6 x 8
Bedroom
Level: Third
Area: 132.00 Square Feet
Dimensions: 11 x 12
Kitchen
Level: Third
Area: 315.00 Square Feet
Dimensions: 15 x 21
Pantry
Level: Third
Area: 88.00 Square Feet
Dimensions: 8 x 11
LivingRoom
Level: Third
Area: 280.00 Square Feet
Dimensions: 20 x 14
Interior
Sewer
Public Sewer
Appliances
Gas Cooktop, Gas Oven, Tankless Water Heater
Heating
Central, Natural Gas
Interior Features
Interior Steps, Loft, Pantry
Cooling
Central Air
Construction
Year Built
Year Built: 2024
Home type
Single Family Residence
Architectural Style
Coastal
Foundation Details
Pillar Post Pier, Slab
Utilities & Energy
Pool Features
In Ground, Community
Parking Features
Garage, Garage Door Opener
Security Features
Closed Circuit Cameras, Carbon Monoxide Detectors, Fire Sprinkler System, Smoke Detectors
Utilities
Electricity Available, High Speed Internet Available, Underground Utilities
Other Features
Subdivision Name
Sugar Sand
Community Features
Beach, Clubhouse, Fitness Center, Gated, Pool, Community Pool, Short Term Rental Allowed
Patio And Porch Features
Covered, Porch
Lot Features
Paved
Price History
| Date | Event | Price |
|---|---|---|
09/06/2025 Source: | Listed for Sale | $2,700,000 +12.97% $3,600/sqft |
09/06/2025 Source: | Price Decreased | $2,390,000 -11.48% $3,187/sqft |
09/06/2025 Source: | Price Increased | $2,700,000 +116.00% $3,600/sqft |
10/11/2024 Source: | Sold | $1,250,000 $1,667/sqft |


Nearby Homes




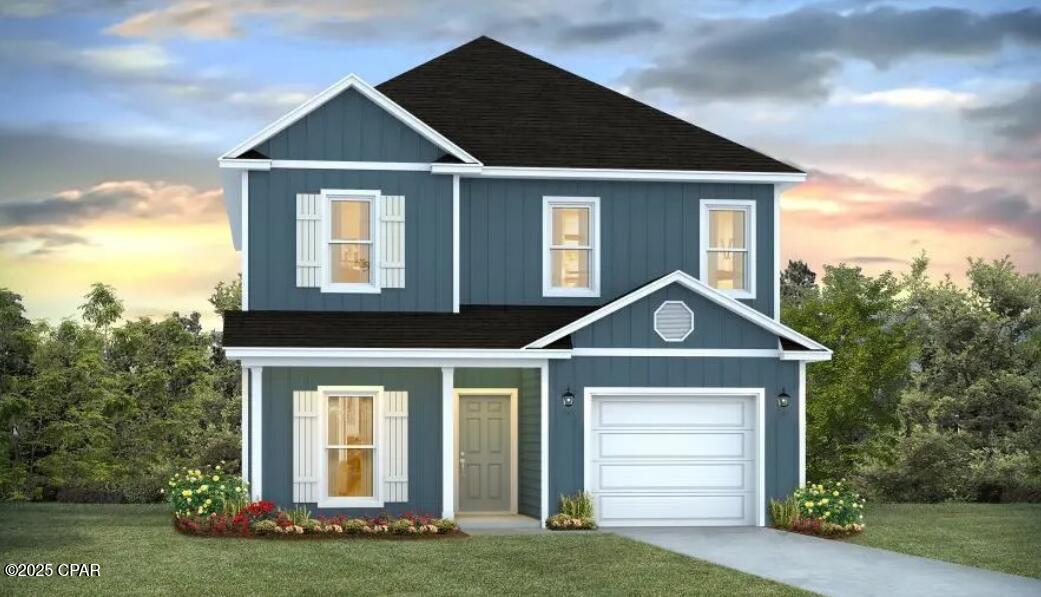

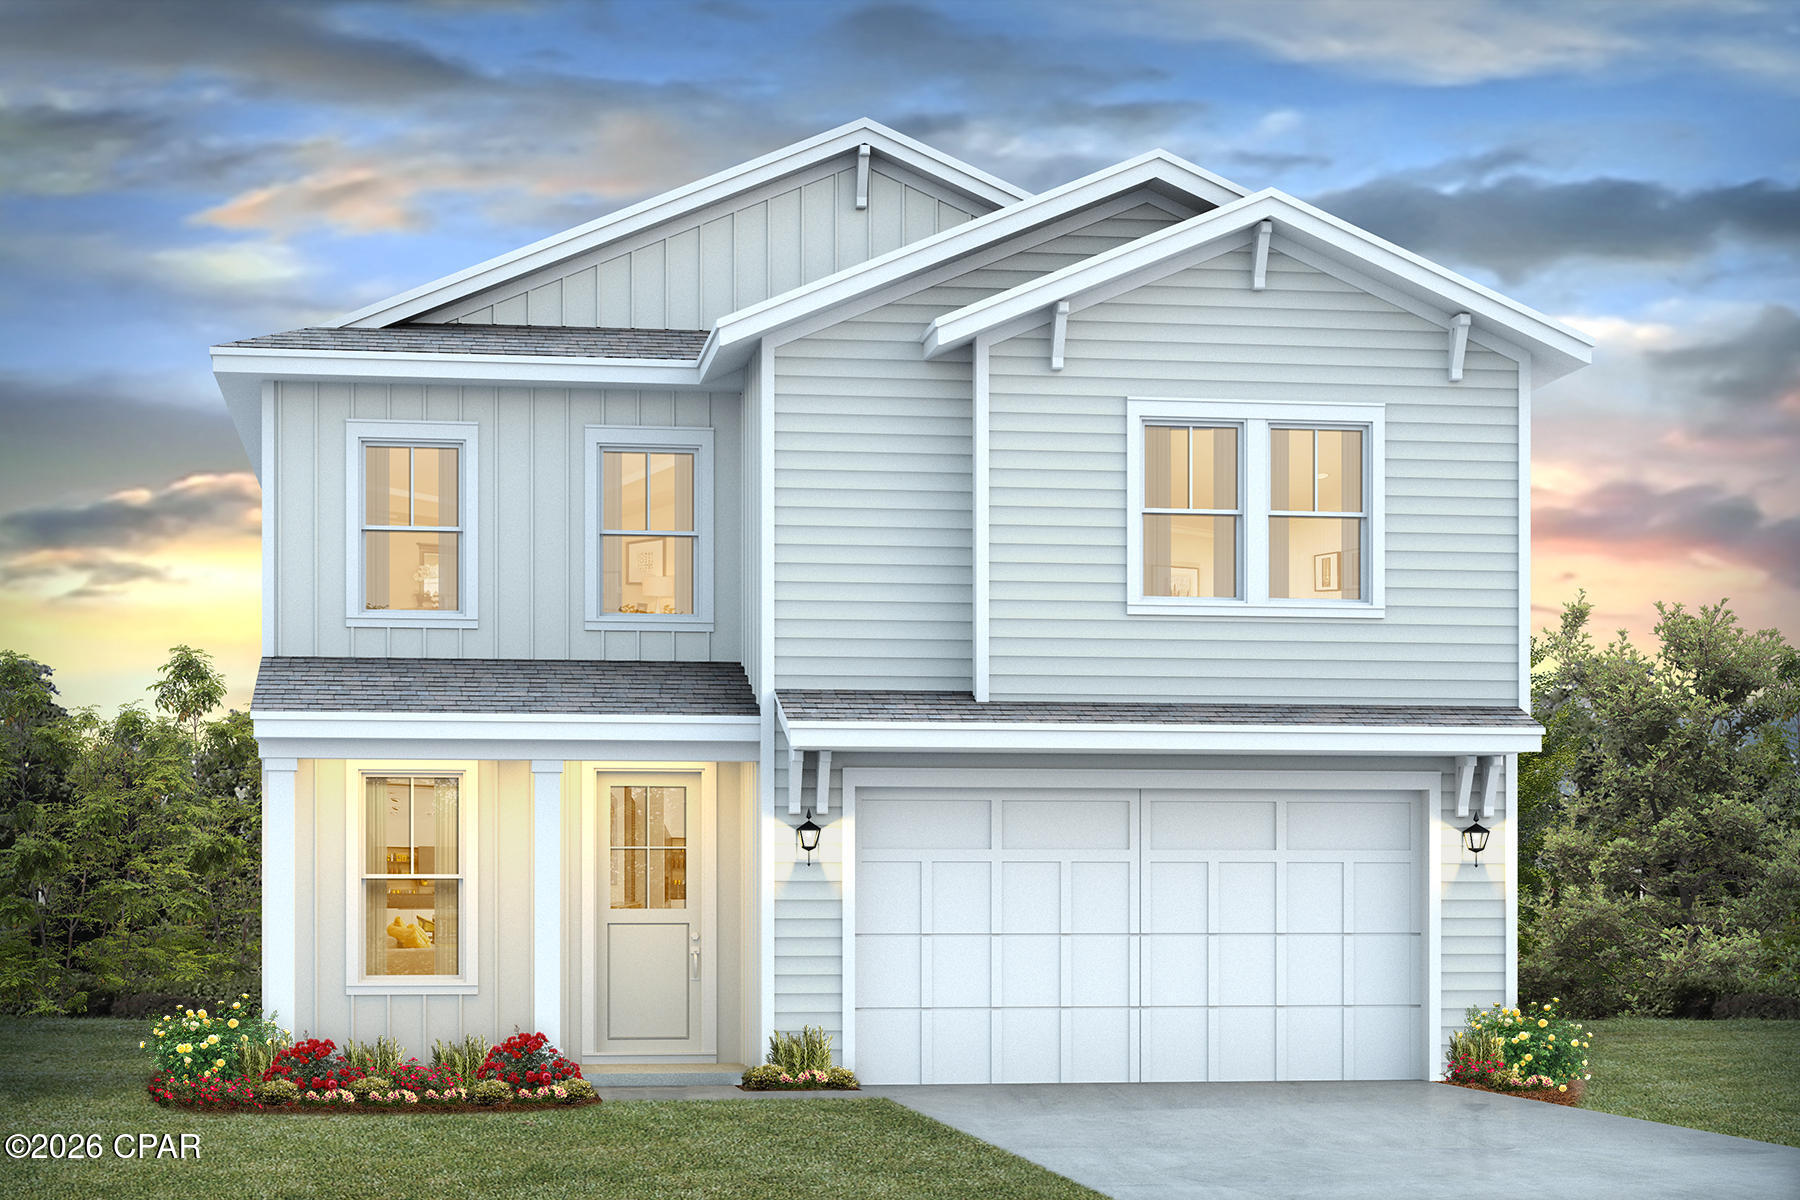
Find Homes by Property Features in Port Saint Joe, FL
Nearby New Homes For Sale


Based on information from Central Panhandle Association of REALTORS® MLS through Sep 29, 2026, 01:45PM. IDX information is provided exclusively for consumers’ personal, non-commercial use, that it may not be used for any purpose other than to identify prospective properties consumers may be interested in purchasing. Data is deemed reliable but is not guaranteed accurate by the MLS. ©2026 Bay Central Panhandle Association of REALTORS®
 Advertising Broker: Moe Mossa (Savvy Avenue) | Savvy Avenue, LLC


