- Overview
- Description
- Property Details
- Location
- Facts & Features
- Getting Around
- Nearby Homes


Street View
$5,250,000
Monthly Est:$26,131
 4 Beds
 3 Baths
2 full baths + 1 half bath
 2,856sqft
221 Eady Rd, Shelbyville, TN 37160
$5,250,000
$26,131/moEst:
Get Pre-Approved
Single Family Residence
Built in 2013
$-- HOA
153.18 acres lot
$1,838/sq.ft
Description
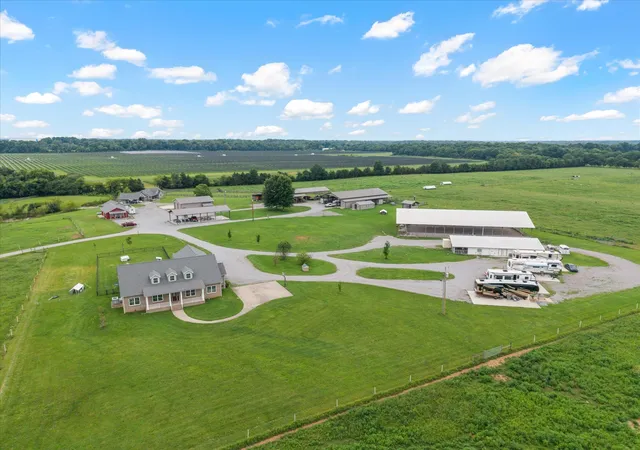
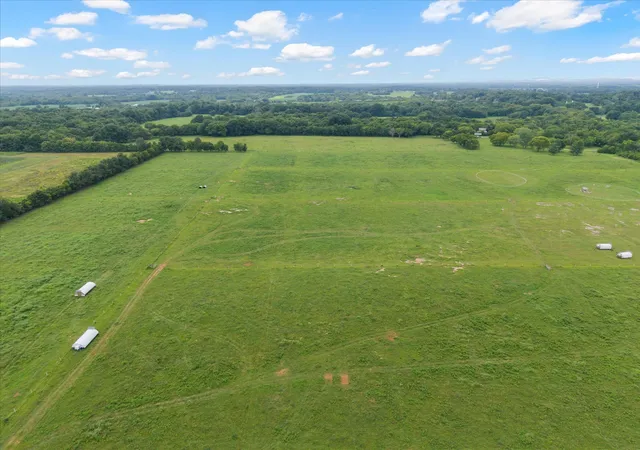
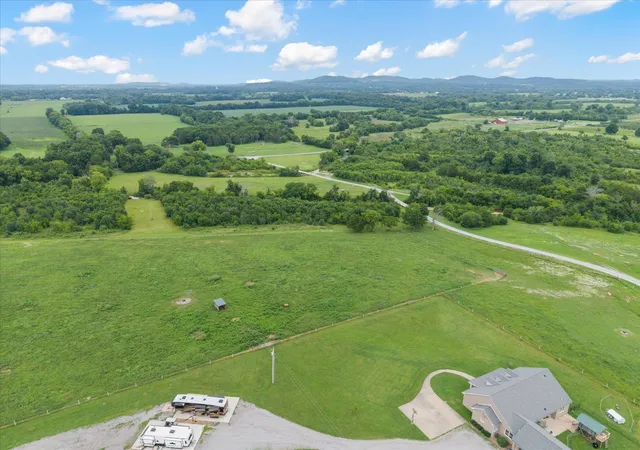
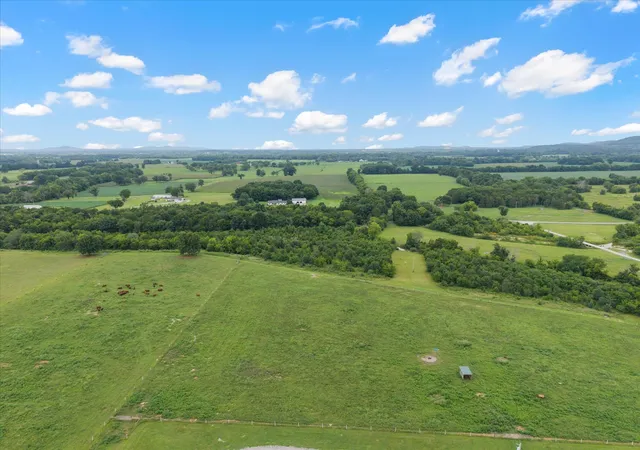
Welcome to 221 Eady Road—an extraordinary approx. 154-acre working farm where agriculture, hospitality, recreation, and income-producing opportunities come together in one truly unique property.
At the heart of the farm is a fully operational 1,800 sq ft farm store selling beef, pork, chicken, turkey, eggs, and other products raised on site. Multiple established income streams include the farm store, RV pad rentals, Airbnb, primitive cabin rentals, horse riding lessons and leasing, dog park, pasture rental, cattle, and poultry operations.
The property includes two newer site-built homes of approx. 2,000 and 2,750 sq ft. The main home also offers 800+ sq ft of unfinished upstairs space for future living, office, recreation, guest, or storage use.
Hospitality features include a newly renovated 1,200 sq ft Airbnb, two primitive cabins with private patios and access to an outdoor shower, and seven fully equipped RV pads with septic, water, power, and a dedicated laundry facility.
Equestrian amenities include a lighted, covered 140'x70' riding arena and a horse facility with stalls, kitchen, laundry area, and tack room. Additional improvements include a 100'x70' cattle/equipment barn, 120' hay barn, 50'x35' heated/cooled maintenance shop, mobile kitchen, and approx. 200'x75' dog park.
Water lines run throughout the acreage, with full electric fencing and winter water stations already in place. Ideal as a private family compound, agricultural or equestrian business, farm-stay destination, event venue, hospitality retreat, or diversified investment. A rare opportunity to own substantial acreage, extensive infrastructure, and multiple existing revenue streams in one remarkable Shelbyville property. / Contact Listing Agent or your favorite trusted real estate advisor today to schedule your private showing. (Please note...this is a working farm. Public is not allowed on property without approval and accompanied by agent)
- Houzeo last checked: 4 minutes ago
- Listing updated: July 25, 2026 at 1:25 pm
- Listing Provided by: Jonathan Dodson (512) 748-3709 DRE #351415 | Onward Real Estate (615) 234-5020
- Source: Nashville (RealTracs Mid) MLS-TN as distributed by MLS GRID | MLS#: 3306122

Property Details
Status
Active
Type
Single Family Residence
No. of Stories
2
County
City
Neighborhood
--
Year Built
2013
HOA Fees
-
Finished Area
2,856 sqft
Lot Size
153.18 acres lot
Basement Area
- sqft
MLS Name
Nashville (RealTracs Mid) MLS
MLS Number
3306122
MLS Status
Active
Days on Market
105

Continue Your Journey in App
Find your dream home, receive real-time updates, and many more!
Continue Your Journey in App
Find your dream home, receive real-time updates, and many more!
Location
Facts & Features
Rooms
Bedrooms & bathrooms
Bedrooms: 4
Bathrooms: 3
Interior
Cooling
Central Air
Heating
Central, Heat Pump
Flooring
Wood, Tile
Appliances
Built In Electric Oven, Double Oven, Built In Gas Range, Dishwasher, Disposal
Sewer
Septic Tank
Interior Features
Bookcases, Built In Features, Ceiling Fan(s), Extra Closets, High Ceilings, Pantry, Walk In Closet(s)
Construction
Year Built
Year Built: 2013
Home type
Single Family Residence
Roof
Shingle
Construction Materials
Brick
Foundation Details
Block
Utilities & Energy
Water Source
Well
Fireplace Features
Gas, Great Room
Parking Features
Attached
Laundry Features
Electric Dryer Hookup, Washer Hookup
Basement
Crawl Space
Other Features
Patio And Porch Features
Patio, Covered, Porch
Subdivision Name
None
Lot Features
Cleared, Private, Rolling Slope, Views
Price History
| Date | Event | Price |
|---|---|---|
07/25/2026 Source: | Listed for Sale | $5,250,000 $0/sqft |

Nearby Homes
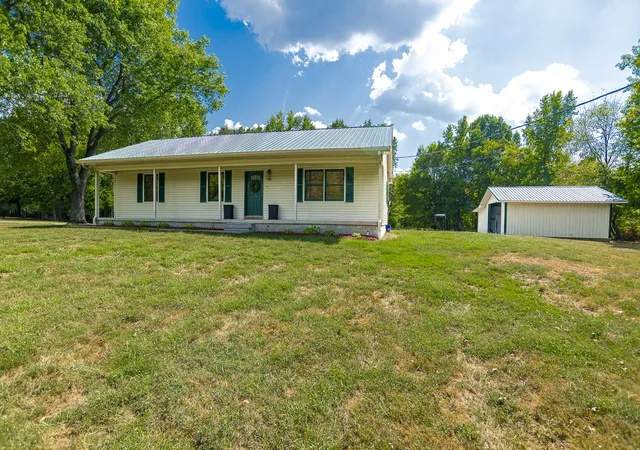
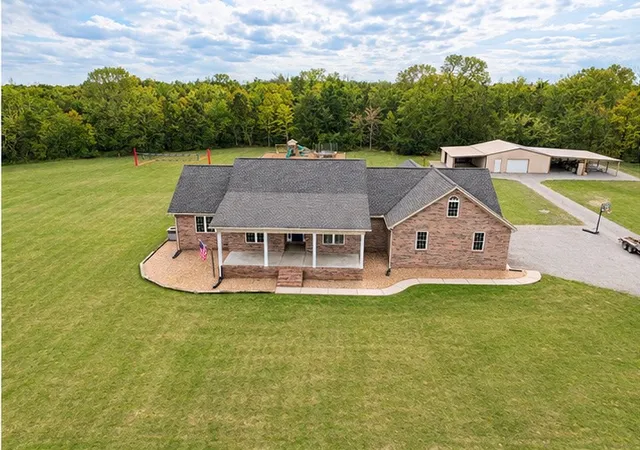
Find Homes by Property Features in Shelbyville, TN
Nearby New Homes For Sale

Based on information from Realtracs® through Nov 08, 2026, 12:31PM. Data courtesy of Realtracs® MLS as distributed by MLS GRID. Some IDX listings have been excluded from this website. All data is obtained from various sources and may not have been verified by the broker or MLS GRID. Supplied Open House Information is subject to change without notice. All information should be independently reviewed and verified for accuracy. Properties may or may not be listed by the office/agent presenting the information. IDX information is provided exclusively for consumers’ personal, noncommercial use. It may not be used for any purpose other than to identify prospective properties consumers may be interested in purchasing. The data is deemed reliable but is not guaranteed by MLS GRID. The use of the MLS GRID Data may be subject to an end-user license agreement prescribed by Realtracs® MLS. © 2026 RealTracs Solutions. All Rights Reserved. Angela Fowler Real Estate, LLC | 423.320.4620 | afowler@catt.com Mailing Address: 452 Kailors Cove Cir, Ringgold, GA 30736
 Advertising Broker: Angela Fowler | Angela Fowler Real Estate, LLC.
