- 0
- 10
- Overview
- Description
- Property Details
- Location
- Facts & Features
- Getting Around
- Nearby Homes

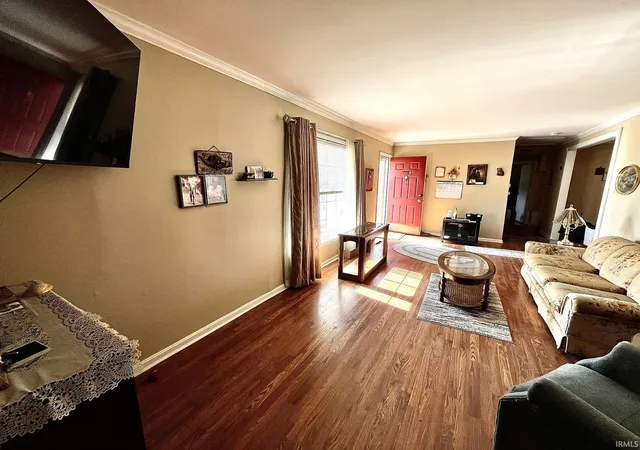


$160,000
Monthly Est:$796
 3 Beds
 2 Baths
2 full baths
 1,786sqft
221 Fairway Dr, Evansville, IN 47710
$160,000
$796/moEst:
Get Pre-Approved
Manufactured On Land
Built in 1952
$-- HOA
9,148 sqft lot
$90/sq.ft
Description
Attention Buyers and Investors!!!! Priced to Sell Home with great opportunity for a buyer to build equity while bringing personal style to this value-add home! Appraised at $204,000 in June 2026.
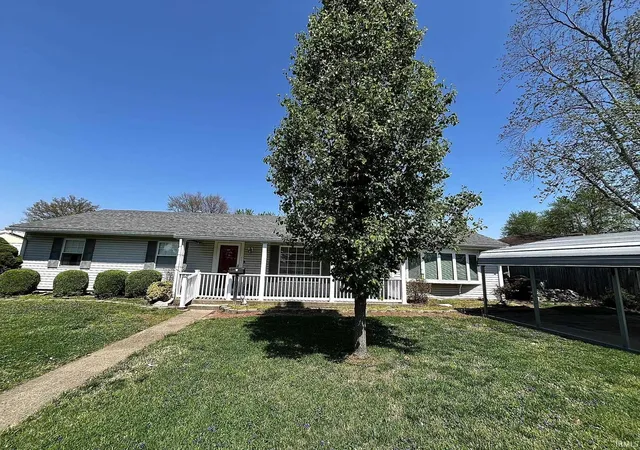
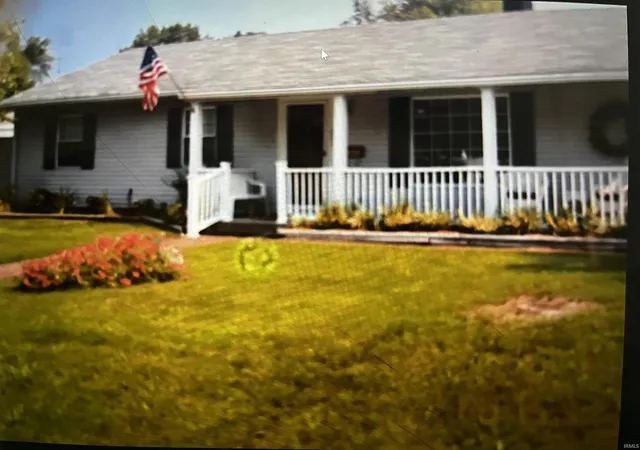
This spacious 3-bedroom, 2-bath ranch offers 1,786 square feet on Evansville's desirable north side, conveniently located near shopping, dining, and Ivy Tech.
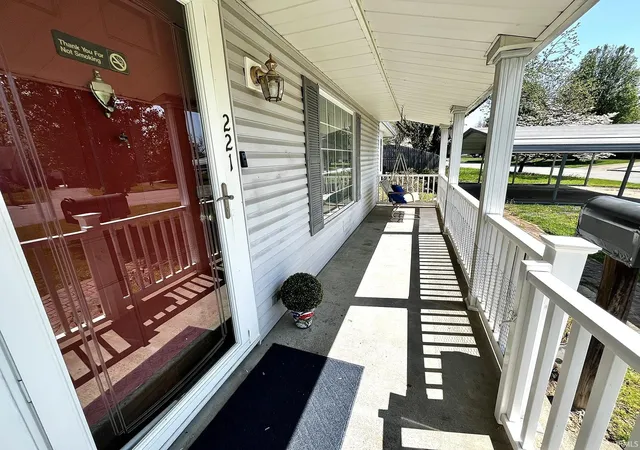
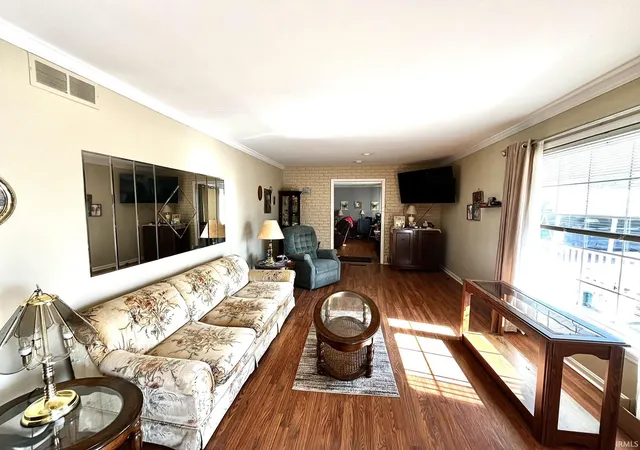
The welcoming covered front porch and inviting curb appeal leads into generous living and dining areas that flow into an oversized family room featuring a fireplace with a wood stove insert—perfect for cozy gatherings. The family room opens to a bright eat-in kitchen with abundant cabinetry and a breakfast bar. Just off t...
- Houzeo last checked: 2 minutes ago (September 21, 2026 at 5:30 am)
- Listing updated: September 18, 2026 at 8:02 pm
- Listing Provided by: Holly Hopkins (812) 499-1262 | Landmark Realty & Development, Inc
- Source: Indiana Regional MLS-IN | MLS#: 202604813

Property Details
Status
Active
Type
Manufactured Mobile Home
No. of Stories
-
County
--
City
Neighborhood
--
Year Built
1952
HOA Fees
-
Finished Area
1,786 sqft
Lot Size
9,148 sqft lot
Basement Area
- sqft
MLS Name
Indiana Regional MLS
MLS Number
202604813
MLS Status
Active
Days on Market
216

Continue Your Journey in App
Find your dream home, receive real-time updates, and many more!
Download App
Continue Your Journey in App
Find your dream home, receive real-time updates, and many more!
Facts & Features
Rooms
Bedrooms & bathrooms
Bedrooms: 3
Bathrooms: 2
Interior
Heating
Natural Gas
Cooling
Central Air
Sewer
City
Interior Features
Breakfast Bar, Ceiling Fan(s), Laminate Counters, Dryer Hook Up Electric, Eat In Kitchen, Generator Built In, Patio Covered, Porch Covered, Range/oven Hook Up Elec, Storm Doors, Stand Up Shower, Tub/shower Combination, Formal Dining Room, Great Room, Main Floor Laundry, Washer Hook Up
Appliances
Dishwasher, Microwave, Refrigerator
Construction
Year Built
Year Built: 1952
Home type
Manufactured On Land
Construction Materials
Vinyl Siding
Architectural Style
Ranch
Utilities & Energy
Basement
Slab
Water Source
City
Fireplace Features
Family Room
Other Features
Subdivision Name
Country Club Manor
Lot Features
Level
Price History
| Date | Event | Price |
|---|---|---|
08/11/2026 Source: | Price Decreased | $160,000 -9.09% $90/sqft |
07/23/2026 Source: | Price Decreased | $176,000 -5.38% $99/sqft |
06/05/2026 Source: | Pending | $200,000 $112/sqft |
05/19/2026 Source: | Price Decreased | $200,000 -5.66% $112/sqft |
05/04/2026 Source: | Price Decreased | $212,000 -3.59% $119/sqft |

Show more
Nearby Homes
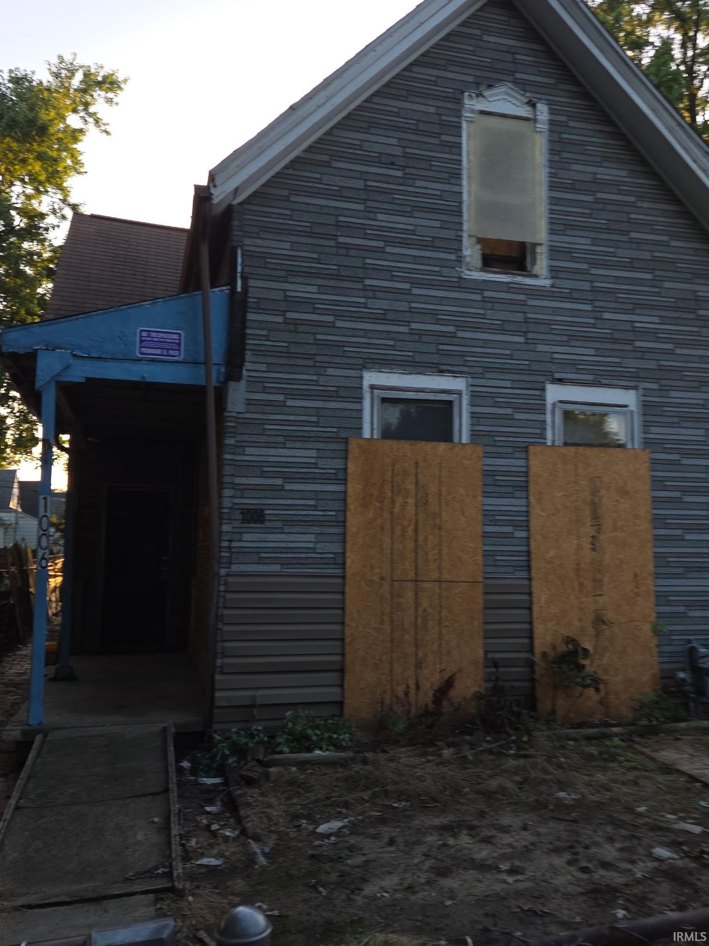
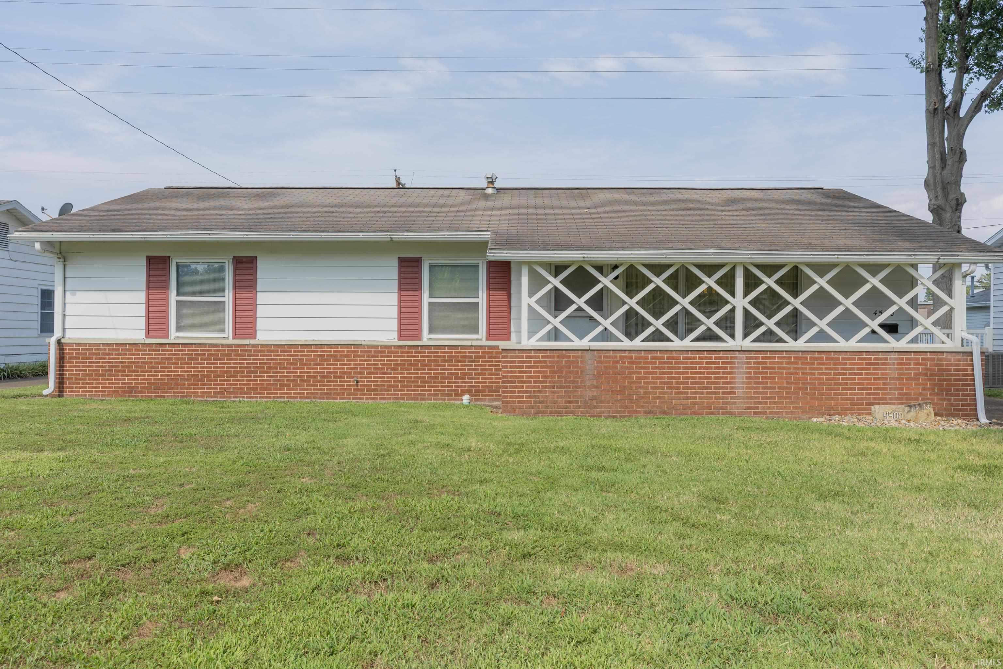
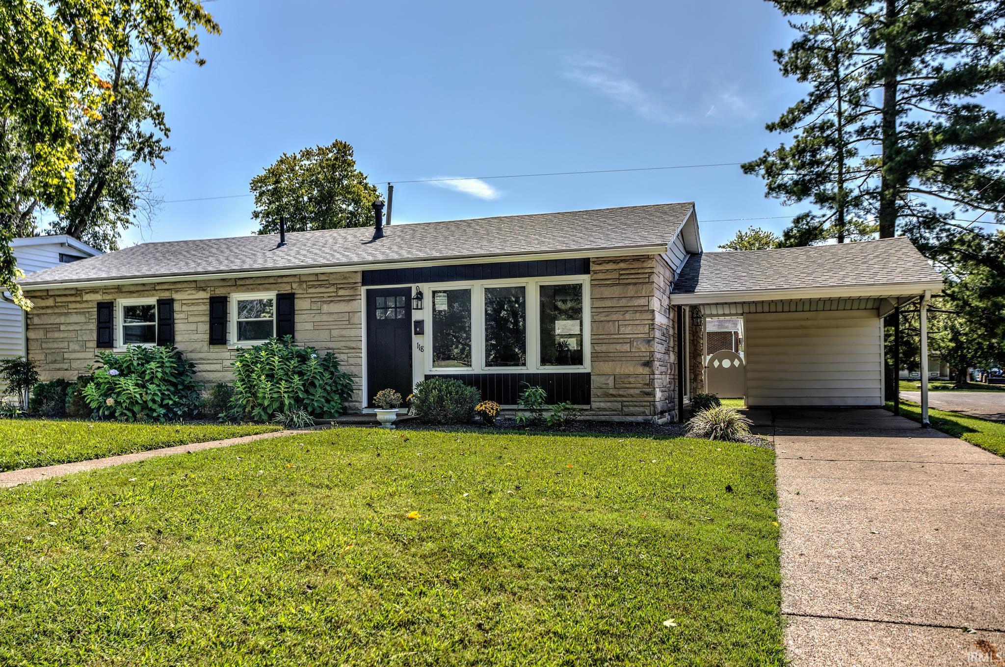
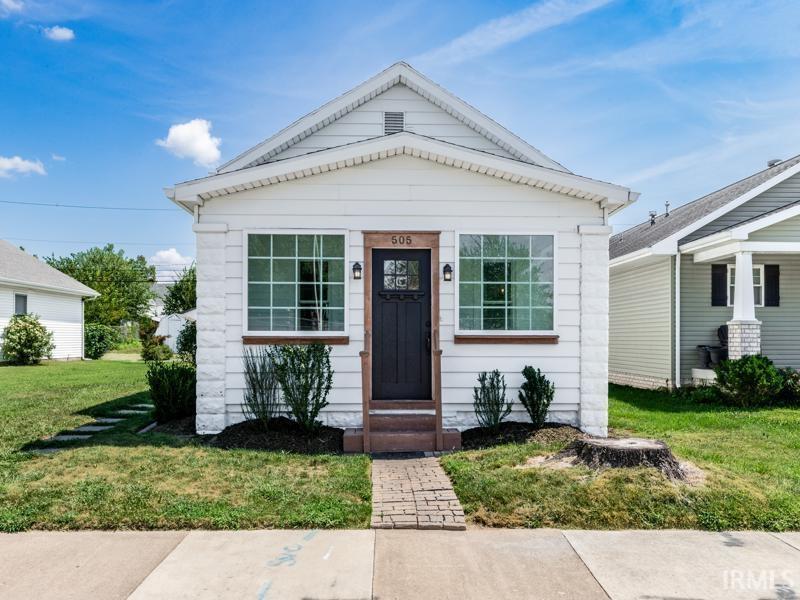
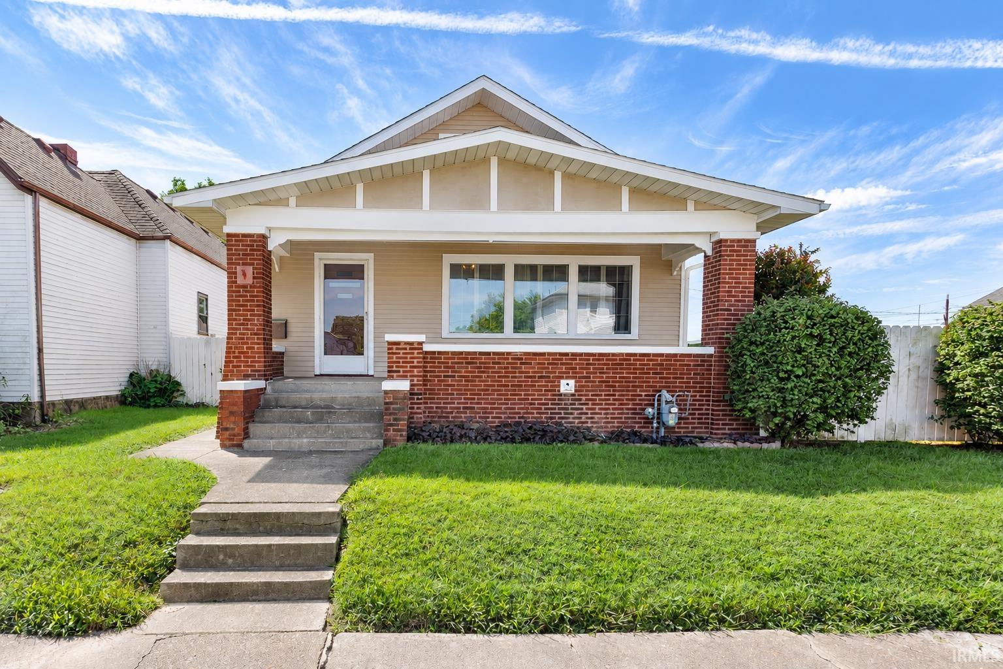
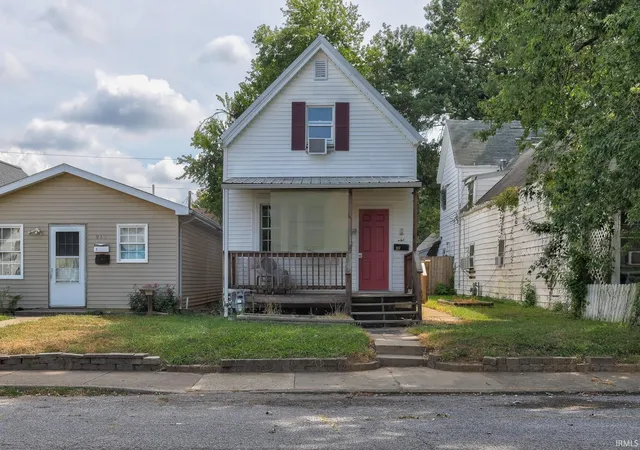
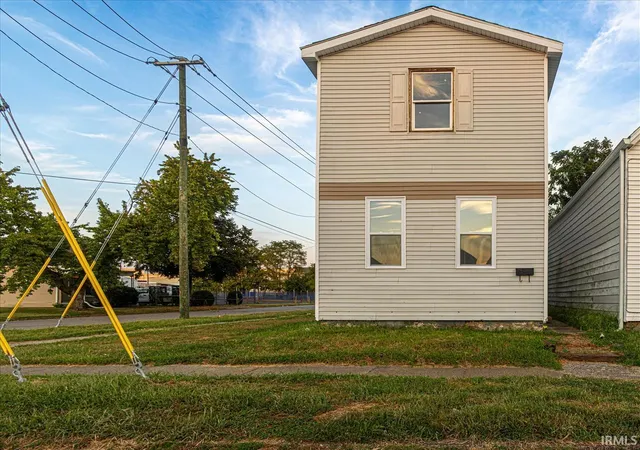
Find Homes by Property Features in Evansville, IN


IDX information is provided exclusively for consumer's personal, non-commercial use and may not be used for any purpose other than to identify prospective properties that consumers may be interested in purchasing. Data is deemed reliable but is not guaranteed accurate by the MLS.
 Advertising Broker: Jonah Hartsburg | Hoosier Hub Realty

Love this home?
Here's 4 things you can do

Your local real estate expert. Speak directly with agent about the home & pricing.

Book your private tour
as early as Today at 09:00 AM

Rates starting from 6.3%. Secure financing early to move quickly when you're ready.

Fastest way to get your offer in. Speak directly with agent to negotiate the offer.
Houzeo Corp. holds real estate brokerage licenses in Alabama (License No. 000157023 - 0) and Texas (License No. 9013396)
TREC: Info About Brokerage Services, Consumer Protection Notice.
§ 442‑H New York Standard Operating Procedure.
New York State Fair Housing Notice.


