- Overview
- Description
- Property Details
- Location
- Facts & Features
- Getting Around
- Nearby Homes

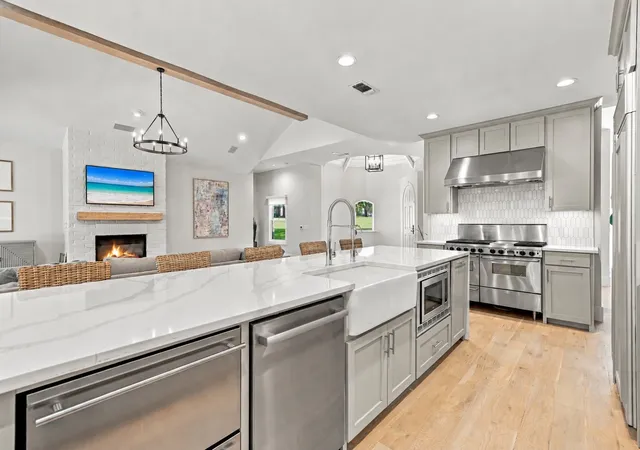


$1,399,500
Monthly Est:$6,966
 4 Beds
 4 Baths
4 full baths
 4,508sqft
221 Forestview Dr, Lucas, TX 75002
$1,399,500
$6,966/moEst:
Get Pre-Approved
Single Family Residence
Built in 1996
$-- HOA
2 acres lot
$310/sq.ft
Description
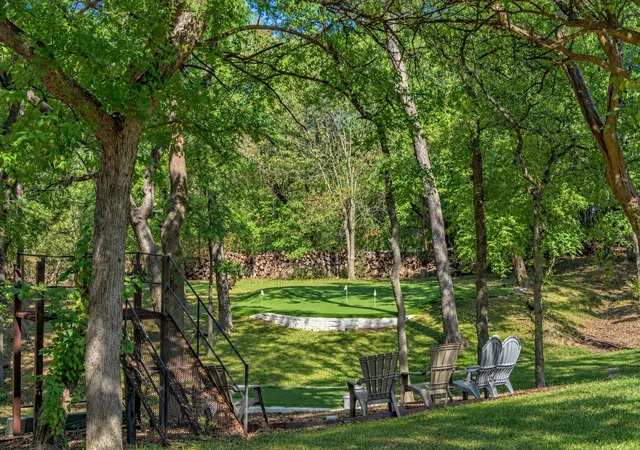
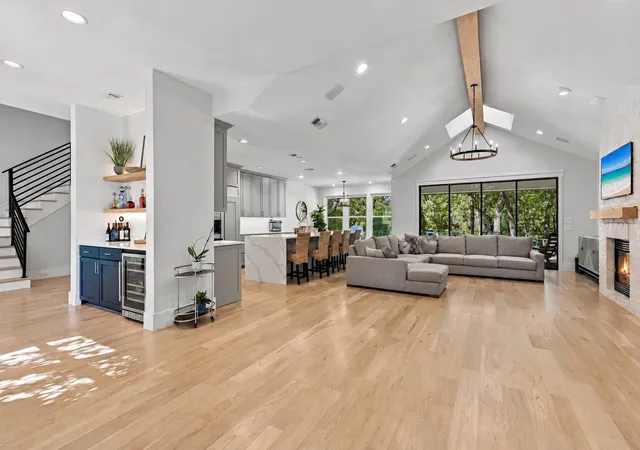
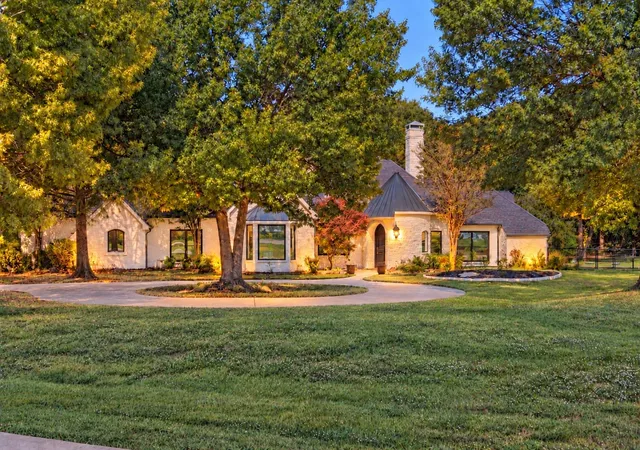
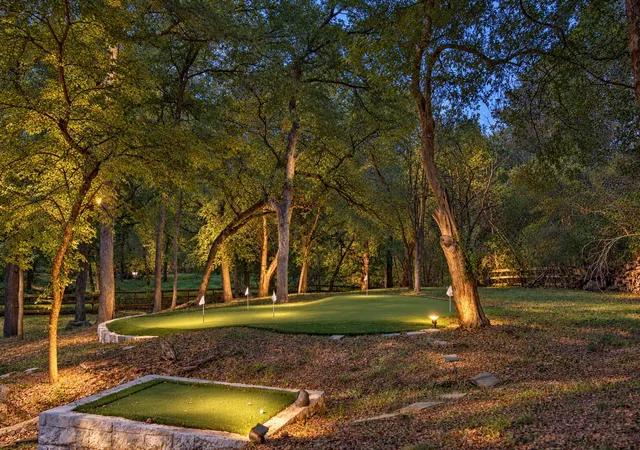
Graceful park-esque like grounds with circle drive, extensive rear deck with slide+steel cabling, & mature oak trees provide a majestic canopy of unrivaled privacy, warmth, & beauty that is hard to replicate. Inviting+Expansive 1.5-story with architectural appeal on 2-acre estate in the heart of Lucas TX inside one its most coveted sought-after locations+LOVEJOY schools. Feel like you're at the masters with your very own 1,290 SQFT 6-hole golf green with 2 separate tee boxes surrounded by professionally lighted towering trees. Over $400,000 in home renovations since the owner purchased in 2022 and it shows. Rare 4 bedrooms, 4 full baths, separate study, golf simulator game or flex room with wet bar that is tucked away behind a private hidden door+full bath attached, & 3-car garage with bonus storage GET READY! Generously sized spaces, vaulted ceilings, gleaming white oak hardwoods, custom metal stair railing, quartz countertops, oversized waterfall kitchen island, & stainless commercial appliances. Breathtaking well-appointed features are sprinkled everywhere you look including 12-FT sliding collapsible glass doors off family room giving you unobstructed views merging indoor and outdoor spaces. All secondary bedrooms are split away with purpose including 2nd bedroom down. Outdoor speakers+lighting added. This complete package is unmatched for this price point+location inside LOVEJOY ISD. Move right in or add your own personal custom touches. Come See, Say Yes, & Make an offer!
- Houzeo last checked: 58 minutes ago
- Listing updated: November 2, 2026 at 6:53 pm
- Listing Provided by: Matthew Rice (972) 775-0555 | The Trophy Group, LLC (972) 775-0555
- Source: NTREIS MLS-TX | MLS#: 21418120

Property Details
Status
Active
Type
Single Family Residence
No. of Stories
1
County
City
Neighborhood
--
Year Built
1996
HOA Fees
-
Finished Area
4,508 sqft
Lot Size
2 acres lot
Basement Area
- sqft
MLS Name
NTREIS MLS
MLS Number
21418120
MLS Status
Active
Cumulative Days on Market
11

Continue Your Journey in App
Find your dream home, receive real-time updates, and many more!
Continue Your Journey in App
Find your dream home, receive real-time updates, and many more!
Location
Facts & Features
Rooms
Bedrooms & bathrooms
Bedrooms: 4
Bathrooms: 4
Laundry
Level: First
Area: 66.00 Square Feet
Dimensions: 11 x 6
Bedroom
Level: Second
Area: 252.00 Square Feet
Dimensions: 18 x 14
Bedroom
Level: Second
Area: 252.00 Square Feet
Dimensions: 18 x 14
Bedroom
Level: First
Area: 168.00 Square Feet
Dimensions: 14 x 12
PrimaryBedroom
Level: First
Area: 390.00 Square Feet
Dimensions: 26 x 15
Office
Level: First
Area: 156.00 Square Feet
Dimensions: 13 x 12
GameRoom
Level: First
Area: 400.00 Square Feet
Dimensions: 20 x 20
BreakfastRoomNook
Level: First
Area: 120.00 Square Feet
Dimensions: 12 x 10
DiningRoom
Level: First
Area: 238.00 Square Feet
Dimensions: 17 x 14
LivingRoom
Level: First
Area: 408.00 Square Feet
Dimensions: 24 x 17
Kitchen
Level: First
Area: 324.00 Square Feet
Dimensions: 18 x 18
Interior
Exterior Features
Lighting, Outdoor Living Area, Rain Gutters
Cooling
Central Air, Electric
Heating
Central
Flooring
Ceramic Tile, Hardwood
Appliances
Built In Refrigerator, Double Oven, Dishwasher, Disposal, Gas Water Heater, Microwave, Range, Some Commercial Grade, Vented Exhaust Fan, Wine Cooler
Window Features
Skylights, Shutters, Window Coverings
Sewer
Septic Tank
Interior Features
Chandelier, Cathedral Ceilings, Dry Bar, Decorative Designer Lighting Fixtures, Eat In Kitchen, High Speed Internet, In Law Floorplan, Kitchen Island, Open Floorplan, Pantry, Cable Tv, Vaulted Ceilings, Walk In Closets, Wired For Sound
Construction
Year Built
Year Built: 1996
Home type
Single Family Residence
Architectural Style
Traditional, Detached
Construction Materials
Brick, Rock, Stone
Roof
Composition
Foundation Details
Slab
Utilities & Energy
Security Features
Security System, Carbon Monoxide Detectors, Smoke Detectors
Utilities
Propane, Septic Available, Separate Meters, Water Available, Cable Available
Water Source
Public
Laundry Features
Electric Dryer Hookup, Laundry In Utility Room
Fireplace Features
Family Room, Gas, Gas Log, Gas Starter, Primary Bedroom
Parking Features
Additional Parking, Circular Driveway, Door Single, Garage, Garage Door Opener, Oversized, Garage Faces Side
Pool Features
Gunite, Heated, In Ground, Pool, Private, Water Feature
Other Features
Subdivision Name
Huntwick Add
Community Features
Curbs, Putting Green
Patio And Porch Features
Rear Porch, Deck, Front Porch, Patio, Side Porch
Lot Features
Acreage, Back Yard, Cul De Sac, Lawn, Landscaped, Many Trees, Sprinkler System
Price History
| Date | Event | Price |
|---|---|---|
10/23/2026 Source: | Price Decreased | $1,399,500 -12.26% $310/sqft |
05/20/2026 Source: | Listed for Sale | $1,595,000 +6.69% $354/sqft |
05/20/2026 Source: | Off Market | $1,495,000 $332/sqft |
05/20/2026 Source: | Listed for Sale | $1,495,000 +19.60% $332/sqft |
06/03/2022 Source: | Sold | $1,250,000 $277/sqft |

Nearby Homes
Find Homes by Property Features in Lucas, TX
Nearby New Homes For Sale

Based on information from the North Texas Real Estate Information Systems, Inc., through Nov 05, 2026, 12:45PM. Information is provided exclusively for consumers’ personal, non-commercial use. It may not be used for any purpose other than to identify prospective properties consumers may be interested in purchasing. Data is deemed reliable but is not guaranteed accurate. This website may not include listings or property addresses of sellers who have directed their listing brokers to withhold their listing or their property address from display on the Internet. ©2026 North Texas Real Estate Information Systems, Inc. All Rights Reserved.
 Advertising Broker: Michelle Brecker | Pathway To Home Realty
