- Overview
- Description
- Property Details
- Location
- Facts & Features
- Getting Around
- Nearby Homes

Street View
$695,000
Monthly Est:$3,459
 4 Beds
 3 Baths
3 full baths
 3,400sqft
221 Highland Ave, Marlboro, NY 12542
$695,000
$3,459/moEst:
Get Pre-Approved
Single Family Residence
Built in 1968
$-- HOA
42,000 sqft lot
$204/sq.ft
Description
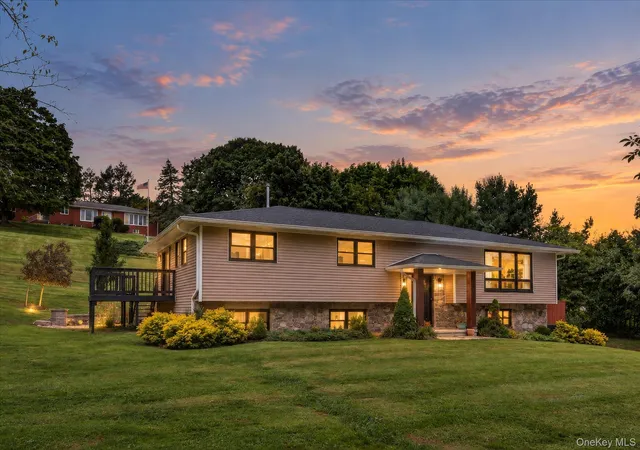
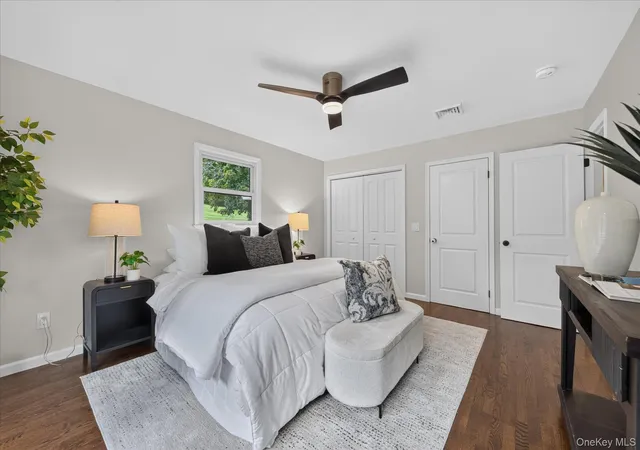
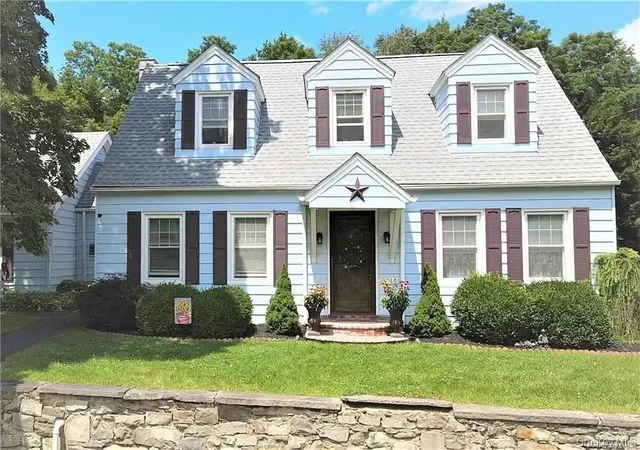
Sophisticated, spacious, and beautifully reimagined, this exceptional 4-bedroom, 3-bath home offers approximately 3,500 square feet of beautifully finished living space in one of Marlboro’s most appealing settings. Just one mile from Benmarl Winery, the home captures the best of Hudson Valley living—space, style, and an effortless connection to the landscape.
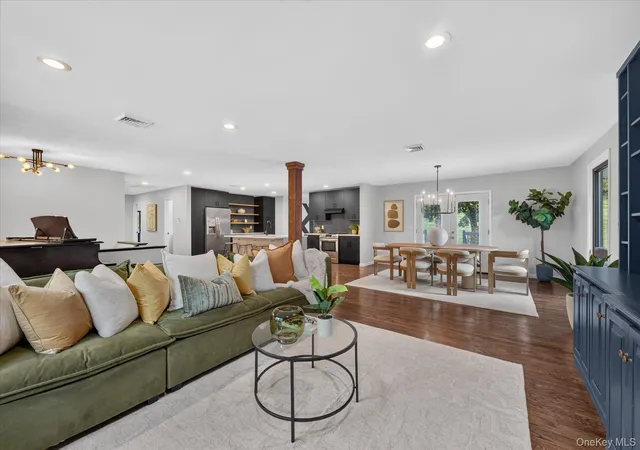
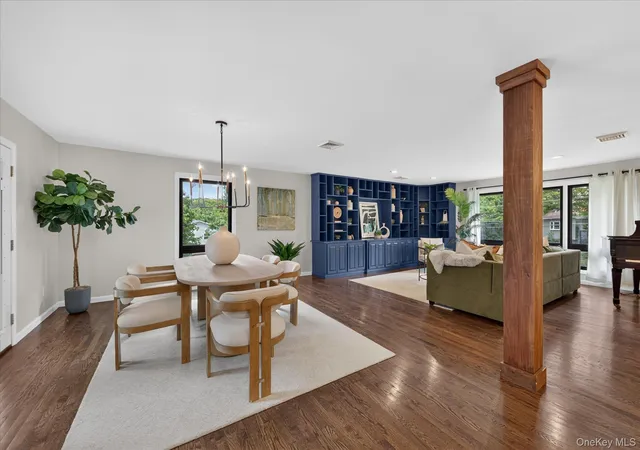
The main level is the heart of the home, with an expansive, loft-like sense of openness that allows the kitchen, dining, and living spaces to flow naturally together. A striking kitchen features deep navy cabinetry, quartz countertops, stainless steel appliances, a generous center island, and an eye-catching textured backsplash. The adjacent dining and living areas are anchored by a beautiful wood-burning stone fireplace with a substantial wood mantel, while a dramatic custom built-in library in rich blue adds both character and architectural presence.
Large windows and glass doors bring in abundant natural light and create an easy connection to the outdoor spaces. Hardwood floors, thoughtful lighting, and a cohesive palette of warm natural materials and sophisticated finishes give the entire main level a polished, intentional feel.
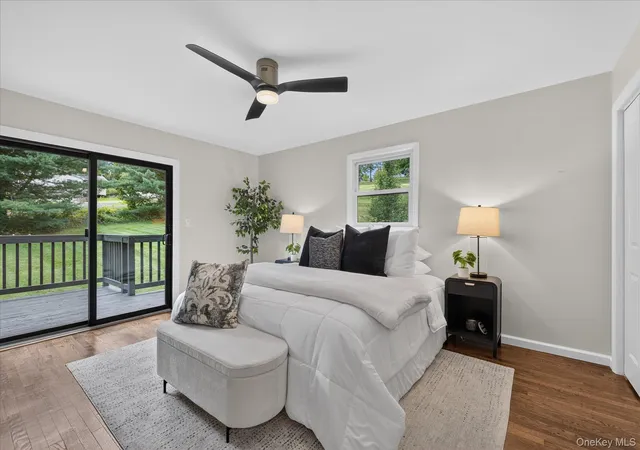
The beautifully finished lower level expands the possibilities, offering additional living and entertaining space along with bedrooms, a full bath, and flexible areas for guests, work, recreation, or everyday living. With its own generous scale and natural light, it feels like a true extension of the home rather than an afterthought.
Outside, the property becomes its own private Hudson Valley retreat, with expansive lawns, mature landscaping, stone walls, multiple terraces and seating areas, and a large deck designed for relaxing and entertaining. A two-car garage adds convenience and storage.
Beautifully renovated, unusually spacious, and exceptionally well located, this is a home that delivers both the sophistication of a thoughtful modern renovation and the relaxed character of the Hudson Valley.
Swingset does not convey.
- Houzeo last checked: 22 minutes ago
- Listing updated: October 4, 2026 at 3:54 pm
- Listing Provided by: David Neiman (347) 528-1107 | Compass Greater NY, LLC (845) 831-9550
- Source: OneKey MLS-NY | MLS#: 1054616

Property Details
Status
Active
Type
Single Family Residence
No. of Stories
-
County
City
Neighborhood
--
Year Built
1968
HOA Fees
-
Finished Area
3,400 sqft
Lot Size
42,000 sqft lot
Basement Area
- sqft
MLS Name
OneKey MLS
MLS Number
1054616
MLS Status
Active
Days on Market
14
Cumulative Days on Market
4

Continue Your Journey in App
Find your dream home, receive real-time updates, and many more!
Download App
Continue Your Journey in App
Find your dream home, receive real-time updates, and many more!
Location
Facts & Features
Rooms
Bedrooms & bathrooms
Bedrooms: 4
Bathrooms: 3
Living Room
Level: First
Dining Room
Level: First
Kitchen
Level: First
Bathroom 1
Level: First
Bathroom 2
Level: First
Bedroom 1
Level: First
Bathroom 2
Level: First
Bedroom 3
Level: First
Family Room
Level: Lower
Office
Level: Lower
Bathroom 3
Level: Lower
Exercise Room
Level: Lower
Interior
Cooling
Central Air
Appliances
Dishwasher, Disposal, Dryer, Gas Oven, Gas Range, Microwave, Refrigerator, Stainless Steel Appliance(s), Washer
Heating
Forced Air
Sewer
Public Sewer
Interior Features
First Floor Bedroom, First Floor Full Bath, Breakfast Bar, Built In Features, Ceiling Fan(s), Chandelier, Chefs Kitchen, Double Vanity, Eat In Kitchen, Formal Dining, High Ceilings, Kitchen Island, Marble Counters, Natural Woodwork, Open Floorplan, Open Kitchen, Primary Bathroom, Master Downstairs, Recessed Lighting, Washer/dryer Hookup
Construction
Year Built
Year Built: 1968
Home type
Single Family Residence
Construction Materials
Stone, Vinyl Siding
Foundation Details
Pillar/post/pier
Architectural Style
Hi Ranch
Utilities & Energy
Laundry Features
In Basement
Parking Features
Driveway, Garage, Garage Door Opener
Fireplace Features
Gas, Wood Burning
Water Source
Well
Utilities
Cable Available, Cable Connected, Electricity Available, Electricity Connected
Price History
| Date | Event | Price |
|---|---|---|
09/30/2026 Source: | Listed for Sale | $695,000 $204/sqft |
09/23/2026 Source: | Coming Soon | $695,000 +24.11% $204/sqft |
07/29/2022 Source: | Price Increased | $560,000 +99.00% $165/sqft |
08/18/2021 Source: | Sold | $281,400 $83/sqft |

Nearby Homes


Find Homes by Property Features in Marlboro, NY


Based on information from OneKey MLS, through Oct 08, 2026, 10:31AM. IDX information is provided exclusively for personal, non-commercial use, and may not be used for any purpose other than to identify prospective properties consumers may be interested in purchasing. Information is deemed reliable but not guaranteed. © 2026 OneKey® MLS. All rights reserved.
 Advertising Broker: Derek Greene | The Greene Realty Group