- Overview
- Description
- Property Details
- Location
- HOA Management
- Facts & Features
- Getting Around
- Nearby Homes


Street View
$625,000
Monthly Est:$3,111
 5 Beds
 3 Baths
3 full baths
 2,558sqft
221 Highland Crst Dr, Covington, LA 70435
$625,000
$3,111/moEst:
Get Pre-Approved
Single Family Residence
Built in 2015
$180/mo HOA
-- sqft lot
$244/sq.ft
Description
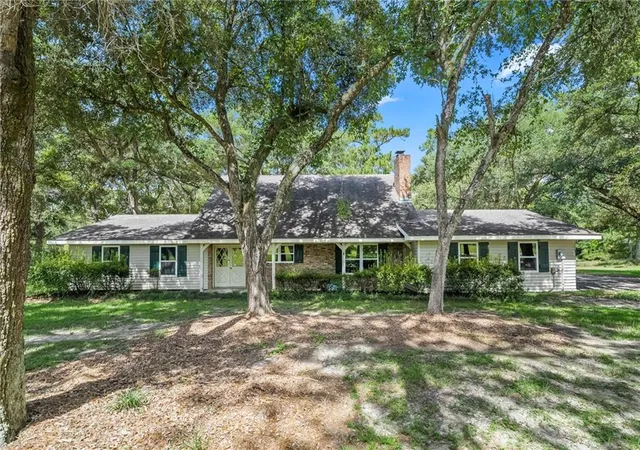
Experience the beauty of waterfront living in The Highlands, where peaceful surroundings, breathtaking sunsets, and exceptional privacy create the perfect retreat. Situated on 2.1 acres overlooking a private lake, this beautifully appointed 5-bedroom, 3-bath home offers a rare combination of space, comfort, and natural beauty. The Highlands is known for its quiet atmosphere, scenic landscape, and over 80 acres of neighborhood lakes, offering excellent bass fishing and endless opportunities to enjoy the outdoors.
A welcoming front porch leads into an inviting interior featuring wood floors, custom millwork, exposed cypress beams, and a brick wood-burning fireplace. The open-concept living area flows seamlessly into a well-appointed kitchen featuring upgraded custom cabinetry, stainless steel appliances, gas range, large center island, full tile backsplash, and dedicated bar and beverage area. A formal dining room showcases elegant wainscoting and a designer chandelier, creating an ideal setting for entertaining.
Privately positioned in its own wing of the home, the oversized primary suite features a tray ceiling, soaking tub, separate shower, and dual closets. Four additional bedrooms and two full bathrooms provide generous accommodations for family and guests.
Outdoor living is equally impressive with an oversized covered rear patio overlooking the fenced backyard and tranquil private lake. Whether enjoying morning coffee, fishing, entertaining, or watching spectacular sunsets over the water, this property offers a lifestyle centered around relaxation and the outdoors. Complete with a two-car garage and an easy drive to Downtown Covington, this exceptional waterfront property delivers the serenity of country living with convenient access to town.
- Houzeo last checked: 10 minutes ago
- Listing updated: October 9, 2026 at 9:10 pm
- Listing Provided by: Spencer Rossie (985) 351-6667 | Century 21 J. Carter & Company (504) 810-2825
- Source: New Orleans Metropolitan AOR (NOMAR) MLS-LA | MLS#: 2580891

Property Details
Status
Active
Type
Single Family Residence
No. of Stories
1
County
City
Neighborhood
--
Year Built
2015
HOA Fees
$180/mo
Finished Area
2,558 sqft
Lot Size
-- sqft lot
Basement Area
- sqft
MLS Name
New Orleans Metropolitan AOR (NOMAR) MLS
MLS Number
2580891
MLS Status
Active
Days on Market
1

Continue Your Journey in App
Find your dream home, receive real-time updates, and many more!
Download App
Continue Your Journey in App
Find your dream home, receive real-time updates, and many more!
Location
HOA Management
N/A
HOA Fees
$180/ SemiAnnually
Disclaimer: Amenities are based on third-party information and may vary; buyers must independently verify all amenities, as information is deemed reliable but not guaranteed.
Facts & Features
Rooms
Bedrooms & bathrooms
Bedrooms: 5
Bathrooms: 3
Bedroom
Level: Lower
Area: 196.00 Square Feet
Dimensions: 14 x 14
Bedroom
Level: Lower
Area: 110.00 Square Feet
Dimensions: 10 x 11
Bedroom
Level: Lower
Area: 196.00 Square Feet
Dimensions: 14 x 14
Bedroom
Level: Lower
Area: 132.00 Square Feet
Dimensions: 12 x 11
PrimaryBedroom
Level: Lower
Area: 256.00 Square Feet
Dimensions: 16 x 16
DiningRoom
Level: Lower
Area: 132.00 Square Feet
Dimensions: 12 x 11
LivingRoom
Level: Lower
Area: 414.00 Square Feet
Dimensions: 23 x 18
Interior
Sewer
Septic Tank
Cooling
Central Air
Heating
Central
Construction
Year Built
Year Built: 2015
Home type
Single Family Residence
Property Condition
Excellent
Roof
Shingle
Architectural Style
Traditional
Foundation Details
Slab
Construction Materials
Brick, Hardiplank Type, Stucco
Utilities & Energy
Water Source
Public
Fireplace Features
Wood Burning
Parking Features
Garage
Other Features
Subdivision Name
Highlands
Lot Features
City Lot, Oversized Lot
Price History
| Date | Event | Price |
|---|---|---|
10/09/2026 Source: | Listed for Sale | $625,000 $244/sqft |

Nearby Homes





Find Homes by Property Features in Covington, LA
Nearby New Homes For Sale


Based on information from the ROAM MLS through Oct 10, 2026, 03:15PM. IDX information is provided exclusively for consumers' personal, non-commercial use. It may not be used for any purpose other than to identify prospective properties consumers may be interested in purchasing. Data is deemed reliable but is not guaranteed accurate by the MLS. This website may not include listings or property addresses of sellers who have directed their listing brokers to withhold their listing or their property address from display on the Internet. © 2026 ROAM MLS. All Rights Reserved.
 Advertising Broker: Jared Andrew English | Congress Realty, Inc